Rudolph Road, Bushey, WD23

- PROPERTY TYPE
Terraced
- BEDROOMS
2
- BATHROOMS
1
- SIZE
947 sq ft
88 sq m
- TENUREDescribes how you own a property. There are different types of tenure - freehold, leasehold, and commonhold.Read more about tenure in our glossary page.
Freehold
Key features
- Two-bedroom Victorian terraced house
- Just under 1,000 sq.ft
- Renovated in its entirety since 2020
- Soundproofed party wall
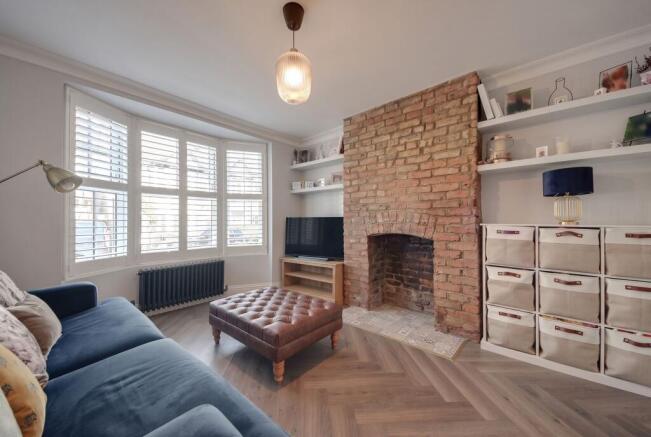
- Living room with bay window and exposed brick fireplace
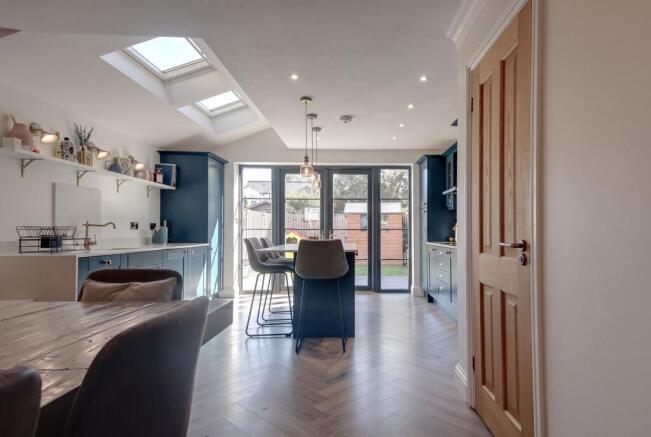
- Open-plan kitchen and dining room with side-return extension
- Deep blue kitchen with quartz worktops and central island
- Two double bedrooms, each with a period fireplace
- Bathroom with freestanding bath and walk-in shower
- Low-maintenance, east-facing garden
Description
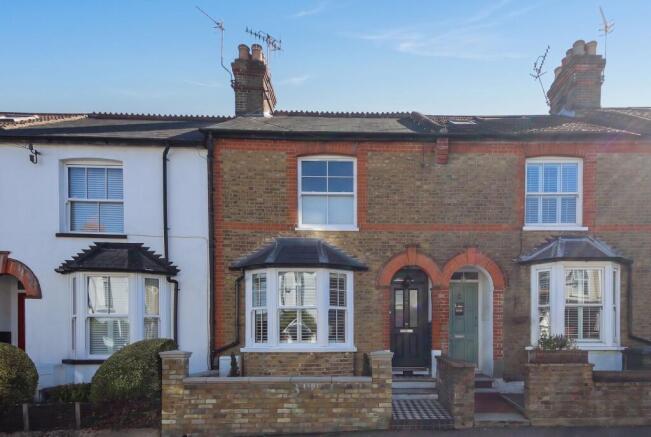
A two-bedroom Victorian terraced house on Rudolph Road in Bushey, extending to just under 1,000 sq.ft and renovated in its entirety over an ownership that began in 2020. The design-led two-bedroom house is the corner of the local market that Browns knows best, and this, in our opinion, is the one that sets the standard for WD23. Much of what earns it that position cannot be seen. The owners have spent as freely on the fabric of the building as on its finish, without shortcuts and without regard for whether the money would show, and the result is a terraced house that answers the usual reservations about terraced living before they are raised. The facade is all that the type and the street promise. London stock brick, newly repointed, is set with sash windows that slide and tilt, so that they can be cleaned from inside; a bay at ground level carries bright white shutters behind the glass and a three-faceted slate roof above; a band of red brick runs across the centre of the elevation and returns to frame the upper sash. Where the house meets its neighbour, a red brick arch wraps the front door and forms a sheltered porch. The intent is clear from the pavement: a chequerboard-tiled path leads to two steps and a composite door in a grey so dark it reads as black, chosen to sit with the slate overhead. Then there is the party wall, which has been soundproofed in the living room and in the main bedroom above it. The owners wanted exposed brick and original character inside, and this was the way to have both without compromise.
The front door opens to a hallway, with the more formal of the two reception rooms at the front of the plan. The internal doors are solid oak. The living room takes the bay and sets the tone for everything behind it: herringbone flooring underfoot, the original brick chimney breast, exposed around the fireplace, floating shelves in the alcoves either side, renewed coving around the full perimeter, column radiators and pendant lighting. Heritage and contemporary are often attempted together and seldom balanced; here they are. The same floor continues into the open-plan kitchen and dining room, where the eye goes first to a reclaimed cast iron fire surround rising two-thirds of the way up a navy chimney breast, with high skirting, coving and dark column radiators around it, and room for a table of six in front. What was once a galley kitchen has been extended into the side return, and two skylights set into the new roof bring daylight down across the whole room. The kitchen is finished in deep blue with brushed hardware. A quartz worktop folds down the end of the cabinetry in a waterfall edge and continues up the wall as the splashback; the sink is inset beneath wall lights, with a heritage-style tap; pendants hang over a central island that doubles as a breakfast bar; and a full run of cabinetry to the right houses an induction hob and an integrated fridge freezer. At the far end, black-framed doors in the Crittall style are hung on parliament hinges, allowing them to fold back a full 180 degrees to the garden, and are flanked by a pair of full-height windows, each divided into four panes by slim black glazing bars. A cloakroom completes the ground floor.
The staircase rises between white spindles, with the handrail, newel post and its cap finished in black. Both bedrooms are doubles. The main bedroom lies at the front, with a wide sash window, a reclaimed cast iron fireplace, fitted wardrobes all coving and a soft, pale palette; the second has a reclaimed cast iron fireplace of its own, a column radiator and a sash window, and would serve equally well as a study or guest room. Each has alcoves suited to freestanding furniture. The chimneys are open, and were swept in 2020. Planning permission has been approved for a loft conversion. The bathroom is, alongside the kitchen, the room that stays with you. Monochrome patterned tiles echo the path outside, covering the floor and rising to form a skirting; above, there is white tiling to one wall and sage green to the upper half of the others. A freestanding bath with chrome fittings sits apart from a walk-in shower with a rainfall head and a Crittall-style screen, and the space behind the shower, which would otherwise have been lost, has been turned into storage for towels. Everything in this house has a place.
The garden faces east, and so has the sun through the morning and into the early afternoon. It has been designed to ask very little: largely paved, with two small sections of lawn, a shed and a service path to the rear, and all of it kept to the same standard as the house. Turnkey is a word used loosely. Here it is simply accurate.
EPC Rating: D
- COUNCIL TAXA payment made to your local authority in order to pay for local services like schools, libraries, and refuse collection. The amount you pay depends on the value of the property.Read more about council Tax in our glossary page.
- Band: E
- PARKINGDetails of how and where vehicles can be parked, and any associated costs.Read more about parking in our glossary page.
- Ask agent
- GARDENA property has access to an outdoor space, which could be private or shared.
- Yes
- ACCESSIBILITYHow a property has been adapted to meet the needs of vulnerable or disabled individuals.Read more about accessibility in our glossary page.
- Ask agent
Rudolph Road, Bushey, WD23

Add an important place to see how long it'd take to get there from our property listings.
__mins driving to your place
Affordability

Notes
Staying secure when looking for property
Ensure you're up to date with our latest advice on how to avoid fraud or scams when looking for property online.
Visit our security centre to find out moreDisclaimer - Property reference 60a86d91-707c-4388-be36-f158afc1d737. The information displayed about this property comprises a property advertisement. Rightmove.co.uk makes no warranty as to the accuracy or completeness of the advertisement or any linked or associated information, and Rightmove has no control over the content. This property advertisement does not constitute property particulars. The information is provided and maintained by Browns, covering Hertfordshire. Please contact the selling agent or developer directly to obtain any information which may be available under the terms of The Energy Performance of Buildings (Certificates and Inspections) (England and Wales) Regulations 2007 or the Home Report if in relation to a residential property in Scotland.
*This is the average speed from the provider with the fastest broadband package available at this postcode. The average speed displayed is based on the download speeds of at least 50% of customers at peak time (8pm to 10pm). Fibre/cable services at the postcode are subject to availability and may differ between properties within a postcode. Speeds can be affected by a range of technical and environmental factors. The speed at the property may be lower than that listed above. You can check the estimated speed and confirm availability to a property prior to purchasing on the broadband provider's website. Providers may increase charges. The information is provided and maintained by Decision Technologies Limited. **This is indicative only and based on a 2-person household with multiple devices and simultaneous usage. Broadband performance is affected by multiple factors including number of occupants and devices, simultaneous usage, router range etc. For more information speak to your broadband provider.