
Ashley Hill, St Andrews

- PROPERTY TYPE
Terraced
- BEDROOMS
5
- BATHROOMS
3
- SIZE
2,303 sq ft
214 sq m
- TENUREDescribes how you own a property. There are different types of tenure - freehold, leasehold, and commonhold.Read more about tenure in our glossary page.
Freehold
Key features
- Expansive views from the front across the allotments
- Thoughtful and high quality design throughout
- South facing garden with a sumptuous loft room
Description
The home
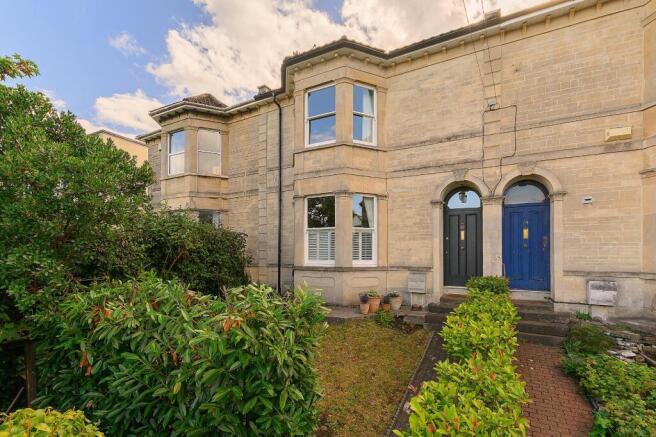
A beautifully presented and wonderfully individual five-bedroom period home on Ashley Hill, offering over 2,300 sq ft of accommodation arranged across three floors. Full of character, generous proportions and thoughtful design, this is a home that manages to feel both grand and genuinely comfortable, with an impressive blend of original detail and contemporary style. From the entrance, there is an immediate sense of the scale and character on offer. High ceilings, ornate cornicing, decorative ceiling roses, original-style doors and a striking tiled hallway combine to create a wonderfully traditional first impression, while the carefully chosen furnishings and rich, considered colour palette give the house a distinctly modern personality.
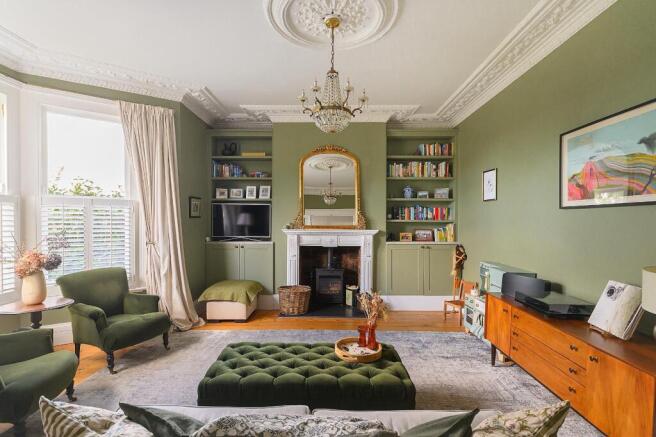
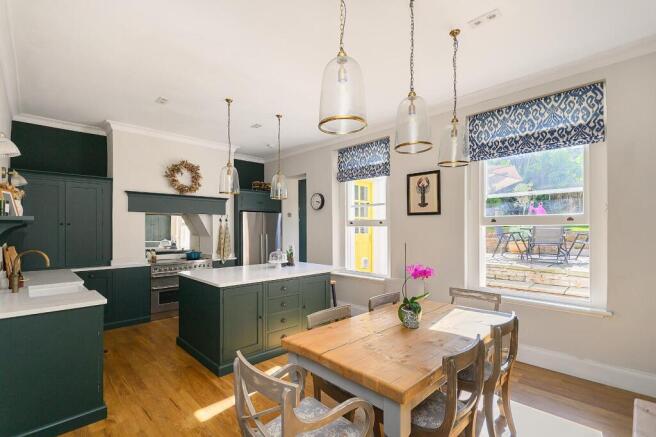
The principal reception room is a particularly impressive space, with a large bay window drawing in plenty of natural light, elegant proportions and an ornate fireplace creating a natural focal point. Deep olive-green walls, bespoke-looking fitted shelving and cabinetry, timber effect flooring and an eclectic mix of furniture and artwork give the room a sophisticated but relaxed feel. It is a space with real presence, equally suited to quiet evenings or entertaining. To the rear, the kitchen and dining room provide the heart of the home. Beautifully fitted and sourced from Neptune, in constable green, the cabinetry wraps around a large central island, while brass detailing, pendant lighting, underfloor heating and patterned window dressings add warmth and personality. The kitchen is fitted with a Quooker boiling tap, filter tap and Amtico flooring. There is excellent space for a large dining table, with multiple double glazed timber sash windows overlooking the garden, creating a bright and sociable room that feels particularly well suited to family life. A separate utility room sits beyond the kitchen and is every bit as considered as the principal accommodation, with extensive cabinetry, useful storage, integrated laundry facilities and a wonderfully characterful patterned tiled floor. A downstairs WC completes this level.
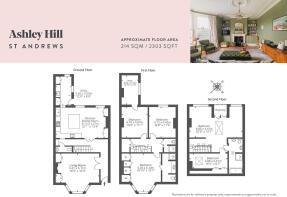
Upstairs, the house continues to offer an impressive amount of accommodation, with generously proportioned bedrooms, a useful study and beautifully presented bathrooms. The principal bedroom is particularly striking, with a large bay window, extensive fitted wardrobes, ornate cornicing and a rich, deep blue-green palette. Elsewhere, softer blues and greens have been used throughout the bedrooms, creating a calm and cohesive feel while allowing each room its own personality.
The top floor provides further flexibility, with two additional rooms and a beautifully appointed bathroom, together with access to a private balcony. The larger room is a particularly impressive space, with exposed and painted brickwork, a vaulted ceiling and roof windows flooding the room with natural light. Whether used as a bedroom, studio, home office or occasional retreat, it adds another layer of versatility to an already substantial home. Throughout, there is a lovely balance between the architecture of the property and the owners' decorating choices. Traditional features have not simply been preserved, but thoughtfully incorporated into the overall design, with bold greens, soft blues, natural timber, brass accents, patterned fabrics and carefully selected artwork giving the house a distinctive sense of identity.
The outside space
To the rear and facing southwest, the property opens onto a beautifully established and surprisingly private garden, with a generous paved terrace immediately adjoining the house before stepping up onto a level artificial lawn. Mature planting, dense borders, established hedging and a fantastic selection of architectural plants, including palms, banana plants and yucca, give the garden a wonderfully green, almost Mediterranean feel. There is plenty of space for outdoor dining and entertaining, with a separate seating area towards the rear providing a more relaxed spot to enjoy the garden. The combination of mature planting, lawn and paved areas makes this a particularly versatile outside space, equally suited to family life, entertaining or simply enjoying the sunshine in a secluded setting. The departing owners have also secured planning permission for a driveway to create a one off-street parking space. Images are attached to the photo order and documentation can be provided upon request.
Living in St Andrews
Ashley Hill is situated in an area of Victorian properties in St Andrews. The home is a short walk from the many popular independent shops and cafés on Gloucester Road. Gloucester Road has a fantastic selection of cafes and delis such as the popular Eat a Pitta and Bakers & Co just around the Corner. There are also new restaurants popping up on Gloucester Road, with Purezza close by offering a fantastic array of pizzas, including vegan options. A short walk away is St Andrews Park, a leafy public space with a children’s play area and paddling pool. For sports fans, Gloucestershire County Cricket Club play regularly in summer just under a mile away and Bristol Rovers’ Memorial Stadium is further up Gloucester Road. There is a diversity of greenspaces, with St Andrews Park, the Stoke Park Estate, as well as the Narroways. For commuters, the area is very well positioned with the city centre within walking or cycling distance, and regular buses running along Chesterfield and Cromwell Road. Buses serving Aztec West are available from the nearby Gloucester Road. Montpelier Train Station and Ashley Down Station are both a short five-ten minute walk away, connects residents to Bristol Temple Meads and the Temple Quay area. The M32 Junction 3 is a short drive for those looking to travel out of the city towards the M4 and M5. For schools, there are a number of good options nearby for both Primary and Secondary. Primary includes Fairlawn, Sefton Park, Brunel Fields and Ashley Down. Secondary includes Fairfield High School and Montpelier High School for girls.
Brochures
Ashley Hill, St AndrewsBrochure- COUNCIL TAXA payment made to your local authority in order to pay for local services like schools, libraries, and refuse collection. The amount you pay depends on the value of the property.Read more about council Tax in our glossary page.
- Band: D
- PARKINGDetails of how and where vehicles can be parked, and any associated costs.Read more about parking in our glossary page.
- Yes
- GARDENA property has access to an outdoor space, which could be private or shared.
- Yes
- ACCESSIBILITYHow a property has been adapted to meet the needs of vulnerable or disabled individuals.Read more about accessibility in our glossary page.
- Ask agent
Ashley Hill, St Andrews

Add an important place to see how long it'd take to get there from our property listings.
__mins driving to your place
Affordability

About Boardwalk, covering Bristol and surrounding areas
20 Brighton Mews, Bristol, BS8 2NW


Notes
Staying secure when looking for property
Ensure you're up to date with our latest advice on how to avoid fraud or scams when looking for property online.
Visit our security centre to find out moreDisclaimer - Property reference 34970816. The information displayed about this property comprises a property advertisement. Rightmove.co.uk makes no warranty as to the accuracy or completeness of the advertisement or any linked or associated information, and Rightmove has no control over the content. This property advertisement does not constitute property particulars. The information is provided and maintained by Boardwalk, covering Bristol and surrounding areas. Please contact the selling agent or developer directly to obtain any information which may be available under the terms of The Energy Performance of Buildings (Certificates and Inspections) (England and Wales) Regulations 2007 or the Home Report if in relation to a residential property in Scotland.
*This is the average speed from the provider with the fastest broadband package available at this postcode. The average speed displayed is based on the download speeds of at least 50% of customers at peak time (8pm to 10pm). Fibre/cable services at the postcode are subject to availability and may differ between properties within a postcode. Speeds can be affected by a range of technical and environmental factors. The speed at the property may be lower than that listed above. You can check the estimated speed and confirm availability to a property prior to purchasing on the broadband provider's website. Providers may increase charges. The information is provided and maintained by Decision Technologies Limited. **This is indicative only and based on a 2-person household with multiple devices and simultaneous usage. Broadband performance is affected by multiple factors including number of occupants and devices, simultaneous usage, router range etc. For more information speak to your broadband provider.