Hither Chantlers, Langton Green

- PROPERTY TYPE
Detached
- BEDROOMS
5
- BATHROOMS
3
- SIZE
2,389 sq ft
222 sq m
- TENUREDescribes how you own a property. There are different types of tenure - freehold, leasehold, and commonhold.Read more about tenure in our glossary page.
Freehold
Key features
- Beautiful light and well presented property with 1.5 acre south facing garden, in sought after area.
- Located away from busy roads yet convenient to Langton Green and Tunbridge Wells.
- Fabulous kitchen dining space, full width bifold doors to entertaining patio, uninterrupted views.
- Well-designed kitchen, extensive worksurfaces, bosch twin ovens and matching tall fridge and freezer
- Separate utility room with plumbing for washing machine and space for tumble dryer.
- Large sitting room with wood burning stove, sliding doors to sunroom and access to separate playroom
- Upstairs there are 5 double bedrooms one with enuite shower room, all with lovely open views.
- Well-appointed family bathroom and second shower room plus access to attic space from landing.
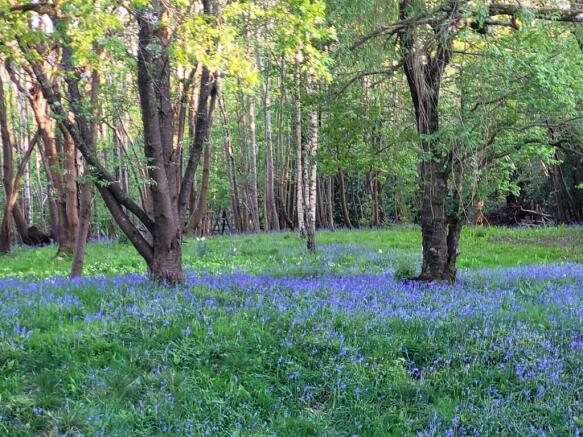
- Stunning setting with large garden comprising sweeping lawns and private bluebell woodland area.
- To the front there is a circular drive, multiple parking and additional gated secure area to side.
Description
A beautifully light and well-presented family house recently renovated and extended.
Lifestyle property with plenty of roaming space and safe playing areas, pets included!
Away from busy roads yet convenient to Holmewood House, Langton Green and Tunbridge Wells.
Large windows and bifold doors taking advantage of south facing aspect and elevated views over the grounds.
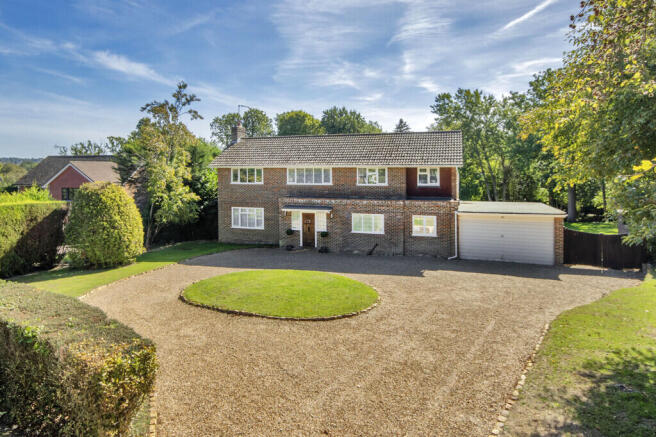
Impressive circular drive and generous off-road parking.
Bifold door access to a large Indian Sandstone entertaining terrace.
Large dual aspect integrated kitchen with island unit and ample space for both soft seating and large table.
Generous hall with coat hanging recess area and separate cloaks cupboard, staircase to first floor.
Karndean wood effect flooring.
Beautifully light sitting room enjoying a quadruple aspect, cast iron wood burning stove on a marble plinth, sliding doors to a sunroom with french doors leading to out to the garden.
Playroom bathed in sunlight from a large picture window with views over the garden.
Cloakroom with low level WC, pedestal washbasin, window, Karndean wood effect flooring.
Fabulous dual aspect kitchen/reception room, stone effect Karndean flooring, windows to front and full width bifold doors giving access to a large entertaining patio and uninterrupted views beyond.
The attractive and well-designed kitchen has extensive worktops with matching island, twin stainless steel sinks with a multitap, 5-ring gas hob and Bosch twin ovens, tall matching separate fridge and freezers, comprehensive range of cupboards, cutlery and saucepan drawers, plus pantry cupboard and integrated dishwasher.
The dining area is large enough for an 8-seat table plus a further soft seating area, Karndean wood effect flooring.
Utility room recently installed with fitted worksurface and stainless steel sink, space and plumbing for washing machine and tumble dryer, matching wall mounted cabinets plus window to the garden and door to garage.
Staircase to a large first floor landing with window to front and access to attic.
Dual aspect main bedroom with beautiful views over the rear garden, ensuite shower room with large walk-in shower, low level WC, pedestal washbasin, towel radiator and window.
Double bedroom 2 has excellent views over the rear garden.
Family bathroom comprising panelled bath with shower attachment, glass screen, pedestal washbasin, towel radiator, window to the front and mirrored medicine cabinet.
There are 3 further double bedrooms, 2 of which have outstanding views over the rear garden.
Family Shower room with low level WC, pedestal washbasin with drawers beneath, fitted mirror, walk-in shower cubicle and towel radiator.
Outside
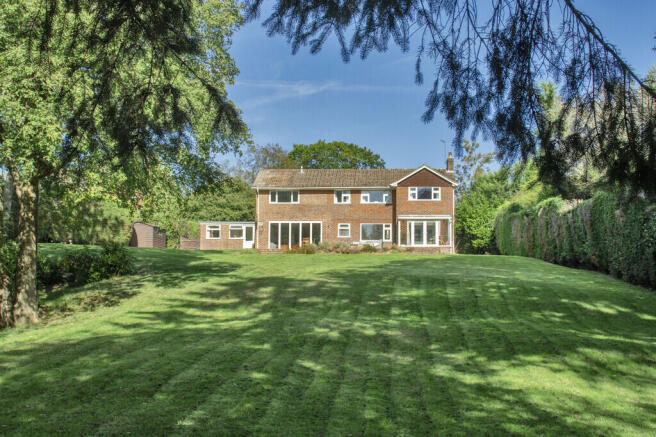
One of the unique features of this property is its quiet setting and beautiful 1.5 acre grounds comprising sweeping lawns and woodland.
Front: Large front garden with mature hedge, circular gravelled driveway with centre lawn plus multiple driveway parking.
To the right of the house a pair of double gates giving access to further gravelled drive ideal for those wishing secure parking (boat etc)
Rear Garden: Accessed from kitchen bifold doors to a large Indian Stone terrace that stands elevated to the garden with uninterrupted views, beyond are sweeping lawn leading to a private woodland, excellent opportunity for children to let off steam!
Location
The property is located in the quietest part of Hither Chantlers away from school traffic.
Langton Green is close by with a number of local shops, well regarded Primary School and the Hare public house overlooking the village green.
Tunbridge Wells is just over 2.5 miles distant with a wide range of Secondary schools including Grammars.
Viewing
Strictly by appointment only through sole agents Sumner Pridham
Brochures
Sales Brochure- COUNCIL TAXA payment made to your local authority in order to pay for local services like schools, libraries, and refuse collection. The amount you pay depends on the value of the property.Read more about council Tax in our glossary page.
- Band: G
- PARKINGDetails of how and where vehicles can be parked, and any associated costs.Read more about parking in our glossary page.
- Garage,Off street
- GARDENA property has access to an outdoor space, which could be private or shared.
- Yes
- ACCESSIBILITYHow a property has been adapted to meet the needs of vulnerable or disabled individuals.Read more about accessibility in our glossary page.
- Ask agent
Hither Chantlers, Langton Green

Add an important place to see how long it'd take to get there from our property listings.
__mins driving to your place
Affordability



Notes
Staying secure when looking for property
Ensure you're up to date with our latest advice on how to avoid fraud or scams when looking for property online.
Visit our security centre to find out moreDisclaimer - Property reference 103214001785. The information displayed about this property comprises a property advertisement. Rightmove.co.uk makes no warranty as to the accuracy or completeness of the advertisement or any linked or associated information, and Rightmove has no control over the content. This property advertisement does not constitute property particulars. The information is provided and maintained by Sumner Pridham, Tunbridge Wells. Please contact the selling agent or developer directly to obtain any information which may be available under the terms of The Energy Performance of Buildings (Certificates and Inspections) (England and Wales) Regulations 2007 or the Home Report if in relation to a residential property in Scotland.
*This is the average speed from the provider with the fastest broadband package available at this postcode. The average speed displayed is based on the download speeds of at least 50% of customers at peak time (8pm to 10pm). Fibre/cable services at the postcode are subject to availability and may differ between properties within a postcode. Speeds can be affected by a range of technical and environmental factors. The speed at the property may be lower than that listed above. You can check the estimated speed and confirm availability to a property prior to purchasing on the broadband provider's website. Providers may increase charges. The information is provided and maintained by Decision Technologies Limited. **This is indicative only and based on a 2-person household with multiple devices and simultaneous usage. Broadband performance is affected by multiple factors including number of occupants and devices, simultaneous usage, router range etc. For more information speak to your broadband provider.