
Nr Alcester, Warwickshire

- PROPERTY TYPE
Detached
- BEDROOMS
5
- BATHROOMS
4
- SIZE
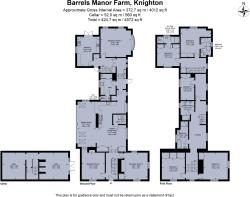
4,572-7,218 sq ft
425-671 sq m
- TENUREDescribes how you own a property. There are different types of tenure - freehold, leasehold, and commonhold.Read more about tenure in our glossary page.
Freehold
Key features
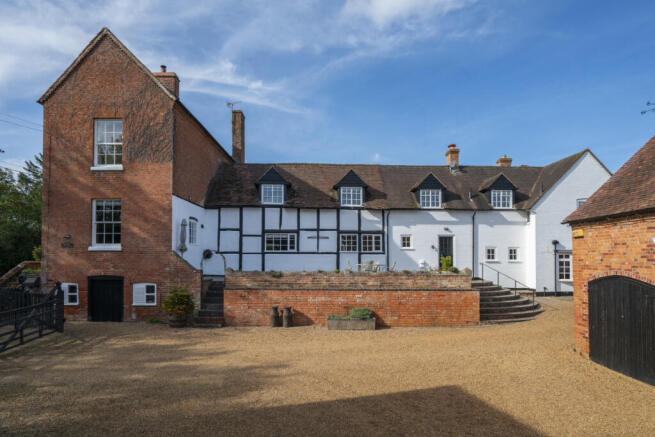
- A stunning Grade II listed detached farmhouse
- An array of period features
- Fabulous kitchen/dining/garden room
- Two sitting rooms, snug, further kitchen, cellar
- Five double bedrooms, four bathrooms
- Detached double carport with gym and office
- Cow shed and Tythe barn with P/P for conversion to two and three bed dwellings
- Formal flower garden, vegetable garden with greenhouse
- Heated swimming pool, lake and paddocks
- In all extending to 4.41 acres
Description
A beautifully presented period home, rich in character and charm, retaining an abundance of original features including exposed wall and ceiling timbers, elegant sash windows, and impressive inglenook fireplaces.
Ground floor
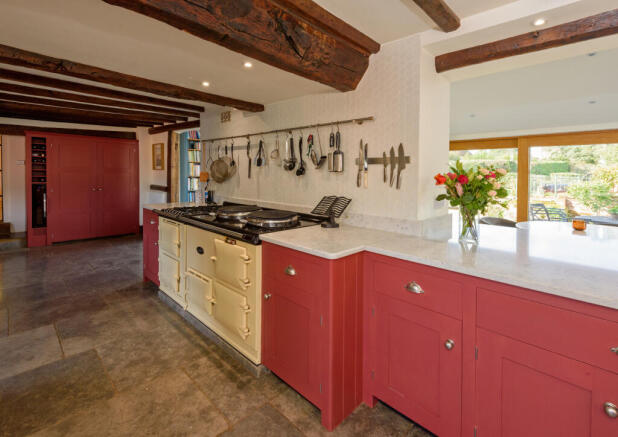
• Stunning farmhouse-style kitchen beautifully appointed with bespoke cabinetry painted in Farrow & Ball Eating Room Red, complemented by Silestone worktops, a traditional Belfast sink, and a substantial Aga. Exposed ceiling beams enhance the character, while the adjoining dining area flows seamlessly into a spectacular garden room featuring three electric Velux rooflights and sliding doors flanked by full-height glazing, opening onto the terrace and gardens beyond.
• Cosy snug with attractive parquet flooring, a large sash window, and an inviting fireplace with oak mantel and Jøtul wood-burning stove.
• Impressive triple-aspect sitting room centred around a magnificent inglenook fireplace with cast-iron open fire, creating a wonderful focal point for entertaining and family living.
• Well-equipped utility room with tiled flooring, Belfast sink, and space for a washing machine, tumble dryer, and dishwasher, with direct access to the cloakroom.
• Additional dual-aspect reception room enjoying excellent natural light and featuring a full-width window.
• Secondary kitchen fitted with a range of wall and base units, stainless steel double sink, cooker and hob, washing machine, and French doors opening directly onto the garden, offering excellent flexibility for multi-generational living or guest accommodation.
• Cellar, providing useful storage space.
First floor
• Three separate staircases rise to the first floor, creating a wonderfully versatile layout and offering flexible bedroom accommodation ideally suited to modern family living, guests, or multi-generational arrangements.
• Superb dual-aspect principal bedroom, flooded with natural light and benefiting from an extensive range of fitted wardrobes.
• Generous double bedroom with fitted wardrobes.
• Well-appointed family bathroom featuring both a bath and separate shower, wall-mounted wash hand basin, and heated towel rail.
• Additional shower room, stylishly fitted to serve the bedroom accommodation.
• Spacious double bedroom with fitted wardrobes and an adjoining dressing area/study, ideal for home working or private retreat space.
• Impressive guest suite comprising a double bedroom with fitted wardrobes and dressing area, complemented by a luxurious en-suite bathroom featuring a freestanding bath, separate shower, and contemporary Duravit wash basin set within a vanity unit.
• Further double bedroom suite with fitted wardrobes and a modern en-suite shower room with a contemporary vanity basin unit.
Gardens and grounds
• Extensive paved terrace providing the perfect setting for outdoor entertaining and al fresco dining, leading to a superb heated outdoor swimming pool.
• Formal flower garden
• Productive kitchen garden with greenhouse and garden shed/kennels, ideal for those seeking a sustainable lifestyle and home-grown produce.
• Natural pond complete with charming duck house, creating a wonderful haven for wildlife.
• Elevated walled terrace enjoying a delightful aspect over the courtyard.
• Timber-framed double carport incorporating a home office and gym benefiting from sliding doors overlooking the hard standing yard and adjoining paddocks.
• Sweeping gravelled driveway providing ample parking and turning space for numerous vehicles.
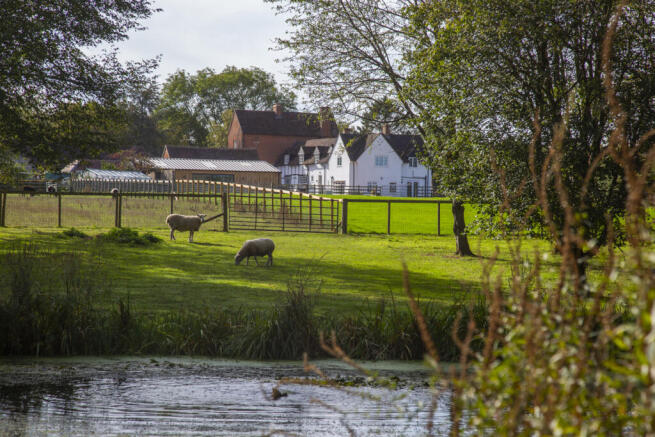
• Well-maintained fenced paddocks, ideal for equestrian, smallholding, or recreational use.
• Beautiful lake and adjoining woodland, creating an idyllic setting and enhancing the property's sense of privacy and tranquillity.
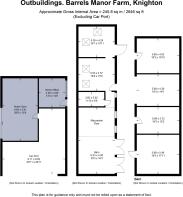
• Traditional cow shed with planning permission granted for conversion into a two-bedroom dwelling, offering excellent potential for ancillary accommodation, holiday lets, or income generation.
• Impressive tythe barn with planning permission for conversion into a three-bedroom dwelling, presenting a rare opportunity for further development within the grounds.
• Set within glorious grounds totalling 4.41 acres, the property combines exceptional lifestyle amenities with significant future potential, offering a unique opportunity to enjoy rural living at its finest.
Situation
Barrels Manor Farm enjoys a delightful rural setting in the picturesque hamlet of Knighton, nestled amidst the rolling Warwickshire countryside on the edge of the sought-after village of Inkberrow. The property offers the perfect balance of seclusion and accessibility, surrounded by open farmland and enjoying far-reaching views across its own grounds, paddocks, woodland and lake. Situated within easy reach of the local amenities of Inkberrow, renowned for its village community, historic pubs, shops and highly regarded schools, the property is ideally placed for family living.
The nearby market town of Alcester provides a wider range of shopping, leisure and educational facilities, whilst the larger centres of Stratford-upon-Avon, Worcester, Redditch and Birmingham are all readily accessible. Excellent transport links connect the area to the national motorway network via the M5, M42 and M40, with rail services available from nearby stations offering convenient access to Birmingham, London and beyond.
Combining a tranquil countryside setting with an exceptional range of lifestyle amenities, development opportunities and extensive grounds, Barrels Manor Farm represents a rare opportunity to acquire a substantial rural residence in one of Warwickshire’s most desirable locations.
Fixtures and fittings
All fixtures, fittings and furniture such as curtains, light fittings, garden ornaments and statuary are excluded from the sale. Some may be available by separate negotiation.
Services
Mains water and electricity. Oil fired central heating and LPG gas. Private drainage. None of the services or appliances, heating installations, plumbing or electrical systems have been tested by the selling agents.
If the private drainage system requires updating/replacement, it is assumed that prior to offers being made, associated costs have been considered and are the responsibility of the purchaser. Interested parties are advised to make their own investigations, no further information will be provided by the selling agents.
The estimated fastest download speed currently achievable for the property postcode area is around 1800 Mbps (data taken from checker.ofcom.org.uk on 01/10/2026). Actual service availability at the property or speeds received may be different.
We understand that the property is likely to have current mobile coverage outdoors (data taken from checker.ofcom.org.uk on 01/10/2026). Please note that actual services available may be different depending on the particular circumstances, precise location and network outages.
Tenure
The property is to be sold Freehold with vacant possession.
Method of sale
The property is offered for sale by Private Treaty method. However the vendor reserves the right to conclude the sale by an alternative method if required.
Local Authority
Wycavon District Council
Council Tax Band G
Public rights of way, wayleaves and easements
The property is sold subject to all rights of way, wayleaves and easements whether or not they are defined in this brochure.
Planning
The selling agents will not provide advice/guidance on the planning history for the property/land. Interested parties are advised to make their own investigations. It is assumed that enquiries have been satisfied, prior to an offer being made.
Anti Money Laundering Regulations (AML)
In accordance with Anti Money Laundering Regulations (AML), we are required to request forms of identification and carry out due diligence on any parties connected to a successful offer. Should an offer be made on behalf of a business/company, AML due diligence will also be necessary. Proof/source of funding must be supplied, prior to offer acceptance.
Plans and boundaries
The plans within these particulars are based on Ordnance Survey data and provided for reference only. They are believed to be correct but accuracy is not guaranteed. The purchaser shall be deemed to have full knowledge of all boundaries and the extent of ownership. Neither the vendor nor the vendor’s agents will be responsible for defining the boundaries or the ownership thereof.
Viewings
Strictly by appointment through Fisher German LLP.
Directions
Postcode – B49 5LU
what3words – ///verdict.reserves.ruffling
Brochures
Particulars- COUNCIL TAXA payment made to your local authority in order to pay for local services like schools, libraries, and refuse collection. The amount you pay depends on the value of the property.Read more about council Tax in our glossary page.
- Band: G
- PARKINGDetails of how and where vehicles can be parked, and any associated costs.Read more about parking in our glossary page.
- Yes
- GARDENA property has access to an outdoor space, which could be private or shared.
- Yes
- ACCESSIBILITYHow a property has been adapted to meet the needs of vulnerable or disabled individuals.Read more about accessibility in our glossary page.
- Ask agent
Energy performance certificate - ask agent
Nr Alcester, Warwickshire

Add an important place to see how long it'd take to get there from our property listings.
__mins driving to your place
Affordability




Notes
Staying secure when looking for property
Ensure you're up to date with our latest advice on how to avoid fraud or scams when looking for property online.
Visit our security centre to find out moreDisclaimer - Property reference WOR260227. The information displayed about this property comprises a property advertisement. Rightmove.co.uk makes no warranty as to the accuracy or completeness of the advertisement or any linked or associated information, and Rightmove has no control over the content. This property advertisement does not constitute property particulars. The information is provided and maintained by Fisher German, Worcester. Please contact the selling agent or developer directly to obtain any information which may be available under the terms of The Energy Performance of Buildings (Certificates and Inspections) (England and Wales) Regulations 2007 or the Home Report if in relation to a residential property in Scotland.
*This is the average speed from the provider with the fastest broadband package available at this postcode. The average speed displayed is based on the download speeds of at least 50% of customers at peak time (8pm to 10pm). Fibre/cable services at the postcode are subject to availability and may differ between properties within a postcode. Speeds can be affected by a range of technical and environmental factors. The speed at the property may be lower than that listed above. You can check the estimated speed and confirm availability to a property prior to purchasing on the broadband provider's website. Providers may increase charges. The information is provided and maintained by Decision Technologies Limited. **This is indicative only and based on a 2-person household with multiple devices and simultaneous usage. Broadband performance is affected by multiple factors including number of occupants and devices, simultaneous usage, router range etc. For more information speak to your broadband provider.