Beamsmoor, Llanfairfechan, Conwy

- PROPERTY TYPE
Detached
- BEDROOMS
5
- BATHROOMS
2
- SIZE
2,573 sq ft
239 sq m
- TENUREDescribes how you own a property. There are different types of tenure - freehold, leasehold, and commonhold.Read more about tenure in our glossary page.
Freehold
Key features
- STUNNING ARTS & CRAFTS RESIDENCE BY HERBERT LUCK NORTH SYMPATHETICALLY MODERNISED GRADE II LISTED PROPERTY IN SEMI RURAL LOCATION APPROXIMATELY ONE ACRE PLOT
Description
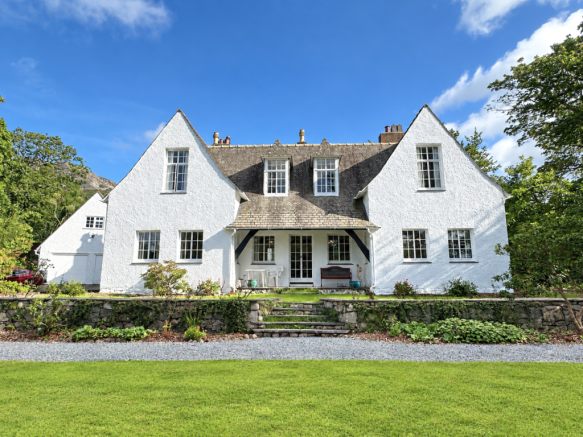
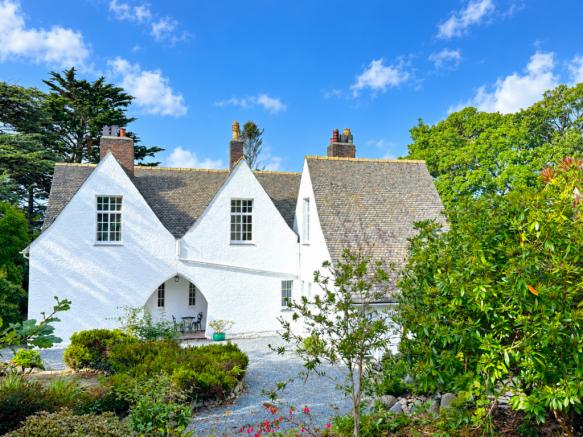
Beamsmoor is a Grade II house of considerable distinction. Designed and built in 1912 by the celebrated architect Herbert Luck North. It is an outstanding example of his distinctive Arts & Crafts architecture and forms part of a particularly special group of houses in Llanfairfechan called The Close.
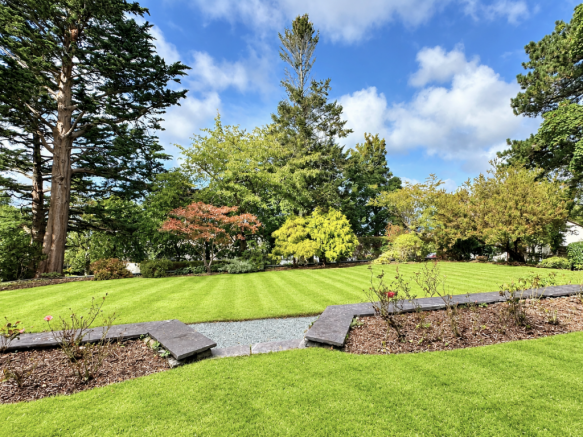
Occupying approximately one acre of mature gardens and grounds, Beamsmoor enjoys an enviable position, approached by two sweeping gated driveways and set amongst established trees, traditional beech hedging and slate boundaries. Beyond the gardens, the landscape opens dramatically: the mountains provide a magnificent backdrop to the rear, while from the front of the house there are views across the sea towards Anglesey and Puffin Island.
There is an immediate sense of arrival. The distinctive architecture, with its steep white gables, pitched slate roofs and carefully considered proportions, gives Beamsmoor a timeless presence. Yet it is inside that the true quality of the house becomes apparent, where original features and bespoke craftsmanship have survived remarkably well which is what the Arts & Crafts movement is renowned for.
It is one of the larger houses with over 2500 sq. ft of living space within this distinguished collection and has evolved into an exceptional bright and spacious family home while retaining the generous proportions and sense of occasion that make it equally well suited to entertaining.
For those seeking a home with history, character and presence — together with generous accommodation, extensive gardens and lovely views then Beamsmoor represents a truly special opportunity.
Over the past two years the property has had a very careful upgrade under the guidance of a conservation officer and the work has been completed to the highest standard befitting of Beamsmoor. It has undergone a total rewire and mains gas has been brought into the property to replace the oil boiler and tank. New radiators have also been added. A lovely new kitchen and shower room have also been installed. The whole of the interior has been painted throughout along with the exterior including the double garage
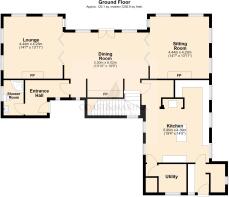
At the centre of the ground floor is a magnificent reception room, a wonderfully versatile space around which the house naturally revolves. A grand recessed fireplace with its original tiled surround provides an impressive focal point, while substantial folding solid timber doors open into both the drawing room and dining room. With the doors fully opened, the three rooms become interconnected entertaining space — equally suited to large gatherings, intimate family occasions or simply enjoying the exceptional character of the house.
Double doors open directly from the principal reception room onto a partially covered slate-floored veranda, creating a natural connection between the house and garden. From here, the front lawn and surrounding landscape can be enjoyed throughout the seasons.
The triple-aspect lounge is a particularly elegant room, retaining its original tiled fireplace, while the double-aspect dining room provides a wonderful setting for formal dining and entertaining.
Throughout these principal rooms, the combination of original fireplaces, generous windows, and generous proportions was ahead of its time where there was a choice to close of each room with bi-fold doors or retain open plan living… very modern for todays lifestyle.
The kitchen/breakfast room provides a more informal heart to the house and is fitted with a comprehensive range of wall and base units including an island. Appliances include a halogen hob together with an integrated refrigerator and dishwasher, double oven and
A walk-in pantry adds valuable storage, while a separate utility room provides space and plumbing for both washing machine and dryer and houses the wall mounted gas central heating boiler
An inner hallway leads to the rear entrance and cloakroom/WC.
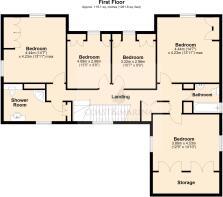
The first floor is approached via a long and characterful landing, illuminated by a large window and incorporating a number of useful storage cupboards.
The principal bedroom is a beautiful double-aspect room with an original fireplace.
The second bedroom is also double aspect and features its own original fireplace.
The third bedroom enjoys two aspects, and feature fireplace while bedrooms four and five retain further original fireplaces.
The accommodation is completed by a family bathroom and separate shower room.
The house retains a wealth of period detailing throughout, including original fireplaces, timber joinery, window seats. Many of the traditional timber windows have been enhanced with secondary glazing to the ground floor. One thing to note are the high ceilings and natural light to the first floor which only adds to the very bright spacious feeling.
The setting of Beamsmoor is undoubtedly one of its greatest attractions.
The approximately one-acre grounds provide a rare combination of space, privacy, mature planting and outstanding views. Two sweeping gated driveways approach the house and provide generous parking, while a detached double garage benefits from power and lighting and has a staircase leading to a substantial upper studio area with electricity and windows.
The principal front garden is laid predominantly to lawn, framed by attractive stone walling and beautifully established borders and abundant planting of shrubs and specimen trees. Its generous scale creates a wonderful setting for entertaining and relaxing outdoors.
Beyond, the gardens unfold through an established collection of mature trees, shrubs and flowering plants, creating an atmosphere of privacy and tranquillity.
To the rear is a charming circular with feature planting, together with a patio seating area and further areas of lawn.
Beamsmoor occupies a wonderful position on the outskirts of Llanfairfechan, a peaceful coastal village set between the mountains and the sea.
The village provides a useful selection of local amenities, including independent shops, a medical centre, library, sandy beach and nine-hole golf course.
The historic walled town of Conwy lies approximately 7 miles away, while the Menai Straights and Anglesey are approximately 8 miles away The A55 provides excellent connections along the North Wales coast and beyond.
The surrounding landscape is one of exceptional natural beauty, with the mountains, coastline and countryside providing an extraordinary range of opportunities for walking, cycling, golf, sailing and exploring.
Properties with the architectural provenance, scale, gardens and setting of Beamsmoor are rarely offered to the market.
Approximate accommodation
Ground Floor:
Entrance/reception hall • Principal reception room • Lounge • Dining room • Kitchen/breakfast room • Walk-in pantry • Utility room • Cloakroom/WC
First Floor:
Five bedrooms • Family bathroom • Separate shower room • Landing with storage
Outside:
Approximately one acre of gardens and grounds • Two gated driveways • Extensive parking • Double garage with upper storage • Front lawn • Mature landscaped gardens • Patio • Stone walling and established borders
TENURE Freehold
EPC: D
Conwy Council Tax Band: TBA
- COUNCIL TAXA payment made to your local authority in order to pay for local services like schools, libraries, and refuse collection. The amount you pay depends on the value of the property.Read more about council Tax in our glossary page.
- Band: G
- LISTED PROPERTYA property designated as being of architectural or historical interest, with additional obligations imposed upon the owner.Read more about listed properties in our glossary page.
- Listed
- PARKINGDetails of how and where vehicles can be parked, and any associated costs.Read more about parking in our glossary page.
- Garage,Driveway
- GARDENA property has access to an outdoor space, which could be private or shared.
- Patio,Enclosed garden,Terrace,Back garden
- ACCESSIBILITYHow a property has been adapted to meet the needs of vulnerable or disabled individuals.Read more about accessibility in our glossary page.
- Ground floor,Level access
Energy performance certificate - ask agent

Add an important place to see how long it'd take to get there from our property listings.
__mins driving to your place
Affordability
About Coast & Marina Properties, Deganwy
Marine House, Deganwy Quay, Deganwy, Conwy, LL31 9DQ



Notes
Staying secure when looking for property
Ensure you're up to date with our latest advice on how to avoid fraud or scams when looking for property online.
Visit our security centre to find out moreDisclaimer - Property reference 7777995,000. The information displayed about this property comprises a property advertisement. Rightmove.co.uk makes no warranty as to the accuracy or completeness of the advertisement or any linked or associated information, and Rightmove has no control over the content. This property advertisement does not constitute property particulars. The information is provided and maintained by Coast & Marina Properties, Deganwy. Please contact the selling agent or developer directly to obtain any information which may be available under the terms of The Energy Performance of Buildings (Certificates and Inspections) (England and Wales) Regulations 2007 or the Home Report if in relation to a residential property in Scotland.
*This is the average speed from the provider with the fastest broadband package available at this postcode. The average speed displayed is based on the download speeds of at least 50% of customers at peak time (8pm to 10pm). Fibre/cable services at the postcode are subject to availability and may differ between properties within a postcode. Speeds can be affected by a range of technical and environmental factors. The speed at the property may be lower than that listed above. You can check the estimated speed and confirm availability to a property prior to purchasing on the broadband provider's website. Providers may increase charges. The information is provided and maintained by Decision Technologies Limited. **This is indicative only and based on a 2-person household with multiple devices and simultaneous usage. Broadband performance is affected by multiple factors including number of occupants and devices, simultaneous usage, router range etc. For more information speak to your broadband provider.