
Hazel Hill, Drybrook

- PROPERTY TYPE
Detached
- BEDROOMS
4
- BATHROOMS
2
- SIZE
Ask agent
- TENUREDescribes how you own a property. There are different types of tenure - freehold, leasehold, and commonhold.Read more about tenure in our glossary page.
Ask agent
Key features
- Four bedroom character cottage
- Attached studio annexe ideal for guests, home working or multi-generational living
- Ensuite to the principle bedroom
- Generous gardens, ample off-road parking
- Situated close to woodland walks
- Freehold, Council Tax Band C, EPC rating of D
Description
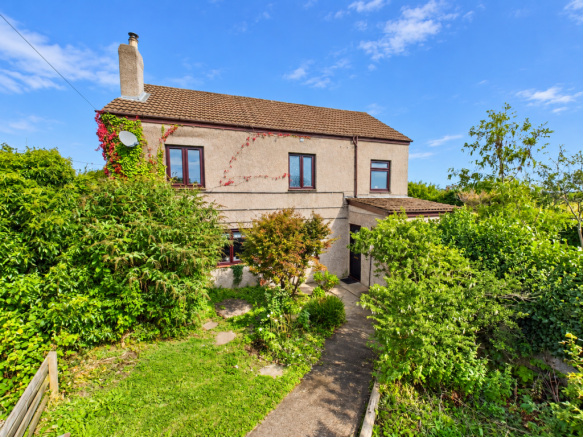
This charming four-bedroom character cottage offers a wonderful blend of traditional features, generous accommodation and flexible living space, all within easy reach of beautiful woodland walks. The property is well suited to family life, with spacious and versatile rooms arranged across two floors, including a principal bedroom with en-suite facilities. A particular highlight is the attached studio annexe, providing excellent additional accommodation for visiting family, guests, multi-generational living or those looking for a dedicated home-working space. Outside, the property enjoys generous gardens with plenty of room for relaxing, entertaining and gardening, complemented by ample off-road parking.
Drybrook is a charming village located in the Forest of Dean, Gloucestershire. Known for its strong sense of community, it offers a blend of rural beauty and convenient amenities. Surrounded by lush woodlands, Drybrook provides plenty of opportunities for outdoor activities such as walking, cycling, and exploring local wildlife. The village has a range of facilities, including a primary school, shops, a post office, and traditional pubs.
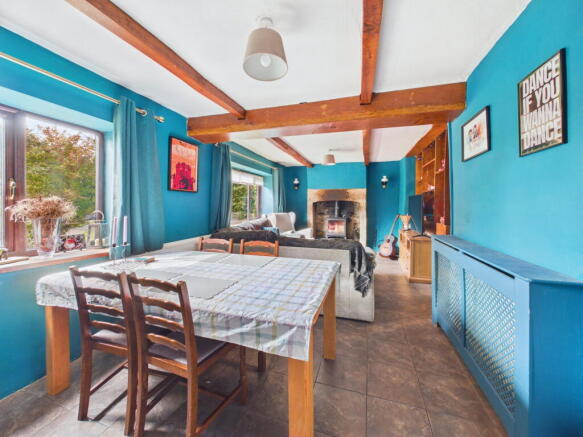
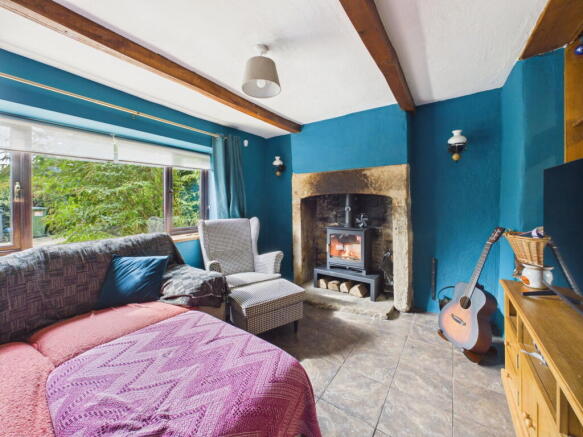
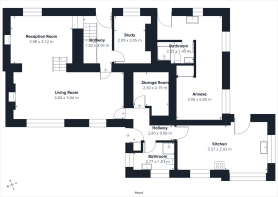
The accommodation begins with a central entrance hallway, from which the principal ground-floor rooms are arranged. The main living room is an impressive, elongated space that works naturally as both a sitting and dining room. At one end, there is ample room for a substantial corner sofa and additional occasional seating, gathered around a handsome stone fireplace housing a log-burning stove. Exposed timber ceiling beams enhance the room’s character, while large windows bring in plenty of natural light and frame leafy views of the garden. Towards the opposite end, there is generous space for a full-sized family dining table and chairs, creating a sociable setting for everyday meals and entertaining without compromising the main seating area.
A separate reception room provides another attractive and adaptable living space. Currently used as a children’s playroom, it has the proportions to work equally well as a more formal sitting room, family room or cosy snug. Exposed timber beams, stripped wooden floorboards and a substantial stone fireplace give the room a traditional feel, while a wide window provides good natural light and a pleasant outlook.
The ground floor continues to offer considerable flexibility, with a further reception room currently used as a home gym. Its long proportions and natural light make it suitable for a variety of uses, whether as a hobby room, additional playroom, snug or further workspace. A separate study provides a more dedicated environment for home working, keeping office space comfortably removed from the principal family rooms.
The kitchen is a bright and practical space with an extensive range of timber-fronted cabinetry providing plenty of storage and preparation space. Dark work surfaces and tiled splashbacks complement the cabinetry, while a substantial range-style cooker provides a natural focal point. Windows to more than one elevation allow excellent natural light to flow through the room and offer views towards the surrounding garden. There is also space for freestanding appliances, while direct access outside is particularly convenient for summer dining, barbecues and entertaining.
Also on the ground floor is a useful shower room, considerably more practical than a conventional cloakroom. It incorporates an enclosed shower, WC and wash basin with vanity storage, alongside space for a washing machine, allowing the room to serve as both additional washing facilities and a useful utility area.
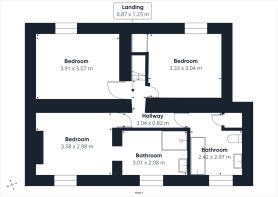
Stairs rise to the first floor, where three well-proportioned bedrooms are arranged around the landing. The principal bedroom is a comfortable double room with plenty of space for a substantial bed and additional bedroom furniture. Useful shelving and storage have been incorporated around the room, while a window provides good natural light. The principal bedroom is complemented by its own spacious en-suite shower room, incorporating a generous walk-in shower and wash basin with vanity storage. A large obscured window keeps the room bright while maintaining privacy.
The second bedroom is another generous room and is currently arranged as a child's bedroom. There is ample floor space for a bed, drawers and additional furniture, while extensive fitted cupboards provide particularly useful storage without taking up valuable floor area. The third bedroom is similarly well proportioned, with enough space to comfortably accommodate a double bed alongside wardrobes, drawers and occasional furniture, making it equally suitable as a permanent bedroom, guest room or substantial home office.
Serving the remaining bedrooms is a generous family bathroom, fitted with a full-sized bath, WC and wash basin. A long run of fitted cabinets and worktop provides excellent storage for towels, toiletries and everyday bathroom essentials, while contemporary tiling surrounds the bath. An obscured window provides both privacy and plenty of natural light.
The Annexe - One of the property's most notable features is its self-contained annexe, which offers excellent flexibility for extended family, independent older children or visiting guests. The annexe has its own kitchenette with fitted storage, work surfaces and sink, together with windows bringing in natural light. This leads into a spacious living and sleeping area with attractive exposed floorboards and sufficient room to create separate areas for seating, sleeping and storage. A private shower room, fitted with an enclosed shower, WC and wash basin, completes the annexe accommodation. Its connection to the main house means it remains convenient for family use while offering a valuable degree of independence.
Outside - The gardens are a significant feature of the property, wrapping around the house and offering a variety of areas for entertaining, gardening and family life. Immediately alongside the house is a substantial decked terrace with ample room for an outdoor dining table, seating and barbecue, creating a natural extension of the living accommodation during the warmer months. Beyond the terrace, the garden opens into generous lawned areas bordered by mature trees, established shrubs and planting. The differing levels help divide the grounds into distinct areas, giving the garden plenty of character while providing space for children to play, adults to relax and keen gardeners to develop the existing planting. A greenhouse offers further scope for growing flowers or produce, while a more secluded section of the garden provides an ideal dedicated play area. Established boundaries and mature greenery add to the pleasantly enclosed feel of the outside space.
- COUNCIL TAXA payment made to your local authority in order to pay for local services like schools, libraries, and refuse collection. The amount you pay depends on the value of the property.Read more about council Tax in our glossary page.
- Band: C
- PARKINGDetails of how and where vehicles can be parked, and any associated costs.Read more about parking in our glossary page.
- Yes
- GARDENA property has access to an outdoor space, which could be private or shared.
- Private garden
- ACCESSIBILITYHow a property has been adapted to meet the needs of vulnerable or disabled individuals.Read more about accessibility in our glossary page.
- Ask agent

Add an important place to see how long it'd take to get there from our property listings.
__mins driving to your place
Affordability


Notes
Staying secure when looking for property
Ensure you're up to date with our latest advice on how to avoid fraud or scams when looking for property online.
Visit our security centre to find out moreDisclaimer - Property reference S1880497. The information displayed about this property comprises a property advertisement. Rightmove.co.uk makes no warranty as to the accuracy or completeness of the advertisement or any linked or associated information, and Rightmove has no control over the content. This property advertisement does not constitute property particulars. The information is provided and maintained by Hattons Estate Agents, Forest of Dean. Please contact the selling agent or developer directly to obtain any information which may be available under the terms of The Energy Performance of Buildings (Certificates and Inspections) (England and Wales) Regulations 2007 or the Home Report if in relation to a residential property in Scotland.
*This is the average speed from the provider with the fastest broadband package available at this postcode. The average speed displayed is based on the download speeds of at least 50% of customers at peak time (8pm to 10pm). Fibre/cable services at the postcode are subject to availability and may differ between properties within a postcode. Speeds can be affected by a range of technical and environmental factors. The speed at the property may be lower than that listed above. You can check the estimated speed and confirm availability to a property prior to purchasing on the broadband provider's website. Providers may increase charges. The information is provided and maintained by Decision Technologies Limited. **This is indicative only and based on a 2-person household with multiple devices and simultaneous usage. Broadband performance is affected by multiple factors including number of occupants and devices, simultaneous usage, router range etc. For more information speak to your broadband provider.