Roehampton High Street, London, SW15

- PROPERTY TYPE
Detached
- BEDROOMS
3
- BATHROOMS
2
- SIZE
1,807 sq ft
168 sq m
- TENUREDescribes how you own a property. There are different types of tenure - freehold, leasehold, and commonhold.Read more about tenure in our glossary page.
Freehold
Key features
- New House of the Year 2026, British Homes Awards
- Architect designed family home by Stylus Architects
- Low energy home designed around light and landscape
- Contemporary larch clad architecture with an asymmetric roof
- Bespoke kitchen, joinery and interiors integrated into the architecture
- South facing courtyards, rooflights and private terraces
- Set beside Putney Heath, surrounded by mature trees
- Fair faced concrete walls form the structural spine
- Designed to maximise light, privacy and connection to the landscape
Description
Created by Stylus Architects on the edge of Putney Heath, this exceptional new build family home takes a different approach to space, light and landscape. The architecture is shaped around the site, with a low profile, mature trees and a series of carefully connected spaces that create a feeling of openness and calm throughout the house.
The story begins with the site. Surrounded by mature trees and an eclectic mix of Victorian, Arts and Crafts and contemporary architecture, it presented a complex architectural challenge. The response was to create a home that sits comfortably within its surroundings, with a restrained exterior that allows the landscape to remain central to the experience.
The design has since been recognised with the New House of the Year award at the British Homes Awards.
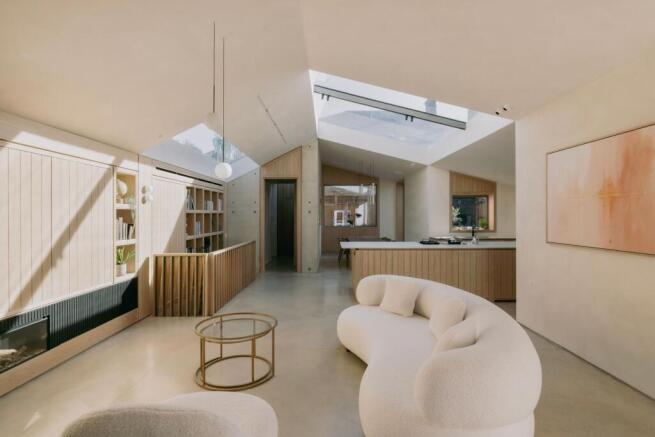
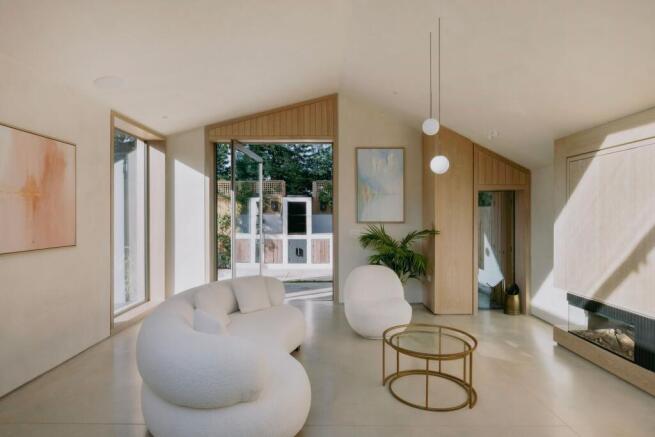
Clad entirely in larch, Green Lodge has a sculptural simplicity that will continue to evolve as the timber weathers and softens into its surroundings. Inside, the experience changes. An asymmetric vaulted roof gives the main living space a strong sense of volume, while carefully positioned rooflights bring daylight deep into the house.
At the heart of the home, a sculptural staircase descends beneath a large rooflight, creating a striking connection between the different levels. Rather than feeling like separate floors, the spaces flow naturally into one another, with light, materials and views used to create a strong sense of continuity throughout.
The material palette is deliberately restrained. Two fair-faced concrete walls form the structural backbone of the house, running through the interior as a constant architectural thread. Against this, warm larch, oak and bespoke joinery bring softness and detail. The kitchen sits within the vaulted living space, while downstairs fitted desks, wardrobes and storage have all been conceived as part of the design rather than an afterthought.
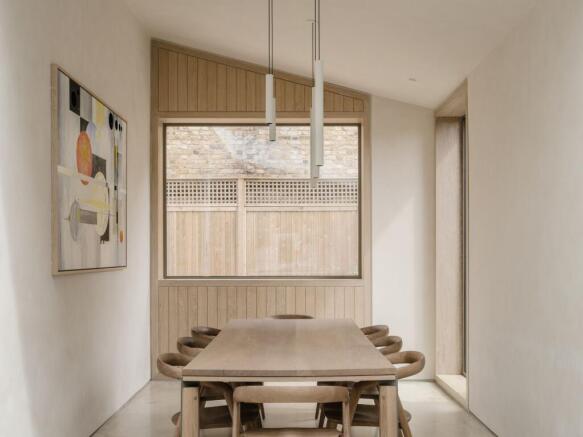
Light is central to the experience. South facing courtyards and lightwells bring natural light into the more private spaces, while each bedroom has its own sheltered external terrace. Views towards trees and planting are carefully framed throughout the house, maintaining a close connection with the landscape.
There is a sense throughout Green Lodge that very little has been left to chance. The architecture, interiors, lighting, joinery, furniture and garden were conceived as one complete project, giving the house an unusual sense of coherence. Even practical elements have been integrated into the design, allowing the details of everyday life to sit comfortably within the architecture.
The result is a contemporary family home that feels both highly architectural and remarkably settled within its surroundings. Bold without being showy, considered without feeling precious, Green Lodge is a house where the architecture is experienced through light, material, proportion and the way each space connects to the next.
The specification is equally considered, with quality and performance built into the everyday details.
The kitchen incorporates Bora appliances, a Quooker tap and bespoke joinery, with polished concrete running through the ground floor reception spaces and engineered timber flooring in the bedrooms.
Lighting is by Soho Lighting, while carefully positioned rooflights draw daylight deep into the house.
The bathrooms combine Lusso Stone fittings with Mandarin Stone tiles, bespoke joinery and distinctive illuminated waffle oak ceilings.
Joinery throughout was designed and built Cast London made as an integral part of the architecture, including concealed televisions, workstations and practical storage.
Environmental performance is an important part of the design. Photovoltaic panels generate renewable electricity, while an air source heat pump provides heating and cooling.
One particularly considered detail sees a piece of artwork by architect Matthew Withers double as the cooling grille for the system, turning a functional requirement into part of the interior design.
From the kitchen and bathrooms to lighting, heating and energy generation, the specification follows the same principle as the architecture: every element has been considered, integrated and designed to work as part of the whole.
EPC Rating: B
- COUNCIL TAXA payment made to your local authority in order to pay for local services like schools, libraries, and refuse collection. The amount you pay depends on the value of the property.Read more about council Tax in our glossary page.
- Band: G
- PARKINGDetails of how and where vehicles can be parked, and any associated costs.Read more about parking in our glossary page.
- Ask agent
- GARDENA property has access to an outdoor space, which could be private or shared.
- Yes
- ACCESSIBILITYHow a property has been adapted to meet the needs of vulnerable or disabled individuals.Read more about accessibility in our glossary page.
- Ask agent

Add an important place to see how long it'd take to get there from our property listings.
__mins driving to your place
Affordability


Notes
Staying secure when looking for property
Ensure you're up to date with our latest advice on how to avoid fraud or scams when looking for property online.
Visit our security centre to find out moreDisclaimer - Property reference 3d579f48-3728-4bc3-bdb7-fd0b6b809d06. The information displayed about this property comprises a property advertisement. Rightmove.co.uk makes no warranty as to the accuracy or completeness of the advertisement or any linked or associated information, and Rightmove has no control over the content. This property advertisement does not constitute property particulars. The information is provided and maintained by Story of Home, London. Please contact the selling agent or developer directly to obtain any information which may be available under the terms of The Energy Performance of Buildings (Certificates and Inspections) (England and Wales) Regulations 2007 or the Home Report if in relation to a residential property in Scotland.
*This is the average speed from the provider with the fastest broadband package available at this postcode. The average speed displayed is based on the download speeds of at least 50% of customers at peak time (8pm to 10pm). Fibre/cable services at the postcode are subject to availability and may differ between properties within a postcode. Speeds can be affected by a range of technical and environmental factors. The speed at the property may be lower than that listed above. You can check the estimated speed and confirm availability to a property prior to purchasing on the broadband provider's website. Providers may increase charges. The information is provided and maintained by Decision Technologies Limited. **This is indicative only and based on a 2-person household with multiple devices and simultaneous usage. Broadband performance is affected by multiple factors including number of occupants and devices, simultaneous usage, router range etc. For more information speak to your broadband provider.