
Upper Kewstoke Road, Weston-Super-Mare, BS23

- PROPERTY TYPE
Apartment
- BEDROOMS
3
- BATHROOMS
2
- SIZE
Ask agent
Key features
- Exceptional three-bedroom Georgian apartment
- Comprehensively refurbished in 2021/22
- Primary Bedroom En-suite + Family Bathroom
- Stunning Ceiling Mouldings
- Balcony with Sea Views towards Birnbeck Pier
- Front Garden Area
- Long Lease with 1/3rd Ownership of Freehold
- No Chain Complications
- Viewing Highly Recommended
- EPC - C
Description
HOUSE FOX ESTATE AGENTS PRESENTS... An exceptional and beautifully renovated three-bedroom apartment occupying a superb coastal position within an impressive Georgian residence, enjoying wonderful sea views towards the iconic Birnbeck Pier. Originally forming part of a substantial Georgian mansion later converted into three apartments, the property was comprehensively refurbished in 2021/22 to create a stylish and characterful home combining period charm with high-quality modern finishes. Works included complete rewiring, new plumbing, modern gas central heating, underfloor soundproofing insulation, double glazing and attractive period-style radiators, while the stunning high ceilings and ceiling mouldings further enhance its Georgian character.
The apartment benefits from its own private entrance, providing an excellent sense of privacy and independence. A spacious hallway with generous built-in storage leads to the impressive open-plan living and kitchen area, creating a superb space for everyday living and entertaining. The well-proportioned lounge features a traditional Georgian style fireplace with log burner, large door & windows with electric blinds, while the stylish fitted kitchen offers contemporary units and appliances including dishwasher and separate fridge/freezer, together with ample dining space. There are three bedrooms, including two impressive super-king-size doubles with attractive wall panelling and electric blinds, one benefiting from a contemporary en-suite shower room. The third bedroom is currently arranged as a bunk room and incorporates a useful store room & laundry cupboard housing the modern Vaillant boiler, less than five years old, while also offering flexibility as a children's bedroom, guest room or home office. A contemporary family bathroom with shower over the bath completes the accommodation.
A particular highlight is the balcony, enjoying delightful sea views towards the coastline and restored Birnbeck Pier. The property also benefits from its own lawned garden with recently installed railings and, subject to necessary permissions, potential to create off-street parking, as neighbouring properties have done, together with a dedicated outside storage container and timber bin store. Since refurbishment, the apartment has been successfully operated as a holiday let, demonstrating its versatility as a permanent residence, second home, coastal retreat or investment, and it can also be made available fully furnished by separate negotiation. Recent works to the wider building include roof repairs, re-rendering and repainting of the elevations, repairs to the balcony balustrades, sealing of the balcony floor and installation of structural steelwork to the external staircase serving the upper apartment.
The property is leasehold with approximately 996 years remaining and includes a one-third share of the freehold. There is currently no ground rent or regular service charge, with each of the three freeholders contributing towards maintenance and repairs as required. Perfectly positioned to enjoy Weston-super-Mare's coastline, this outstanding apartment combines generous accommodation, impressive sea views, period character and extensive modernisation. Offered with no onward chain complications, it represents a rare opportunity as a permanent home, holiday retreat or investment, and an early viewing is strongly recommended.
Hall
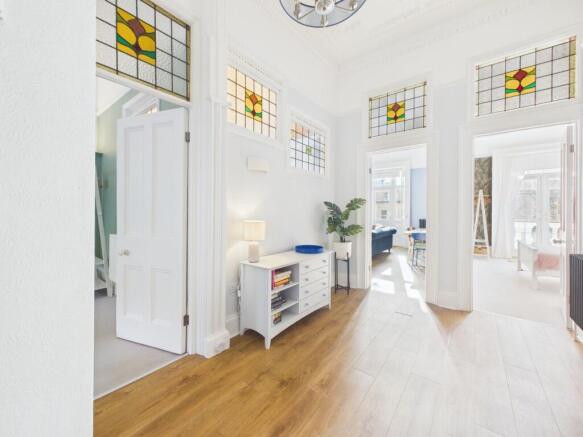
Tiled entrance lobby with space for coats & shoes opening to spacious reception hallway.
Ornate coving and stained glass internal windows, built-in storage cupboards, wood laminate flooring, period style radiator. Doors to all principle rooms.
Open Plan Living/Kitchen
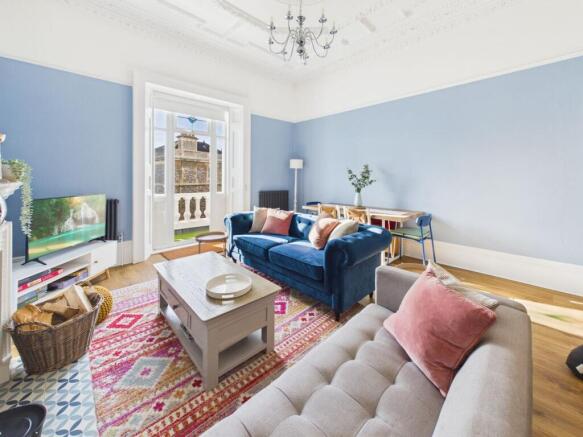
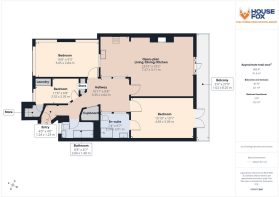
3.11m x 7.27m (10' 2" x 23' 10") A stunning Living room with ample space for dining room table & chairs. Double glazed door & side panels opening to the full width balcony. Georgian style fireplace with tiled hearth & surround housing wood burner, ornate coving, twin period style radiators, wood effect laminate flooring, electric blinds.
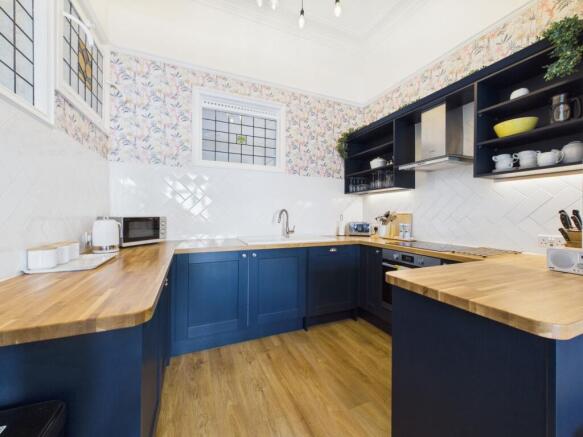
Open-plan to modern kitchen area with contrasting dark blue base units with soft close doors & drawers & wood block worksurface housing integrated oven & hob with stainless steel extractor over, fridge, freezer & dishwasher. White ceramic sink & drainer with mixer tap. White tiled splash-backs. High level shelving units.
Balcony
1.02m x 8.25m (3' 4" x 27' 1") To the rear of the property & accessed from both the Living Room & Primary Bedroom is a lovely full width balcony enjoying a sunny southerly aspect and sea views over Anchor Head and Birnbeck Pier. Space for table & chairs.
Primary Bedroom One
3.09m x 4.83m (10' 2" x 15' 10") Good size room with feature three-quarter height wood panelling & LED lighting to one wall. Georgian style patio doors to balcony. Radiator.
Door to:
En-suite
Modern white suite consiting glass shower cubicle housing mains operated shower with monsoon head & further shower attachment. Low level WC, wash hand basin with cupboards below. Feature marble tiling with blue mosaic strip to two walls. Tile effect flooring, period style radiator & heated towel rail.
Bedroom Two
2.84m x 5.05m (9' 4" x 16' 7") Spacious bedroom with double glazed window overlooking the front garden, feature three-quarter height wood panelling & LED lighting to one wall, radiator.
Bedroom Three
2.04m x 3.52m (6' 8" x 11' 7") Double glazed window to front aspect, space for bunk style beds, useful fitted cupboard housing washing machine & tumble dryer plus gas boiler. Further walk-in store cupboard. Radiator.
Bathroom
Modern white suite consisting panel bath with glass side screen & electric shower. Low level WC & pedestal wash hand basin. Feature tiling to three walls plus tongue & groove half height panelling to the remaining.. Obscure glazed window, period radiator with heated towel rail,
Outside
The property is set back from the road by a deep lawned front garden that is solely owned by this apartment. This area has the potential to be converted to off road parking if so desired, subject to gaining permission and consents from the council. Recently fitted railings. Dedicated storage container & timber bin storage.
Agents Note
The property is currently run as a successful Airbnb let with financials available to interested parties.
Link to Airbnb advert:
94464
The furniture shown is available by negotiation.
PLEASE NOTE - These particulars, whilst believed to be accurate, are set out as a general outline only for guidance and do not constitute any part of an offer or contract. Intending purchasers should not rely on them as statements of representation of fact, but must satisfy themselves by inspection or otherwise as to their accuracy. No person in this firms employment has the authority to make or give any representation or warranty in respect of the property.
Brochures
Brochure 1- COUNCIL TAXA payment made to your local authority in order to pay for local services like schools, libraries, and refuse collection. The amount you pay depends on the value of the property.Read more about council Tax in our glossary page.
- Ask agent
- PARKINGDetails of how and where vehicles can be parked, and any associated costs.Read more about parking in our glossary page.
- Yes
- GARDENA property has access to an outdoor space, which could be private or shared.
- Yes
- ACCESSIBILITYHow a property has been adapted to meet the needs of vulnerable or disabled individuals.Read more about accessibility in our glossary page.
- Ask agent
Upper Kewstoke Road, Weston-Super-Mare, BS23

Add an important place to see how long it'd take to get there from our property listings.
__mins driving to your place
Affordability

About House Fox Estate Agents, Weston-Super-Mare
Suite 42, Pure Offices Pastures Avenue St. Georges Weston-Super-Mare BS22 7SB


Notes
Staying secure when looking for property
Ensure you're up to date with our latest advice on how to avoid fraud or scams when looking for property online.
Visit our security centre to find out moreDisclaimer - Property reference 31068214. The information displayed about this property comprises a property advertisement. Rightmove.co.uk makes no warranty as to the accuracy or completeness of the advertisement or any linked or associated information, and Rightmove has no control over the content. This property advertisement does not constitute property particulars. The information is provided and maintained by House Fox Estate Agents, Weston-Super-Mare. Please contact the selling agent or developer directly to obtain any information which may be available under the terms of The Energy Performance of Buildings (Certificates and Inspections) (England and Wales) Regulations 2007 or the Home Report if in relation to a residential property in Scotland.
*This is the average speed from the provider with the fastest broadband package available at this postcode. The average speed displayed is based on the download speeds of at least 50% of customers at peak time (8pm to 10pm). Fibre/cable services at the postcode are subject to availability and may differ between properties within a postcode. Speeds can be affected by a range of technical and environmental factors. The speed at the property may be lower than that listed above. You can check the estimated speed and confirm availability to a property prior to purchasing on the broadband provider's website. Providers may increase charges. The information is provided and maintained by Decision Technologies Limited. **This is indicative only and based on a 2-person household with multiple devices and simultaneous usage. Broadband performance is affected by multiple factors including number of occupants and devices, simultaneous usage, router range etc. For more information speak to your broadband provider.