
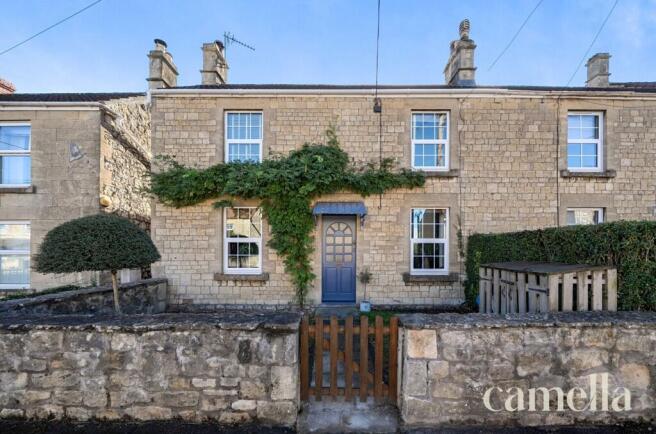
Ashgrove, Peasedown St. John, BA2

- PROPERTY TYPE
End of Terrace
- BEDROOMS
3
- BATHROOMS
2
- SIZE
1,315 sq ft
122 sq m
- TENUREDescribes how you own a property. There are different types of tenure - freehold, leasehold, and commonhold.Read more about tenure in our glossary page.
Freehold
Key features
- CHARACTERFUL EDWARDIAN COTTAGE
- THREE DOUBLE BEDROOMS
- SUBSTANTIAL REAR GARDEN
- OUTBUILDING
- MASTER WITH ENSUITE BATHROOM
- SEPARATE UTILITY ROOM
- TWO LOG BURNERS
- DOWNSTAIRS WC
- REGULAR BUS SERVICES TO BATH
- CLOSE TO AMENITIES OF PEASEDOWN ST.JOHN INCLUDING CAFE, CO-OP CONVENIENCE STORE, PLAYGROUPS
Description
Setting the scene
Ashgrove is located in the desirable village of Peasedown St John which is known for it’s excellent amenities such as The Meeting Place Coffee shop, Post Office, a small Tesco supermarket, a Pharmacy, GP surgery and several pubs. Nearby supermarkets include a large Tesco in Paulton and the Sainsbury’s at Odd Down. Peasedown benefits from a regular bus service to Bath, Radstock, Shepton Mallet and Wells. Families are well-served by an excellent selection of schools, with the well-regarded Laurel Farm Kindergarten (Ofsted rated Outstanding), located in the village. Other local primary education options include St. Marys C Of E Primary School in Timsbury, Shoscombe Church School and Peasedown St John Primary School, while St Gregory’s Catholic College and Writhlington School close by cater to secondary education needs. Slightly further afield there are several Bath schools to chose from (both independent and state) on the southern edges of the city such as Beechen Cliff, Ralph Allen, Hayesfield Girls School, and Monkton Combe.
The Property
This welcoming three double bedroom Edwardian home combines generous, versatile living space with cosy touches, making it an ideal choice for a family. More than one reception room allows the layout to adapt as needs change, while a log burner adds to the cottage feel and there is a lovely connection to the rear garden.
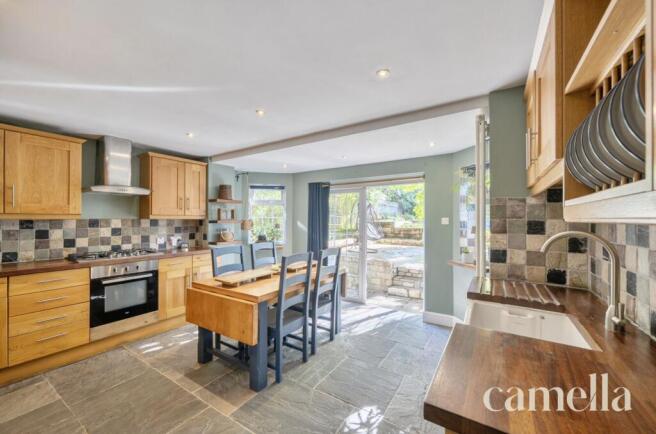
The spacious kitchen/diner forms the heart of the home, where oak cabinetry and flagstone flooring bring warmth and charm. There is plenty of storage and worktop space, alongside a generous dining area for family meals and entertaining. French doors open directly onto the patio and garden, while a separate utility room adds further practicality.
Upstairs, three double bedrooms provide comfortable accommodation, with the principal bedroom overlooking the rear garden.
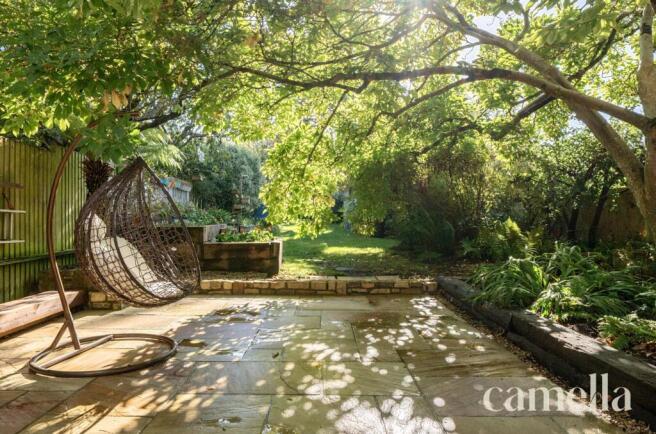
Outside is a real highlight. Exceptionally generous for a property of this size, the garden offers plenty of room for children to play, outdoor dining and relaxing. Side access and useful outbuildings add practicality, while a separate garden cabin provides valuable additional space for a home office, hobbies or spending time with family and friends.
With its flexible layout, period charm and unusually generous garden, this is a home with all the ingredients for comfortable family living.
Anti-Money Laundering Checks: To meet government anti-money laundering requirements, any prospective purchaser whose offer is accepted will be required to complete an anti-money laundering check through our third-party provider, at a cost of £45 plus VAT (£54 including VAT) per person.
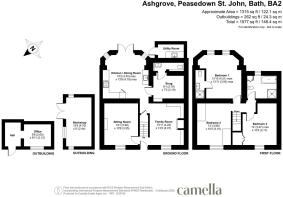
Sitting room
3.98m x 3.25m
This inviting sitting room combines character and comfort, with wooden flooring and a log burner creating a wonderfully cosy feel. The fireplace, framed by a wooden surround and mantel, provides an attractive focal point. With space for comfortable seating, it offers a welcoming setting for relaxing or spending time with family and friends.
Family room
4.23m x 4.01m
A second family room off to the right of the property allows access through to the kitchen. This bright room is accompanied by a second log burner, adding a cosy touch to the cottage.
Kitchen/Diner
4.35m x 4.19m
Spacious and welcoming, the kitchen/diner is well suited to family life, with oak cabinetry and flagstone flooring bringing warmth and character. Ample cupboard storage and worktop space make everyday cooking practical, while the generous dining area provides plenty of room for family meals and entertaining. French doors open directly onto the patio and garden, filling the room with light and creating an easy connection with the outside.
Snug
2.78m x 2.19m
Located just off the kitchen, this versatile additional room could work equally well as a home office, TV snug or occasional guest room, with space for a sofa bed and the added convenience of an adjoining downstairs WC.
Bedroom 1
4.21m x 3.93m
This welcoming master bedroom enjoys two windows overlooking the rear garden, allowing plenty of natural light into the room. Wooden flooring adds warmth and character, while there is comfortable space for a double bed and additional furniture, such as a wardrobe or chest of drawers. A built-in clothes rail provides convenient hanging space, and a fully tiled en-suite shower room with a rain shower head, completes this inviting bedroom.
Bedroom 2
3.96m x 3.1m
The second bedroom has been cleverly adapted with built-in raised beds. Additional furniture can still be placed in the room, but the beds are a clever way of maximising space, with additional storage and desks fitting neatly below. Natural light pours through the window making it an inviting space, that could also be used as a spare room, if the beds were taken down, as it would comfortably fit a double bed.
Bedroom 3
3.97m x 3.17m
This third bedroom also has a built-in raised bed alongside a spacious built in wardrobe, panelled wall and big window, allowing ample light. The space under the bed could be used as additional storage, and if the raised bed was to be removed, this room would also comfortably accommodate a double bed.
Bathroom
This fully tiled family bathroom comes equipped with a separate rain shower and bath that are both in immaculate condition. The boiler is also housed in here, cleverly tucked away and only 8 years old.
Garden
This extensive south-east-facing garden offers a wonderful outdoor space for families, with a generous stretch of lawn providing plenty of room for children to play. A raised patio creates an ideal setting for outdoor furniture, perfect for alfresco dining, entertaining or simply relaxing. A large garden shed provides useful storage for tools and gardening equipment, while a cabin at the bottom of the long garden offers a versatile retreat, with potential for a home office, hobby room or additional space to unwind.
- COUNCIL TAXA payment made to your local authority in order to pay for local services like schools, libraries, and refuse collection. The amount you pay depends on the value of the property.Read more about council Tax in our glossary page.
- Band: B
- PARKINGDetails of how and where vehicles can be parked, and any associated costs.Read more about parking in our glossary page.
- Ask agent
- GARDENA property has access to an outdoor space, which could be private or shared.
- Private garden
- ACCESSIBILITYHow a property has been adapted to meet the needs of vulnerable or disabled individuals.Read more about accessibility in our glossary page.
- Ask agent
Energy performance certificate - ask agent

Add an important place to see how long it'd take to get there from our property listings.
__mins driving to your place
Affordability


Notes
Staying secure when looking for property
Ensure you're up to date with our latest advice on how to avoid fraud or scams when looking for property online.
Visit our security centre to find out moreDisclaimer - Property reference bc76918e-07e2-419f-9d4f-ee71435f2453. The information displayed about this property comprises a property advertisement. Rightmove.co.uk makes no warranty as to the accuracy or completeness of the advertisement or any linked or associated information, and Rightmove has no control over the content. This property advertisement does not constitute property particulars. The information is provided and maintained by CAMELLA ESTATE AGENTS, Bear Flat. Please contact the selling agent or developer directly to obtain any information which may be available under the terms of The Energy Performance of Buildings (Certificates and Inspections) (England and Wales) Regulations 2007 or the Home Report if in relation to a residential property in Scotland.
*This is the average speed from the provider with the fastest broadband package available at this postcode. The average speed displayed is based on the download speeds of at least 50% of customers at peak time (8pm to 10pm). Fibre/cable services at the postcode are subject to availability and may differ between properties within a postcode. Speeds can be affected by a range of technical and environmental factors. The speed at the property may be lower than that listed above. You can check the estimated speed and confirm availability to a property prior to purchasing on the broadband provider's website. Providers may increase charges. The information is provided and maintained by Decision Technologies Limited. **This is indicative only and based on a 2-person household with multiple devices and simultaneous usage. Broadband performance is affected by multiple factors including number of occupants and devices, simultaneous usage, router range etc. For more information speak to your broadband provider.