Westward, Ayside, Grange-over-Sands, LA11 6HY

- PROPERTY TYPE
Detached
- BEDROOMS
3
- BATHROOMS
3
- SIZE
Ask agent
- TENUREDescribes how you own a property. There are different types of tenure - freehold, leasehold, and commonhold.Read more about tenure in our glossary page.
Freehold
Description
* Striking contemporary home in Ayside
* 3 en-suite double bedrooms arranged around an open-plan living space
* Bespoke fitted furniture, wood-burning stove and high-quality finishes throughout
* Control4 smart home technology, integrated Sonos and TVs throughout
* Offered fully furnished
Services
* Mains electricity and water
* Mitsubishi air source heat pump and roof-mounted solar panels
* Wet underfloor heating throughout
* Good mobile coverage and internet speed stated as approximately 26 Mbps
Grounds & Location
* South-facing rear garden with composite decking
* Hot tub, outdoor seating and dining areas, Viking gas barbecue and LPG fire
* Large front lawn with open fell views
* Private parking for 4 cars
* Peaceful Lake District National Park setting
* Around 5 minutes by car from Cartmel, with Grange-over-Sands also within easy reach
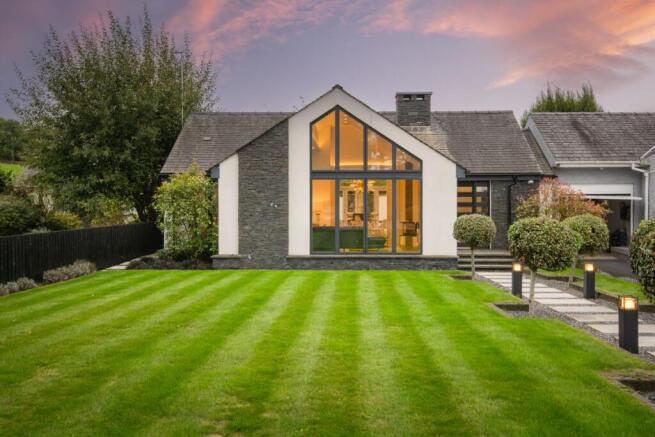
Set within the Lake District National Park, it combines architectural confidence with open fell views and easy access to some of the region's best-loved places. Built to an exacting standard and completed in 2017, the single-storey design brings together generous glazing, beautifully finished interiors and a strong connection with its gardens.
The quality of Westward is apparent from its clean lines, substantial windows and carefully considered finishes. Wood-effect tiled flooring and sleek black and silver doors establish a modern palette, while bespoke fitted furniture provides storage without interrupting the simplicity of the interior.
The owners advise that the home was constructed under the direct supervision of designer Angel Martin. Its completed interior was subsequently featured in the 2017 international publication Architecture Today: Interior Design, reflecting the attention given to its architecture and finish.
Westward is offered fully furnished, creating a genuinely turnkey opportunity. The furnishings have been carefully selected to complement the architecture and interior scheme, with bespoke bedding, a striking glass dining table and curated artwork forming part of the beautifully considered presentation of the home.
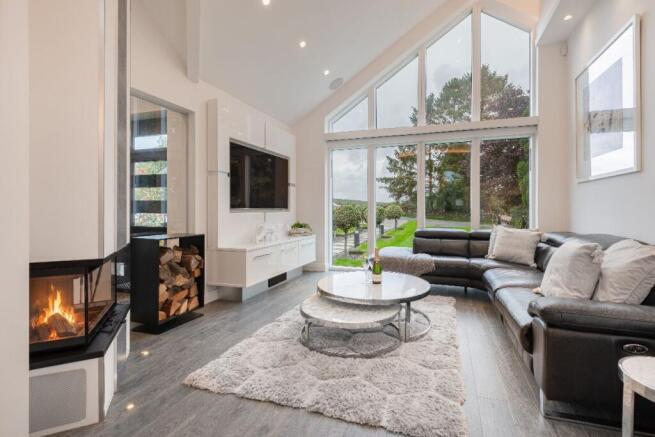
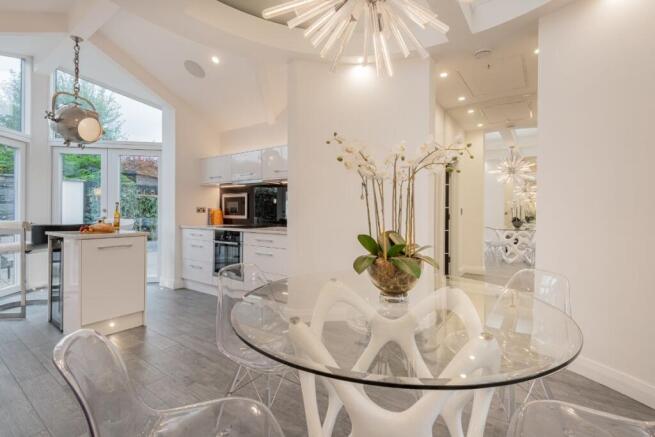
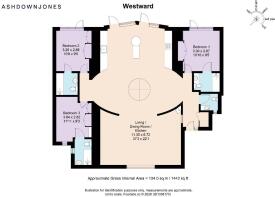
At the heart of Westward is its distinctive open-plan living space, thoughtfully arranged around a circular central hub. The dining area occupies the centre of the home, with the lounge positioned to the front to enjoy the outlook and the kitchen set towards the rear, creating clearly defined spaces while retaining an easy sense of connection throughout.
The home's three en-suite double bedrooms radiate from this central hub, giving the single-storey layout an unusual symmetry and allowing the principal living space to remain at the centre of everyday life.
Large windows draw the front garden and fell outlook into the room, while a wood-burning stove adds warmth and character to the contemporary surroundings.
The kitchen combines bespoke joinery with a ceramic hob, ovens, wine cooler, fridge freezer, dishwasher and Quooker hot water tap. Breakfast seating creates an informal place for coffee or conversation, while doors open directly onto the rear decking for easy summer dining.
Technology is integrated throughout rather than added as an afterthought. Control4 operates the lighting and audiovisual system, while Sonos speakers extend music through every room and into the garden. The lounge includes a 75-inch television with surround sound, creating an impressive setting for evenings at home.
Three bedrooms provide comfortable and private accommodation, with each enjoying its own en-suite facilities. Their modern decorative scheme continues the calm, considered feel found throughout Westward, with televisions and cleverly concealed storage incorporated into the rooms.
Sliding doors connect the bedrooms with the rear garden, bringing natural light inside and making the outdoor space feel like an extension of the accommodation. The principal en-suite includes a bath with electronic controls for water level and temperature, together with a waterproof television.
Thoughtful technology also supports the practical side of daily life. Wet underfloor heating extends throughout the home and can be controlled remotely, while a Mitsubishi air source heat pump and roof-mounted solar panels contribute to efficient running.
A discreet utility cupboard houses the washing machine, with further storage positioned close to the entrance. There is also a boarded loft with an electric hatch, providing useful additional space above the main accommodation.
Security includes both an alarm and CCTV system, while double and triple glazing adds to the home's comfort.
The south-facing rear garden has been designed as a genuine outdoor living space rather than simply a backdrop. Composite decking stretches across the rear of the home, connecting directly with both the bedrooms and main living space.
A hot tub sits alongside generous seating and dining areas, complemented by a Viking gas barbecue and remote-controlled LPG fire. An outdoor television and integrated audio allow the space to be enjoyed long into the evening.
To the front, a beautifully kept lawn creates a generous sense of arrival, with stepping stones leading towards the entrance. Beyond the garden, the open aspect towards the fells gives Westward a distinctly Lakeland outlook, while parking is provided for four cars.
Westward's Ayside setting offers a particularly appealing balance of peace, countryside and convenience. The owners were originally drawn to its quiet National Park location and straightforward access to the wider Lake District.
The celebrated dining scene around Cartmel is close at hand, with L'Enclume, Rogan & Co and Heft stated to be around five minutes away by car. Grange-over-Sands is also easily reached, with its promenade offering a lovely place for a waterside walk.
For those wanting contemporary design without losing the landscape that makes this part of Cumbria so special, Westward brings the two together beautifully. It is a carefully conceived home where technology, comfort and outdoor living have all been considered as part of one coherent design.
** For more photos and information, download the brochure on a desktop. For your own hard copy brochure, or to book a viewing, please call the team **
As prescribed by the Money Laundering Regulations 2017, we are by law required to conduct anti-money laundering checks on all potential buyers, and we take this responsibility very seriously. In line with HMRC guidelines, our trusted partner, Coadjute, will securely manage these checks on our behalf. A non-refundable fee of £50 + VAT per person (£120 + VAT if purchasing via a registered company) will apply for these checks, and Coadjute will handle the payment for this service. These anti-money laundering checks must be completed before we can send the memorandum of sale. Please contact the office if you have any questions in relation to this.
Council Tax Band: E
Tenure: Freehold
Brochures
Brochure- COUNCIL TAXA payment made to your local authority in order to pay for local services like schools, libraries, and refuse collection. The amount you pay depends on the value of the property.Read more about council Tax in our glossary page.
- Band: E
- PARKINGDetails of how and where vehicles can be parked, and any associated costs.Read more about parking in our glossary page.
- Yes
- GARDENA property has access to an outdoor space, which could be private or shared.
- Front garden,Rear garden
- ACCESSIBILITYHow a property has been adapted to meet the needs of vulnerable or disabled individuals.Read more about accessibility in our glossary page.
- Ask agent
Westward, Ayside, Grange-over-Sands, LA11 6HY

Add an important place to see how long it'd take to get there from our property listings.
__mins driving to your place
Affordability
About AshdownJones, The Lakes and Lune Valley
1C Low Cleabarrow Business Centre Windermere Cumbria LA23 3FA
Notes
Staying secure when looking for property
Ensure you're up to date with our latest advice on how to avoid fraud or scams when looking for property online.
Visit our security centre to find out moreDisclaimer - Property reference RS1069. The information displayed about this property comprises a property advertisement. Rightmove.co.uk makes no warranty as to the accuracy or completeness of the advertisement or any linked or associated information, and Rightmove has no control over the content. This property advertisement does not constitute property particulars. The information is provided and maintained by AshdownJones, The Lakes and Lune Valley. Please contact the selling agent or developer directly to obtain any information which may be available under the terms of The Energy Performance of Buildings (Certificates and Inspections) (England and Wales) Regulations 2007 or the Home Report if in relation to a residential property in Scotland.
*This is the average speed from the provider with the fastest broadband package available at this postcode. The average speed displayed is based on the download speeds of at least 50% of customers at peak time (8pm to 10pm). Fibre/cable services at the postcode are subject to availability and may differ between properties within a postcode. Speeds can be affected by a range of technical and environmental factors. The speed at the property may be lower than that listed above. You can check the estimated speed and confirm availability to a property prior to purchasing on the broadband provider's website. Providers may increase charges. The information is provided and maintained by Decision Technologies Limited. **This is indicative only and based on a 2-person household with multiple devices and simultaneous usage. Broadband performance is affected by multiple factors including number of occupants and devices, simultaneous usage, router range etc. For more information speak to your broadband provider.