Ullet Nest Cottage, Elterwater, Ambleside, LA22

Letting details
- Let available date:
- Now
- Deposit:
- £0A deposit provides security for a landlord against damage, or unpaid rent by a tenant.Read more about deposit in our glossary page.
- Furnish type:
- Unfurnished
- Council Tax:
- Ask agent
- PROPERTY TYPE
Detached
- BEDROOMS
2
- BATHROOMS
1
- SIZE
Ask agent
Description
Property Overview
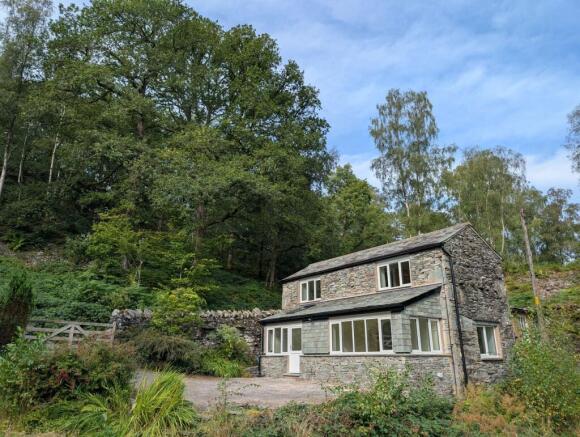
Ullet Nest is an attractive detached two-bedroom cottage, beautifully situated in the heart of the breathtaking Lake District National Park. On the edge of the picturesque village of Elterwater, the property enjoys an enviable setting surrounded by spectacular mountain scenery.
Combining traditional cottage charm with a comprehensive programme of modern improvements, Ullet Nest provides an exceptional opportunity to enjoy peaceful countryside living in one of the Lake District’s most sought-after locations.
Elterwater is renowned for its tranquil atmosphere, traditional character and outstanding walking opportunities. Scenic routes lead through the beautiful Langdale Valley and towards some of the Lake District’s most iconic landscapes, making this an ideal location for those who enjoy walking, cycling, nature and the great outdoors.
Ullet Nest is available for long-term let and represents a rare opportunity to live in a sought-after location. Offered unfurnished and available immediately to rent on an Assured Periodic Tenancy Agreement (APT).
Key Features:
• The property has undergone a comprehensive refurbishment programme including a newly fitted kitchen and bathroom, replacement insulated warm roof, triple-glazed windows and doors, internal wall insulation and air source heat pump supplying under floor heating throughout and a centrepiece log burning stove.
• Located in the sought-after village of Elterwater, surrounded by beautiful countryside and spectacular mountain scenery.
• Designed with energy efficiency in mind with generous private gardens, three ponds, private driveway providing parking for two vehicles and a separate detached garage.
• An attractive garden room will be developed in the lower section of the garden, subject to planning permission.
• Additional outbuilding providing useful utility space.
• Available for long-term rental
Accommodation
Ground Floor:
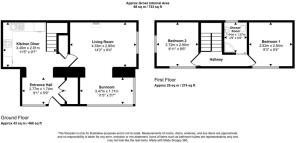
Entrance (2.77m x 1.74m)
A welcoming and bright entrance space featuring oak effect LVT flooring and skylight, creating a light
and airy first impression. The entrance provides access to the open-plan dining kitchen area and
includes broadband and telephone connection points.
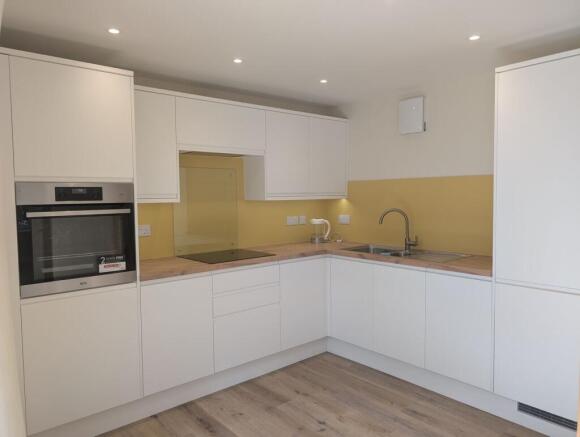
Kitchen Diner (3.49m x 2.91m)
A newly fitted kitchen comprising modern wall and base units, an integrated eye level electric oven,
induction hob, LED downlights, dishwasher and extractor fan. Oak effect LVT flooring complements the
contemporary finish, and the solid pine staircase provides access to the first floor.
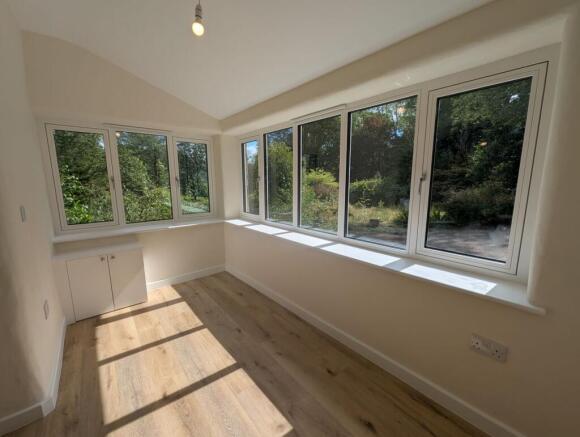
Living Room and Sunroom (4.33m x 4.56m)
A beautifully presented, spacious living room with triple-glazed windows overlooking the garden and
adjoining countryside. A freestanding log burner with slate hearth provides an attractive focal point
and creates a cosy and inviting atmosphere.
First Floor:
Bedroom 1 (2.83m x 2.84m)
A well-proportioned double bedroom featuring oak effect LVT flooring and triple-glazed windows on
two elevations, providing excellent natural light and views towards the garden. The room benefits from
underfloor heating with individual wall thermostat control.
Bedroom 2 (2.72m x 2.90m)
A further comfortable double bedroom with oak effect LVT flooring, dual aspect triple-glazed windows
overlooking the garden and road, and underfloor heating with individual wall thermostat control.
Shower room (1.44m x 1.97m)
A contemporary three-piece shower room fitted with a semi-circular shower enclosure and thermostatic
shower, WC and vanity unit with mirrored cabinet, underfloor heating with thermostat and an electric
towel rail.
Externally
Ullet Nest occupies a generous plot, with an attractive garden creating a wonderful sense of privacy and
space.
The grounds offer plenty of opportunity for outdoor entertaining and gardening. Three ponds add to the character and appeal of the garden, creating a peaceful setting in which to relax and appreciate the surrounding countryside.
A private driveway provides parking for two vehicles, while the detached garage offers valuable additional storage.
To the rear of the property is a separate outbuilding/utility room with its own entrance, providing further useful accommodation.
It is understood that a garden room will be developed subject to planning permission.
Services
The property is connected to mains electricity and water and new private waste treatment system.
The tenant will be responsible for all outgoings on the property including Council Tax, electricity, telephone and broadband, water and sewerage charges as well as the minor maintenance and decoration internally. The landlord will be responsible for structural repairs.
EPC
This property has an Energy Efficiency Rating of C71. A copy of the EPC is available to view upon request.
Council Tax
To be confirmed.
Rent
A rent of £1,650 per calendar month, exclusive of outgoings. Upon completion of the proposed garden room, the rent will be reviewed accordingly.
Damage Deposit
A damage deposit equal to 5 weeks rental will be payable at the onset of the tenancy. A holding deposit, no more than 1 week’s rent is payable upon successful reference checks.
Pets
Applicants must disclose whether they have any pets, and any request to keep a pet will be considered fairly and reasonably.
Tenancy Agreement
The tenant(s) will sign a standard Assured Periodic Tenancy Agreement prior to taking occupation of the property. A copy of the Agreement is available for viewing at the office.
Viewings
Strictly by prior appointment through Edwin Thompson, Chartered Surveyors, 23 Church Street, Windermere, Cumbria LA23 1AQ.
Contact: Csilla Harrowing
c.
Tel:
Applications
Application forms are available from the Windermere office.
What 3 Words Reference:
///crawling.essential.chimp
Brochures
Brochure 1- COUNCIL TAXA payment made to your local authority in order to pay for local services like schools, libraries, and refuse collection. The amount you pay depends on the value of the property.Read more about council Tax in our glossary page.
- Ask agent
- PARKINGDetails of how and where vehicles can be parked, and any associated costs.Read more about parking in our glossary page.
- Yes
- GARDENA property has access to an outdoor space, which could be private or shared.
- Yes
- ACCESSIBILITYHow a property has been adapted to meet the needs of vulnerable or disabled individuals.Read more about accessibility in our glossary page.
- Ask agent
Energy performance certificate - ask agent

Add an important place to see how long it'd take to get there from our property listings.
__mins driving to your place


Notes
Staying secure when looking for property
Ensure you're up to date with our latest advice on how to avoid fraud or scams when looking for property online.
Visit our security centre to find out moreDisclaimer - Property reference 31085742. The information displayed about this property comprises a property advertisement. Rightmove.co.uk makes no warranty as to the accuracy or completeness of the advertisement or any linked or associated information, and Rightmove has no control over the content. This property advertisement does not constitute property particulars. The information is provided and maintained by Edwin Thompson, Keswick. Please contact the selling agent or developer directly to obtain any information which may be available under the terms of The Energy Performance of Buildings (Certificates and Inspections) (England and Wales) Regulations 2007 or the Home Report if in relation to a residential property in Scotland.
*This is the average speed from the provider with the fastest broadband package available at this postcode. The average speed displayed is based on the download speeds of at least 50% of customers at peak time (8pm to 10pm). Fibre/cable services at the postcode are subject to availability and may differ between properties within a postcode. Speeds can be affected by a range of technical and environmental factors. The speed at the property may be lower than that listed above. You can check the estimated speed and confirm availability to a property prior to purchasing on the broadband provider's website. Providers may increase charges. The information is provided and maintained by Decision Technologies Limited. **This is indicative only and based on a 2-person household with multiple devices and simultaneous usage. Broadband performance is affected by multiple factors including number of occupants and devices, simultaneous usage, router range etc. For more information speak to your broadband provider.