
Blyth Court, Tattenhoe, MK4

- PROPERTY TYPE
Detached
- BEDROOMS
5
- BATHROOMS
4
- SIZE
1,991 sq ft
185 sq m
- TENUREDescribes how you own a property. There are different types of tenure - freehold, leasehold, and commonhold.Read more about tenure in our glossary page.
Freehold
Key features
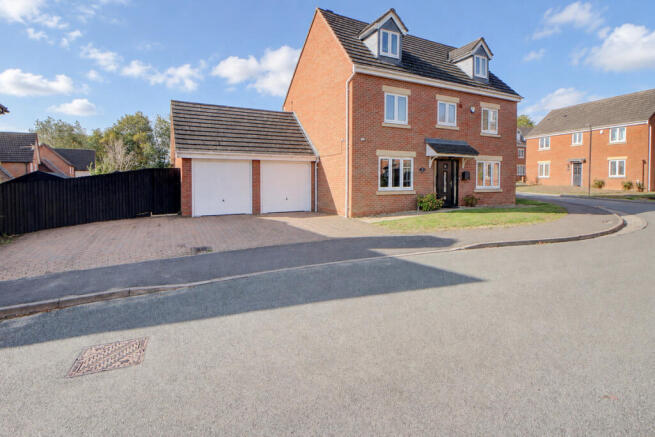
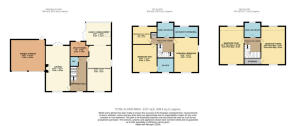
- Substantial Five-Bedroom Detached Family Home – An impressive three-storey layout offering approximately 1,991 sq ft / 185 sq m, excluding the double garage.
- One of the Development’s Largest Plots – Originally the builder’s yard, giving this home a notably generous plot compared with many neighbouring properties.
- Superb Southerly-Facing Rear Garden – A substantial family garden with lawn, established planting and multiple paved areas for outdoor dining, entertaining and relaxing.
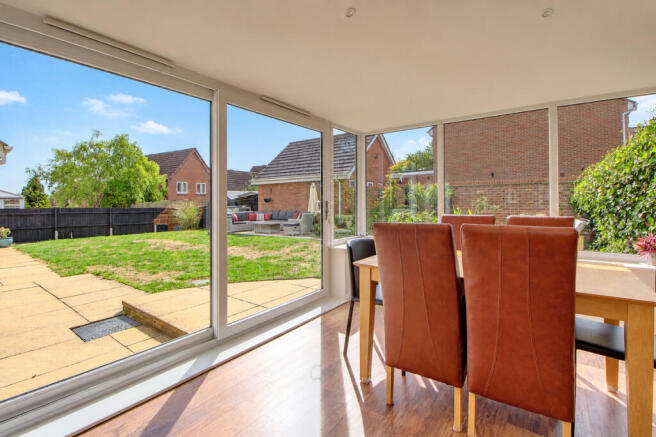
- Fabulous Extended Kitchen/Dining/Family Space – A light-filled rear extension with extensive glazing overlooking the garden and creating a genuine heart of the home.
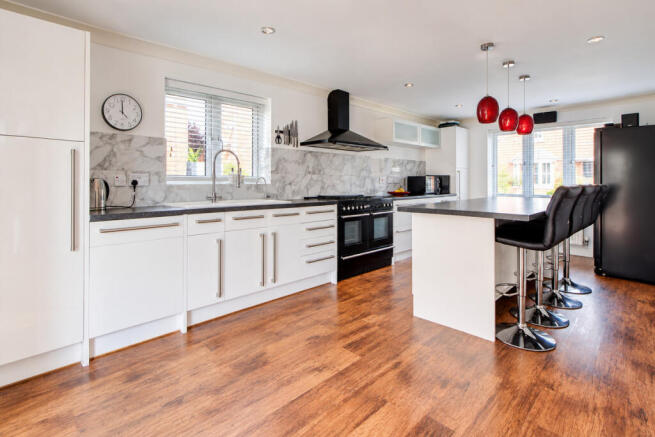
- Contemporary Kitchen with Dark Worktops – Excellent storage and preparation space complemented by a substantial breakfast bar/island ideal for everyday family life and entertaining.
- Recently Replaced Double-Glazed Windows & Doors Throughout – A significant recent improvement and one less expensive job for the next owner to worry about.
- Karndean Flooring Throughout the Ground Floor – Smart, durable wood-effect flooring providing a stylish and practical finish across the downstairs accommodation.
- Separate Utility Room + Ground-Floor Cloakroom – Matching-style kitchen cabinetry, sink, laundry appliance space and direct garden access, plus that all-important downstairs WC.
- Double Garage + Parking for Three Cars – An increasingly valuable combination for larger families, multiple vehicles, storage, hobbies or potential workshop space.
- A Genuine Long-Term Family Home – Flexible accommodation across three floors, including a principal bedroom with en-suite, further bathrooms and generous bedrooms, all within an established neighbou
Description
Five bedrooms. Three storeys. Over 1,991 sq ft of accommodation. Two en-suites. A double garage. Parking for three cars. A substantial southerly-facing garden. And the sort of kitchen that makes cancelling the restaurant reservation feel entirely reasonable.
If your family has outgrown the house but you haven’t quite accepted how much space you actually need, this could be the answer.
Built around 2000 and occupying what was originally the builder’s yard, this impressive detached home secured one of the largest plots on the development — and that extra breathing room remains one of its defining features today. Offering approximately 185 sq m / 1,991 sq ft of internal accommodation, excluding the double garage, this is a proper family house: generous, exceptionally well maintained and thoughtfully improved by its current owners.
Improvements have included replacement double-glazed windows and external doors throughout, an extended kitchen with additional cabinetry and storage, and the conversion of the former conservatory into an extension that now forms an integral part of the living accommodation.
THE GROUND FLOOR – WHERE FAMILY LIFE ACTUALLY HAPPENS
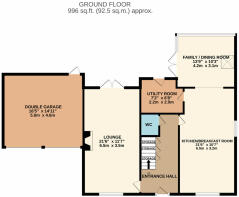
Step inside and the first impression is one of space, light and care. The entrance hall includes useful built-in under-stairs storage, while Karndean wood-effect flooring runs throughout the ground floor, creating a smart, practical and cohesive finish particularly well suited to busy family life.
A generous front-to-back lounge provides a comfortable separate reception room, with plenty of space for substantial furniture and a feature fireplace creating a natural focal point. It gives the house that increasingly desirable balance between sociable family spaces and somewhere altogether more relaxed.
But the headline act is undoubtedly the kitchen, breakfast, dining and family space.
The former dining/study area has been opened into the kitchen to create an impressive front-to-back kitchen/breakfast/dining room measuring approximately 3.22m x 6.54m.
Crisp white cabinetry is paired with dark work surfaces, extensive preparation space and a substantial central breakfast bar/island with seating. Additional cabinetry has also been introduced, providing yet more storage and making excellent use of the room’s proportions.
There is room to cook properly, room for everyone to gather and — crucially — enough worktop that preparing dinner doesn’t require an advanced qualification in spatial planning.
To the rear, the former conservatory has been converted into an extension, creating a bright family/dining room measuring approximately 3.13m x 4.18m. Extensive glazing and natural light from above create a wonderful connection with the garden, making this the kind of space that works from rushed weekday breakfasts to long Sunday lunches and summer evenings with the doors open.
Just off the kitchen is a useful utility room, providing cabinetry and worktop space, a sink, provision for laundry appliances and direct garden access. It does exactly what a utility should — keeps the practical side of family life out of the kitchen.
A ground-floor cloakroom with WC and wash basin completes the accommodation downstairs.
THREE FLOORS – BECAUSE FAMILIES HAVE STUFF
One of this home’s real strengths is how successfully the bedroom accommodation is arranged.
The first floor provides three bedrooms, including an impressive principal bedroom with extensive fitted wardrobes and its own en-suite shower room.
Bedroom Two is another generous double and also benefits from a private en-suite, making it particularly useful for an older child, teenager or regular overnight guest.
Bedroom Five is currently arranged as a dedicated home office, demonstrating the flexibility of the layout, while a separate family bathroom completes this floor.
And upstairs
The top floor provides two further bedrooms and an additional bathroom, with excellent natural light, characterful rooflines and extensive fitted storage.
For teenagers or older children, this floor could be gold dust. Equally, it lends itself beautifully to guest accommodation or additional working space as family needs change.
In other words, there is enough space here for everybody to love each other dearly without necessarily having to occupy the same square metre at all times.
ONE OF THE BIGGEST GARDENS ON THE DEVELOPMENT
Then there is the plot.
Originally the builder’s yard, this was the largest plot at the time of construction — and the difference is immediately apparent outside.
The southerly-facing rear garden is considerably more generous than you might ordinarily expect from a modern development, with a broad lawn, established planting and several separate paved seating and entertaining areas.
There is space for children to play, space for summer entertaining, space for the barbecue and space for garden furniture without the lawn suddenly disappearing underneath it all.
Mature boundary planting gives the garden an established feel and a softer, more private backdrop, while the glazing to the extension allows the outlook to be enjoyed from inside too.
It is, quite simply, a garden designed for a family to use, rather than one that exists principally so the brochure can claim there is one.
DOUBLE GARAGE & PARKING
To the front, the attractive three-storey elevation is complemented by a double garage and block-paved driveway providing off-road parking for approximately three cars.
For a growing household — particularly one approaching the joyous era of multiple drivers — that combination of driveway, garaging and storage is a serious advantage.
A HOUSE THAT HAS BEEN GENUINELY CARED FOR
There is a difference between a property that has simply been prepared for sale and one that has been genuinely cared for.
This is very much like the latter.
The house is clean, bright and exceptionally well maintained, with the improvements made by the current owners enhancing both the way it looks and, more importantly, the way it works.
And then there is something you can’t photograph: the neighbourhood.
The owners have been extremely happy here and speak particularly warmly about their neighbours, describing a community where people know one another and genuinely look out for each other. That sense of community is one of the things they say they will miss most.
Bricks and mortar are important. Good neighbours are considerably harder to order.
THE FAMILY-FRIENDLY TATTENHOE LOCATION
Set within Tattenhoe, Milton Keynes, the property is well placed for highly regarded local schooling, green open spaces and everyday amenities — an appealing combination for families looking to put down longer-term roots.
Nearby Tattenhoe Valley Park and Howe Park Wood offer excellent walking and cycling opportunities, while Westcroft provides convenient day-to-day shopping. Central Milton Keynes offers a broader choice of retail, restaurants, leisure and entertainment.
For commuters, Milton Keynes Central railway station and road connections including the A421, A5 and M1 are also readily accessible.
Specific school admissions, catchments and current ratings should be confirmed directly with the relevant schools and local authority.
Disclaimer
Important information
These particulars have been prepared with reasonable care and are intended to provide a general description of the property. They do not form part of any offer or contract. Measurements, distances and floor plans are approximate and are provided for guidance only. Unless otherwise stated, services, heating systems and appliances have not been tested by the agent. Items shown in photographs are not necessarily included in the sale; inclusions should be confirmed through the conveyancing process.
Some images may have been enhanced using AI to help potential buyers visualise the property beyond the current furnishings. These images are illustrative and may not reflect the property’s current appearance.
Prospective buyers should arrange appropriate inspections, surveys and legal enquiries before committing to purchase. Please contact the agent if you require clarification of any information.
Brochures
Brochure 1- COUNCIL TAXA payment made to your local authority in order to pay for local services like schools, libraries, and refuse collection. The amount you pay depends on the value of the property.Read more about council Tax in our glossary page.
- Band: F
- PARKINGDetails of how and where vehicles can be parked, and any associated costs.Read more about parking in our glossary page.
- Yes
- GARDENA property has access to an outdoor space, which could be private or shared.
- Yes
- ACCESSIBILITYHow a property has been adapted to meet the needs of vulnerable or disabled individuals.Read more about accessibility in our glossary page.
- Ask agent

Add an important place to see how long it'd take to get there from our property listings.
__mins driving to your place
Affordability



Notes
Staying secure when looking for property
Ensure you're up to date with our latest advice on how to avoid fraud or scams when looking for property online.
Visit our security centre to find out moreDisclaimer - Property reference RX844736. The information displayed about this property comprises a property advertisement. Rightmove.co.uk makes no warranty as to the accuracy or completeness of the advertisement or any linked or associated information, and Rightmove has no control over the content. This property advertisement does not constitute property particulars. The information is provided and maintained by TAUK, Covering Nationwide. Please contact the selling agent or developer directly to obtain any information which may be available under the terms of The Energy Performance of Buildings (Certificates and Inspections) (England and Wales) Regulations 2007 or the Home Report if in relation to a residential property in Scotland.
*This is the average speed from the provider with the fastest broadband package available at this postcode. The average speed displayed is based on the download speeds of at least 50% of customers at peak time (8pm to 10pm). Fibre/cable services at the postcode are subject to availability and may differ between properties within a postcode. Speeds can be affected by a range of technical and environmental factors. The speed at the property may be lower than that listed above. You can check the estimated speed and confirm availability to a property prior to purchasing on the broadband provider's website. Providers may increase charges. The information is provided and maintained by Decision Technologies Limited. **This is indicative only and based on a 2-person household with multiple devices and simultaneous usage. Broadband performance is affected by multiple factors including number of occupants and devices, simultaneous usage, router range etc. For more information speak to your broadband provider.