
Lower Woodside, Brookmans Park, Hatfield

Letting details
- Let available date:
- Now
- Deposit:
- £6,346A deposit provides security for a landlord against damage, or unpaid rent by a tenant.Read more about deposit in our glossary page.
- Furnish type:
- Unfurnished
- Council Tax:
- Ask agent
- PROPERTY TYPE
Detached
- BEDROOMS
5
- BATHROOMS
5
- SIZE
Ask agent
Key features
- FIVE BEDROOM DETACHED HOUSE
- FOUR RECEPTION ROOMS
- FIVE BATHROOMS
- KITCHEN BREAKFAST & UTILITY ROOMS
- STAFF QUARTERS/GUEST SUITE
- GATED SECLUDED RURAL LOCATION
- PANORAMIC COUNTRYSIDE VIEWS
- EXTENSIVE GROUNDS & PARKING
- TRIPLE GARAGE & PARKING
- AVAILABLE NOW!
Description
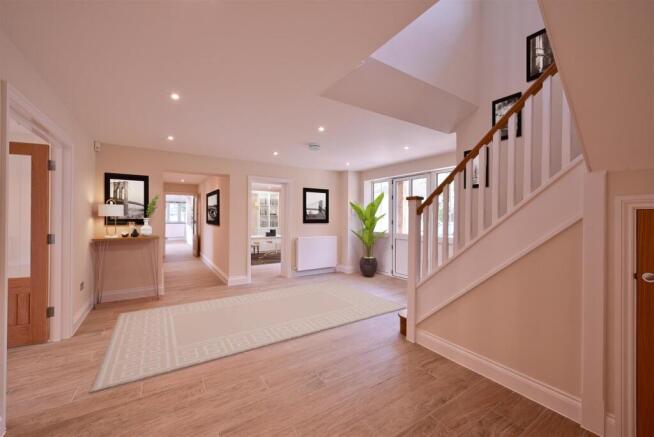
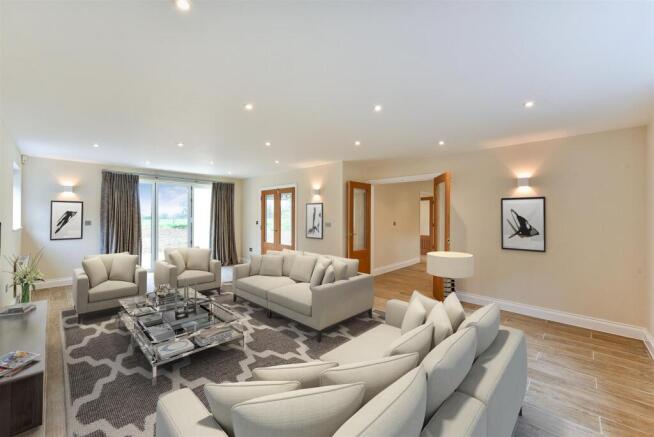
This substantial and beautifully presented property offers exceptionally spacious and versatile accommodation. The ground floor features an impressive entrance hall, a 25'10" lounge with bi-folding doors overlooking the grounds, a superb 22'3" family room, separate dining room and study.
At the heart of the home is a generous 20'10" kitchen/breakfast room, fitted with contemporary white cabinetry, quartz worktops, central island and integrated appliances. Five-panel bi-folding doors open directly onto the rear patio, creating an excellent space for entertaining while enjoying views across the surrounding countryside. A separate utility room and cloakroom complete the ground floor.
Upstairs, the principal bedroom benefits from panoramic views and a spacious en-suite bathroom. The large guest bedroom also has an en-suite and its own balcony overlooking the gardens. Three further bedrooms, additional bathroom facilities and flexible guest/staff accommodation with its own bathroom provide excellent space for family and visitors.
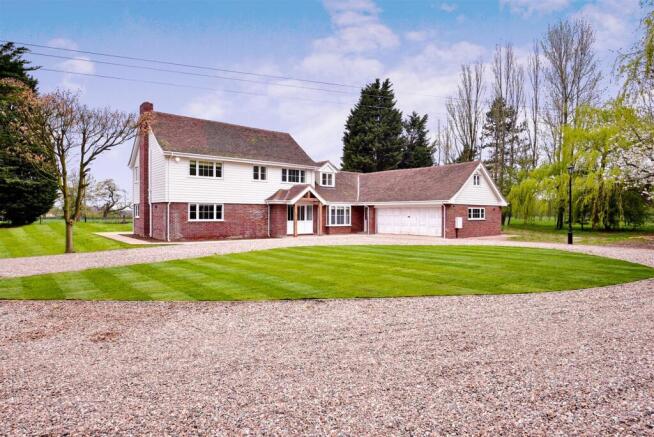
Outside, the property is approached via a gated sweeping gravel driveway providing extensive parking and access to the integral double garage. The extensive gardens enjoy a south-westerly rear aspect, with a large paved terrace, lawns, open fields and woodland creating a wonderfully private setting.
A rare opportunity to enjoy substantial family accommodation in an exceptional semi-rural setting. Viewing is highly recommended.
Covered Entrance Porch - With two wooden piers and lighting point. Part aluminium and part double glazed Entrance Door opens into:
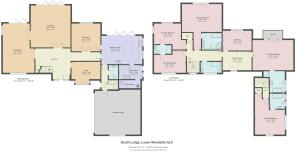
Entrance Hall - 5.49m x 5.05m - Wood effect tiled flooring, double radiator, understairs storage cupboard with automatic light. LED ceiling spotlights. Turn flight staircase to first floor.
Lounge - 7.87m x 4.93m - Continuation of wood effect tiled flooring, triple aspect with UPVC framed double glazed windows to front and side with woodland and garden views, three panel double glazed bi-fold doors to rear with countryside views, LED ceiling spotlights and LED wall lights.
Sitting/Family Room - 6.78m x 6.2m - Continuation of wood effect tiled flooring, two double radiators, LED ceiling spotlights, double glazed five panel bi-fold doors to rear with panoramic countryside views.
Dining Room - 4.52m x 4.27m - Continuation of wood effect tiled flooring, single radiator, LED ceiling spotlights, UPVC framed double glazed window to rear with countryside views, LED wall lights.
Study - 4.5m x 3.35m - Double glazed UPVC framed bay window to front, radiator, continuation of wood effect tiled flooring, LED ceiling spotlights.
Kitchen/Breakfast Room - 6.35m x 4.6m - Modern range of white wall and base units featuring cupboards and drawers, quartz worktops, upstands, cooker splashback and window cills. Inset one and half bowl sink with mixer tap, AEG ceramic induction hob with corresponding stainless steel extractor hood above, AEG electric double oven, integrated fridge/freezer and dishwasher. Separate island unit with matching base units and quartz top, UPVC framed double glazed windows to side with countryside and garden views, double glazed five panel bi-fold doors lead to the rear patio also having countryside views, double radiator, continuation of wood effect tiled flooring, LED ceiling spotlights, plinth mounted electric fan heater.
Utility Room - 3.61m x 2.16m - Matching range of base units to kitchen with quartz worktops and upstands, single drainer stainless steel sink, space for washing machine and tumble dryer, LED ceiling spotlights, continuation of wood effect tiled flooring, double radiator, UPVC framed double glazed window and part glazed casement door to side with garden and countryside views. Door to:
Boiler Room - 3.3m x 1.37m - Housing Grant oil fired central heating boiler, pressurised hot water tank and water softener, continuation of wood effect tiled flooring.
Rear Lobby - Continuation of wood effect tiled flooring, LED ceiling spotlights, part double glazed casement door to front. Access door to Garage. Turnflight staircase to Staff Quarters/Guest Flat.
Ground Floor Cloakroom - White suite comprising concealed cistern with floating w.c. and wash hand basin, tiled splashbacks with LED illuminated mirror, chrome heated towel rail, LED ceiling spotlights, continuation of wood effect tiled flooring,
First Floor Landing - 10.36m x 1.63m - UPVC framed double glazed window and dormer window to front, LED ceiling spotlights, one double and one single radiator, walk-in drying cupboard with light and radiator.
Entrance Vestibule To Master Suite - 2.57m x 1.14m - LED ceiling spotlights, access to loft room via wooden retractable ladder.
Master Bedroom - 6.2m x 4.34m - UPVC framed double glazed window to rear with panoramic countryside views, LED ceiling spotlights, single radiator.
En-Suite Bath/Shower Room - 3.18m x 2.54m - White suite comprising large shower base with glass cubicle, bath with mixer and hand shower, floating concealed cistern w.c, His and Hers wash basins with mixer taps and LED illuminated mirrors, electric shaver point, tiled walls and floor with electric underfloor heating, chrome heated towel rail, LED ceiling spotlights, extractor fan.
Guest Suite/Bedroom Two - 6.32m x 4.65m - Some restrictive head room. Two single radiators, LED ceiling spotlights, double glazed windows and double width double glazed doors to:
Verandah - 2.13m x 1.42m - Plate glass sides and front. Excellent views over the garden and surrounding countryside.
En Suite Shower/Bathroom - 3.3m x 2.31m - White suite comprising large shower base with glass door, bath with mixer tap and separate hand shower, concealed cistern floating w.c., vanity wash basin with quartz top, LED illuminated mirror, tiled walls and floor, opaque UPVC framed double glazed windows to side, LED ceiling spotlights, extractor fan, chrome heated towel rail, electric underfloor heating.
Bedroom Three - 4.19m x 3.25m - Dual aspect with UPVC framed double glazed windows to side and rear with countryside and woodland views, single radiator, LED ceiling spotlights. Door to:
Shared En-Suite Shower Room - 2.74m x 1.3m - White suite comprising large shower base with glass door, wash basin set into quartz vanity top with upstand, concealed cistern floating w.c. chrome heated towel rail, LED ceiling spotlights and LED illuminated mirror, extractor fan, tiled walls and floor, Jack and Jill door to:
Bedroom Four - 4.95m x 3.51m - Single radiator, UPVC framed double glazed window to front with garden and woodland views, LED ceiling spotlights, door to shared En-Suite Shower room.
Bedroom Five - 4.5m x 3.1m - UPVC framed double glazed dormer window to rear with panoramic countryside views, LED ceiling spotlights, single radiator.
Family Bathroom - 3.05m x 1.73m - White suite comprising bath with mixer tap, glass shower screen, concealed cistern floating w.c. ,vanity wash hand basin with quartz top and upstand, electric shaver point, LED ceiling spotlights, LED illuminated mirror, extractor fan, frosted UPVC framed double glazed window to front.
Loft Room - Approached via the retractable ladder from the Master Suite.
Vestibule - 10.67m x 3.53m - Timber floor boarding, strip lights.
Staff Quarters/Guest Flat - 5.92m x 4.62m - Some restrictive headroom. Dual aspect with UPVC framed windows to front and side with woodland views, LED ceiling spotlights, double radiator.
En-Suite Bathroom - 2.34m x 2.31m - White suite comprising bath with mixer tap and separate hand shower, glass shower screen, wall mounted floating w.c. with concealed cistern, wash basin part set into vanity unit with quartz top and upstand, tiled walls and floor, chrome heated towel rail, LED ceiling spotlights, opaque double glazed windows to side, extractor fan, electric shaver point, electric underfloor heating, LED illuminated mirror.
Exterior - The property is situated on over a one and a half acre plot, gated private driveway.
Front - Looping gravel driveway with extensive lighting, gated front and entryphone system.
Integral Garage - 6.71m x 7.01m - Doors to front, UPVC framed double glazed windows to side, paved floor, lighting and power.
Rear - Full width paved patio backing south westerly onto open fields with woodland to either side and surrounded by extensive lawned areas.
Agent Notes - AGENT NOTES
Holding Deposit £1,269
Dilapidations Deposit £7,615
EPC Rating - D
Council Tax Band G - Welwyn & Hatfield Council
Property Mis Descriptions Act
We believe this information to be accurate, but it cannot be guaranteed. If there is any point which is of particular importance, we will attempt to assist. All measurements quoted are approximate. Any discussions regarding a potential tenancy are subject to contract.
Brochures
Lower Woodside, Brookmans Park, Hatfield- COUNCIL TAXA payment made to your local authority in order to pay for local services like schools, libraries, and refuse collection. The amount you pay depends on the value of the property.Read more about council Tax in our glossary page.
- Band: G
- PARKINGDetails of how and where vehicles can be parked, and any associated costs.Read more about parking in our glossary page.
- Yes
- GARDENA property has access to an outdoor space, which could be private or shared.
- Yes
- ACCESSIBILITYHow a property has been adapted to meet the needs of vulnerable or disabled individuals.Read more about accessibility in our glossary page.
- Ask agent

Add an important place to see how long it'd take to get there from our property listings.
__mins driving to your place

About Duncan Perry Estate Agents, Potters Bar
The Estate Office, 48 The Broadway, Potters Bar, EN6 2HWNotes
Staying secure when looking for property
Ensure you're up to date with our latest advice on how to avoid fraud or scams when looking for property online.
Visit our security centre to find out moreDisclaimer - Property reference 34977502. The information displayed about this property comprises a property advertisement. Rightmove.co.uk makes no warranty as to the accuracy or completeness of the advertisement or any linked or associated information, and Rightmove has no control over the content. This property advertisement does not constitute property particulars. The information is provided and maintained by Duncan Perry Estate Agents, Potters Bar. Please contact the selling agent or developer directly to obtain any information which may be available under the terms of The Energy Performance of Buildings (Certificates and Inspections) (England and Wales) Regulations 2007 or the Home Report if in relation to a residential property in Scotland.
*This is the average speed from the provider with the fastest broadband package available at this postcode. The average speed displayed is based on the download speeds of at least 50% of customers at peak time (8pm to 10pm). Fibre/cable services at the postcode are subject to availability and may differ between properties within a postcode. Speeds can be affected by a range of technical and environmental factors. The speed at the property may be lower than that listed above. You can check the estimated speed and confirm availability to a property prior to purchasing on the broadband provider's website. Providers may increase charges. The information is provided and maintained by Decision Technologies Limited. **This is indicative only and based on a 2-person household with multiple devices and simultaneous usage. Broadband performance is affected by multiple factors including number of occupants and devices, simultaneous usage, router range etc. For more information speak to your broadband provider.