
Glebe Place, Leamington Spa, Warwickshire, CV31

- PROPERTY TYPE
End of Terrace
- BEDROOMS
2
- BATHROOMS
1
- SIZE
825 sq ft
77 sq m
- TENUREDescribes how you own a property. There are different types of tenure - freehold, leasehold, and commonhold.Read more about tenure in our glossary page.
Freehold
Key features
- Offered with no onward chain
- Charming two-bedroom end-of-terrace home
- Bay-fronted living room with fitted shutters
- Spacious open-plan living and dining area
- Contemporary kitchen opening onto the courtyard
- Principal bedroom with extensive fitted wardrobes
- Freestanding bath and separate shower enclosure
- Enclosed courtyard garden
Description
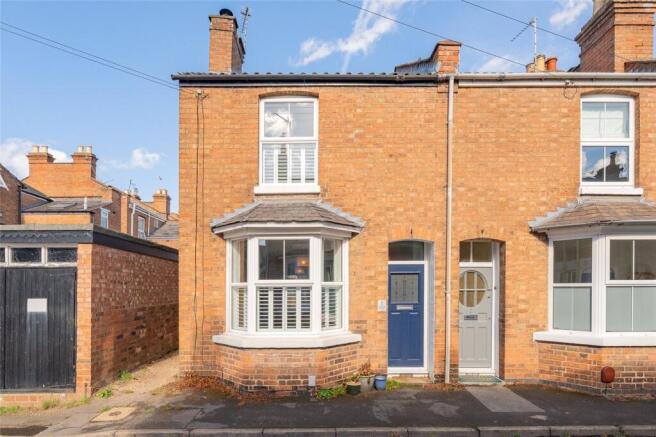
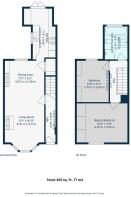
The accommodation extends to approximately 825 sq ft and is arranged over two floors, with a welcoming entrance hall, a spacious open-plan living and dining room and a separate fitted kitchen. Upstairs are two bedrooms and a well-appointed bathroom featuring a freestanding bath and separate shower enclosure. Bay-fronted brick elevations, decorative ceiling details and warm-toned wooden flooring contribute to the home’s distinctive appeal.
The front door opens into an entrance hall, with stairs rising to the first floor and a door leading into the main reception space. This separate hallway provides a useful transition between the entrance and living accommodation.
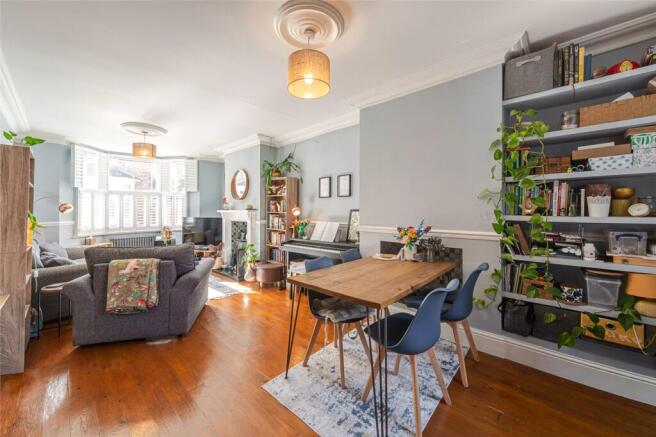
The living room occupies the front of the house, where a generous bay window with fitted shutters brings in natural light. Soft blue-grey walls, a picture rail, decorative ceiling cornicing and a ceiling rose create an attractive backdrop, complemented by wooden flooring and a dark column-style radiator beneath the window.
A feature fireplace forms a focal point, with a white surround, decorative tiled detailing and a dark hearth. The room provides comfortable space for sofas and accompanying furniture, while its open connection to the dining area creates a sociable layout extending through the house.
Positioned towards the rear of the reception space, the dining area offers room for a table and chairs alongside additional furniture. The wooden flooring continues through from the living room, and matching decorative details give the two areas a cohesive feel. A rear-facing window introduces further natural light, while shelving within an alcove provides useful space for books and display pieces. A storage cupboard beside the kitchen entrance adds everyday practicality.
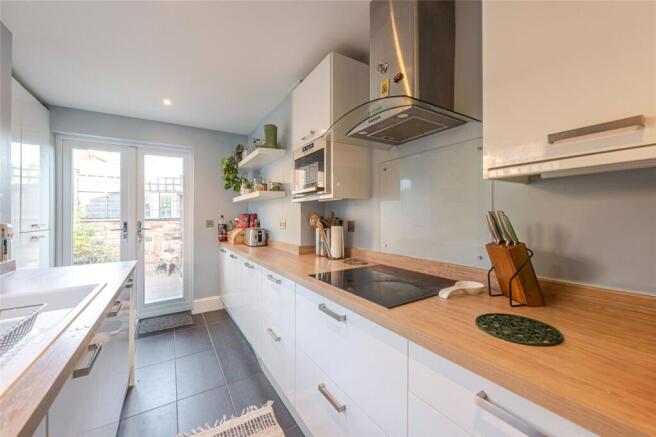
The separate kitchen extends to the rear and is fitted with white gloss wall and base units, metallic handles and wood-effect work surfaces. Cabinetry is arranged along both sides, providing useful preparation space and storage. A white sink and drainer sits beneath a side-facing window, while the cooking area includes a flush-fitting hob, a glazed splashback and a curved glass extractor hood. Built-in cooking appliances are housed within tall cabinetry.
Dark tiled flooring contrasts with the light units, and recessed ceiling lighting provides a neat finish. At the far end, glazed double doors open directly onto the courtyard garden, introducing additional light and making it easy to step outside for a morning coffee or outdoor meal.
Stairs rise to a first-floor landing, from which both bedrooms and the bathroom are independently accessed. A painted balustrade and decorative newel post continue the character of the house, while a ceiling hatch provides access to the loft.
The principal bedroom spans the front of the property and provides a generous double room with space for bedside furniture and a dressing table. A front-facing window with fitted shutters allows plenty of natural light, while wooden flooring and soft neutral decoration create a calm setting. A substantial run of fitted wardrobes provides extensive clothes storage.
The second bedroom overlooks the rear and is currently arranged as a home office. Its proportions provide flexibility for use as a bedroom, guest room or dedicated workspace, with a window, wooden flooring and fitted storage making practical use of the available space.
The bathroom is positioned at the rear of the first floor and is a particularly attractive feature. A freestanding oval bath sits beneath an obscured-glass window, accompanied by a separate curved glazed shower enclosure, wash hand basin and WC. Rich blue-green wall tiles bring colour and character, complemented by contemporary chrome fittings.
Outside, the enclosed courtyard garden provides a manageable outdoor space with paving, brick boundary walls and timber fencing. Established climbing greenery and planted containers soften the surroundings, while there is space for a small table and chairs. The courtyard continues alongside the kitchen, and a timber gate provides an additional access point.
With its flowing reception space, attractive period detailing and carefully considered modern fittings, this is a welcoming home for buyers seeking character accommodation within reach of Leamington Spa’s shops, restaurants, parks and transport connections.
Material Information:
Council Tax: Band C
Local Authority: Warwick District Council
Broadband: Ultrafast Broadband Available (Checked on Ofcom Sep 2026)
Mobile Coverage: Good/Variable Coverage (Checked on Ofcom Sep 2026)
Heating: Gas Central Heating
Listed: No
Tenure: Freehold
Location:
Glebe Place is situated off Leam Terrace, within an established residential area to the east of Leamington Spa’s town centre. The setting offers convenient access to the town’s shops, cafés and restaurants, while surrounding streets retain a distinctive mix of period homes and established neighbourhood character.
The main shopping area around the Parade and Royal Priors is approximately 0.8 miles away in a straight line. Here, national retailers sit alongside independent businesses, with further places to shop, eat and meet friends around Regent Street and Warwick Street.
Green spaces are another attraction of the location. Jephson Gardens is approximately 0.5 miles away in a straight line, offering landscaped gardens beside the River Leam. Newbold Comyn Leisure Centre is approximately 0.3 miles away in a straight line, with the wider Newbold Comyn area providing further opportunities for outdoor recreation. Walking routes to these destinations vary according to the available crossings and access points.
Leamington Spa railway station is approximately 0.7 miles away in a straight line, providing rail connections towards Birmingham and London Marylebone. Road links from the town connect with Warwick, the A46 and M40, supporting travel across the region.
Distances are straight-line estimates from the property’s postcode rather than walking or driving distances. All distances are approximate.
Brochures
Web Details- COUNCIL TAXA payment made to your local authority in order to pay for local services like schools, libraries, and refuse collection. The amount you pay depends on the value of the property.Read more about council Tax in our glossary page.
- Band: C
- PARKINGDetails of how and where vehicles can be parked, and any associated costs.Read more about parking in our glossary page.
- On street
- GARDENA property has access to an outdoor space, which could be private or shared.
- Yes
- ACCESSIBILITYHow a property has been adapted to meet the needs of vulnerable or disabled individuals.Read more about accessibility in our glossary page.
- Ask agent
Glebe Place, Leamington Spa, Warwickshire, CV31

Add an important place to see how long it'd take to get there from our property listings.
__mins driving to your place
Affordability


Notes
Staying secure when looking for property
Ensure you're up to date with our latest advice on how to avoid fraud or scams when looking for property online.
Visit our security centre to find out moreDisclaimer - Property reference LEA260606. The information displayed about this property comprises a property advertisement. Rightmove.co.uk makes no warranty as to the accuracy or completeness of the advertisement or any linked or associated information, and Rightmove has no control over the content. This property advertisement does not constitute property particulars. The information is provided and maintained by Winkworth, Leamington Spa. Please contact the selling agent or developer directly to obtain any information which may be available under the terms of The Energy Performance of Buildings (Certificates and Inspections) (England and Wales) Regulations 2007 or the Home Report if in relation to a residential property in Scotland.
*This is the average speed from the provider with the fastest broadband package available at this postcode. The average speed displayed is based on the download speeds of at least 50% of customers at peak time (8pm to 10pm). Fibre/cable services at the postcode are subject to availability and may differ between properties within a postcode. Speeds can be affected by a range of technical and environmental factors. The speed at the property may be lower than that listed above. You can check the estimated speed and confirm availability to a property prior to purchasing on the broadband provider's website. Providers may increase charges. The information is provided and maintained by Decision Technologies Limited. **This is indicative only and based on a 2-person household with multiple devices and simultaneous usage. Broadband performance is affected by multiple factors including number of occupants and devices, simultaneous usage, router range etc. For more information speak to your broadband provider.