Lamb Close, Brampton, PE28 4QY

- PROPERTY TYPE
Detached
- BEDROOMS
5
- BATHROOMS
3
- SIZE
1,793 sq ft
167 sq m
- TENUREDescribes how you own a property. There are different types of tenure - freehold, leasehold, and commonhold.Read more about tenure in our glossary page.
Freehold
Key features
- EXECUTIVE DETACHED HOME
- FIVE GOOD BEDROOMS
- TWO EN-SUITES
- OPEN-PLAN KITCHEN/DINER
- BI-FOLD GARDEN DOORS
- TRIPLE GLAZING
- SUPERB HOME OFFICE
- PRIVATE MATURE GARDEN
- OVERSIZED UTILITY/BOOT ROOM
- DRIVEWAY & EV CHARGER
Description
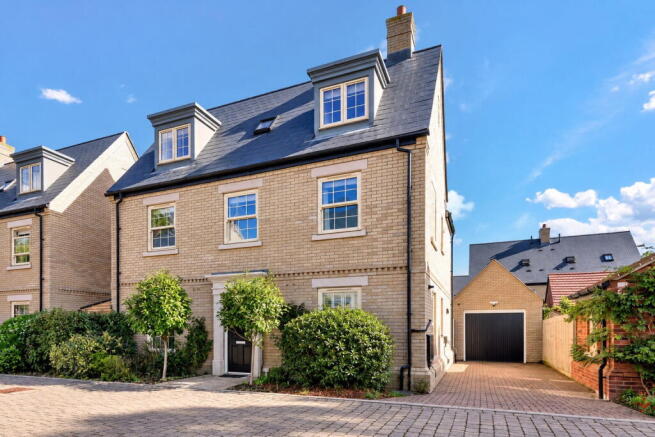
An impressive and thoughtfully enhanced five-bedroom detached executive home, occupying a lovely position within Lamb Close in the highly regarded village of Brampton.
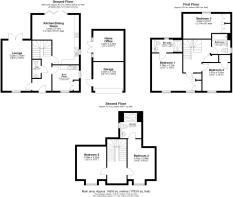
Arranged over three floors and extending to approximately 1,794 sq ft of internal accommodation, the property offers an excellent balance of family living, bedroom space and home-working provision. The current owners have made a number of considered improvements, including reconfiguring the kitchen to create a generous kitchen/dining room opening directly onto the garden, together with converting part of the garage into an exceptionally well-finished, year-round home office.
The result is a spacious yet practical family home, complemented by a particularly attractive, mature and private rear garden.
ENTRANCE HALL
The entrance hall provides a welcoming introduction to the property, with stairs rising to the upper floors and access to the principal ground-floor rooms.
CLOAKROOM / WC
2.07m x 0.94m (6’9” x 3’1”)
Conveniently positioned off the hallway and fitted with WC and wash hand basin.
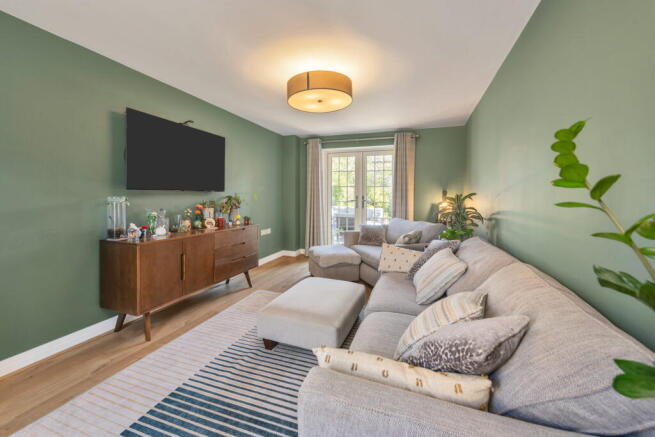
LOUNGE
5.53m x 3.18m (18’2” x 10’5”)
A generous dual-aspect reception room providing an excellent space for everyday family living. Double doors open directly onto the rear garden and its spacious sunny patio, creating an easy connection between the house and outside entertaining space during the warmer months.
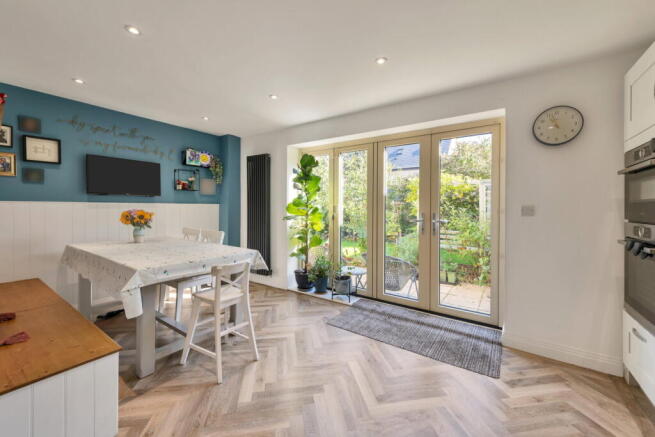
KITCHEN / DINING ROOM
5.44m x 5.13m max (17’10” x 16’10”)
One of the standout features of the house. The original arrangement has been reconfigured to create a substantial open-plan kitchen and dining space, well suited to modern family life and entertaining.
The kitchen incorporates an extensive range of fitted cabinetry and work surfaces with integrated cooking appliances, while the generous proportions leave plenty of room for a large family dining table.
A wide set of bi-fold doors opens onto the rear garden, bringing plenty of natural light into the room and allowing the kitchen/dining space to flow naturally onto the patio and garden beyond.
UTILITY / BOOT ROOM
2.92m x 2.81m max (9’7” x 9’3”)
Much larger than the average utility room and an extremely useful feature for a busy family. Providing additional storage, worktop and laundry space, while also functioning particularly well as a boot room with ample space for coats, shoes and everyday family essentials.
FIRST FLOOR LANDING
The first-floor landing provides access to three of the five bedrooms and the family bathroom, together with a useful airing cupboard.
BEDROOM ONE
4.76m x 4.12m (15’7” x 13’6”)
A particularly generous principal bedroom with excellent proportions, built-in storage and air conditioning. The room is served by its own private en-suite shower room.
EN-SUITE
3.33m x 1.42m (10’11” x 4’8”)
A spacious en-suite fitted with shower enclosure, WC and wash hand basin.
BEDROOM THREE
4.52m x 2.74m max (14’10” x 9’0”)
Another excellent double bedroom with good floor space and plenty of room for freestanding bedroom furniture.
BEDROOM FOUR
3.07m x 3.06m (10’1” x 10’1”)
A well-proportioned bedroom featuring useful built-in storage, making this an ideal child’s bedroom, guest room or additional study if required.
FAMILY BATHROOM
2.23m x 2.01m (7’4” x 6’7”)
Serving the first-floor bedrooms and fitted with a bath, WC and wash hand basin.
SECOND FLOOR
The upper floor provides two further bedrooms, including an impressive second en-suite bedroom. This arrangement works particularly well for families with older children, guests or anyone wanting a degree of separation between bedrooms. This can also be ideal a a master suite with bedrooms a dressing room options available. I would be happy to discuss this in detail on your appointment.
SECOND FLOOR LANDING
Benefits from a built in desk ideal as additional home office or study space
BEDROOM TWO
4.41m x 2.99m (14’5” x 9’10”)
A generous double bedroom with air conditioning and the benefit of its own private en-suite shower room.
EN-SUITE
2.78m x 2.33m (9’2” x 7’8”)
A good-sized en-suite shower room serving Bedroom Two.
BEDROOM FIVE
4.05m x 3.23m (13’3” x 10’7”)
Far from being a token fifth bedroom, this is another genuinely good-sized room with plenty of space for a double bed and additional furniture.
HOME OFFICE
3.34m x 3.31m (11’0” x 10’11”)
A particularly valuable addition to the property. Part of the original garage has been converted to create a high-quality, purpose-built home office, designed for comfortable year-round use with hardwired internet connection.
Beautifully finished and completely separate from the main living accommodation, it provides an excellent working environment, with French doors opening directly onto the garden. Equally, the space could suit a studio, hobby room, gym or other ancillary use.
GARAGE / STORAGE
3.33m x 3.17m (10’11” x 10’5”)
The remaining section of the garage provides useful secure storage, ideal for bicycles, garden equipment and general household items.
OUTSIDE
The rear garden is another real highlight of the property. Mature, established and particularly private, it has clearly been well loved and carefully tended by the current owners.
A spacious patio adjoining the house provides a sunny area for outdoor seating, dining and entertaining, with the remainder of the garden incorporating lawn and an attractive variety of established planting, shrubs and greenery. Both the lounge and kitchen/dining room provide direct access outside, while the home office also enjoys its own French doors onto the garden.
To the front, the property benefits from a driveway providing parking for approximately two to three vehicles, together with an electric vehicle charging point and access to the remaining garage/storage area.
LOCATION – BRAMPTON
Brampton remains one of the area’s most sought-after villages, combining a strong sense of community with excellent accessibility. The village offers a good range of everyday amenities including shops, pubs, primary schooling and recreational facilities, while nearby Huntingdon provides a broader selection of shopping and leisure facilities.
For commuters, Huntingdon railway station provides regular services towards London King’s Cross, while the nearby A1/A14 gives convenient road access towards Cambridge, Peterborough and the wider region. Brampton is also well placed for countryside walks and outdoor recreation, with Hinchingbrooke Country Park and Grafham Water both within easy reach.
- COUNCIL TAXA payment made to your local authority in order to pay for local services like schools, libraries, and refuse collection. The amount you pay depends on the value of the property.Read more about council Tax in our glossary page.
- Band: F
- PARKINGDetails of how and where vehicles can be parked, and any associated costs.Read more about parking in our glossary page.
- Driveway,Off street
- GARDENA property has access to an outdoor space, which could be private or shared.
- Private garden
- ACCESSIBILITYHow a property has been adapted to meet the needs of vulnerable or disabled individuals.Read more about accessibility in our glossary page.
- Ask agent
Lamb Close, Brampton, PE28 4QY

Add an important place to see how long it'd take to get there from our property listings.
__mins driving to your place
Affordability

Notes
Staying secure when looking for property
Ensure you're up to date with our latest advice on how to avoid fraud or scams when looking for property online.
Visit our security centre to find out moreDisclaimer - Property reference S1880614. The information displayed about this property comprises a property advertisement. Rightmove.co.uk makes no warranty as to the accuracy or completeness of the advertisement or any linked or associated information, and Rightmove has no control over the content. This property advertisement does not constitute property particulars. The information is provided and maintained by eXp UK, East of England. Please contact the selling agent or developer directly to obtain any information which may be available under the terms of The Energy Performance of Buildings (Certificates and Inspections) (England and Wales) Regulations 2007 or the Home Report if in relation to a residential property in Scotland.
*This is the average speed from the provider with the fastest broadband package available at this postcode. The average speed displayed is based on the download speeds of at least 50% of customers at peak time (8pm to 10pm). Fibre/cable services at the postcode are subject to availability and may differ between properties within a postcode. Speeds can be affected by a range of technical and environmental factors. The speed at the property may be lower than that listed above. You can check the estimated speed and confirm availability to a property prior to purchasing on the broadband provider's website. Providers may increase charges. The information is provided and maintained by Decision Technologies Limited. **This is indicative only and based on a 2-person household with multiple devices and simultaneous usage. Broadband performance is affected by multiple factors including number of occupants and devices, simultaneous usage, router range etc. For more information speak to your broadband provider.