Hatmill Lane, Brenchley, TN12

- PROPERTY TYPE
Detached
- BEDROOMS
4
- BATHROOMS
2
- SIZE
2,429 sq ft
226 sq m
- TENUREDescribes how you own a property. There are different types of tenure - freehold, leasehold, and commonhold.Read more about tenure in our glossary page.
Freehold
Key features
- Enchanting 16th century Grade II country residence on generous grounds
- 4 double bedrooms including a spacious master bedroom with walk-in wardrobe and en-suite
- Approximately acre of exceptional private gardens with mature planting, lawns, terrace and stream
- Beautifully retained period character including two inglenook fireplaces, exposed beams and vaulted ceilings
- Generous open-plan living and dining space with vaulted ceiling and direct access to the gardens
- Well-appointed kitchen with central island forming part of a thoughtfully designed double-storey extension
- Detached fully equipped home office with air conditioning, underfloor heating, power and Wi-Fi
- Spacious driveway and substantial two-storey double garage
- Within easy reach of Brenchley and excellent villages amenities and primary school
- 3 miles from Paddock Wood mainline station offering fast and frequent services to Central London
Description
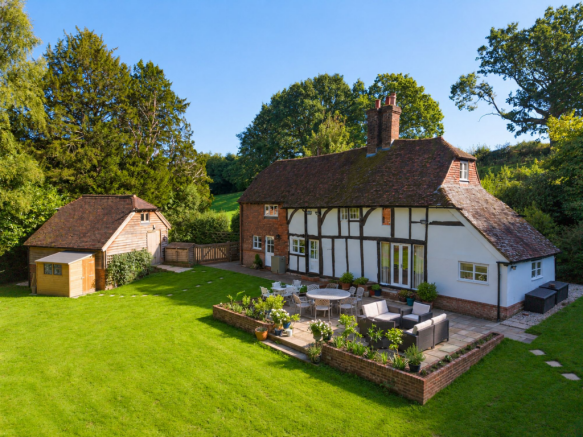
This enchanting period country residence, dating from the 16th century and rumoured to be the oldest house in Brenchley, occupies a beautiful and secluded setting within approximately one third of an acre of established gardens. Lovingly cared for by the same owners for more than 40 years, the house has been sympathetically renovated and carefully extended over time, retaining its inherent character while creating a highly comfortable and versatile family home.
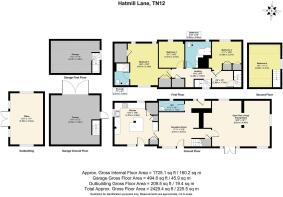
The approach to the property is particularly charming, with the current owners choosing to enter through the gardens and directly into the kitchen, which occupies the ground floor of a later double-storey extension. Well appointed and thoughtfully designed, the kitchen combines ample cabinetry and work surface with integrated appliances and a central island. Beyond is a delightful snug, centred around a traditional inglenook fireplace, providing a cosy and informal space for everyday living. A cloakroom and the property's original front entrance are also accessed from this part of the house.
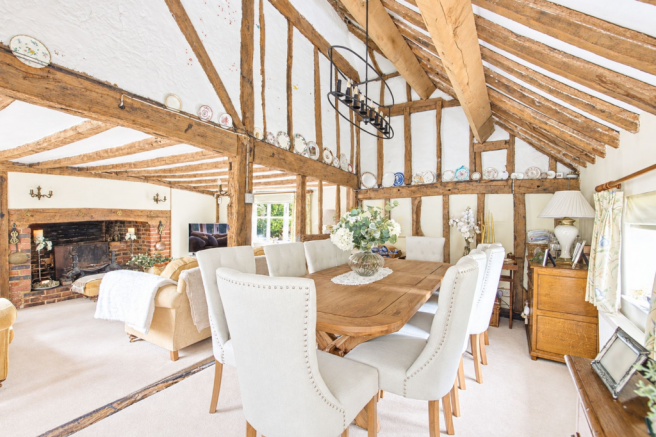
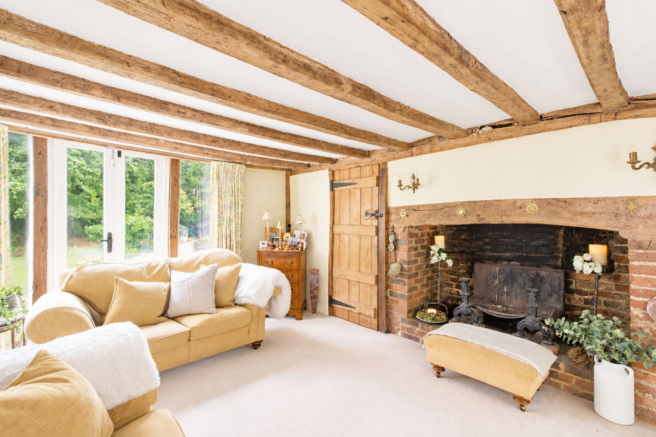
The principal living accommodation is arranged beyond the snug and has a wonderful sense of character and volume. The generous, double-aspect sitting room is filled with natural light and features French doors opening onto the garden, together with a second inglenook fireplace. This living space leads beautifully into the dining area, where a vaulted, exposed-beamed ceiling creates an impressive sense of space. There is ample room for a large dining table and chairs, making this a particularly attractive setting for both family life and entertaining.
Upstairs, there are four well-proportioned double bedrooms. The generous principal bedroom occupies the upper level of the extension and benefits from a walk-in wardrobe and en-suite shower room. The remaining bedrooms are served by an attractive family bathroom, with a vaulted ceiling.
The gardens are undoubtedly one of the property's defining features. A broad terrace extends almost the full width of the house, providing an exceptional setting for outdoor dining and entertaining. Enjoying a sunny aspect, it is bordered by flourishing citrus plants. Beyond, areas of lawn extend around two sides of the house, framed by mature trees, established hedging and an abundance of well-established planting, creating a garden of considerable maturity and character.
Towards the far end of the garden, a small stream introduces an additional sense of tranquillity and provides a natural habitat for a variety of wildlife. A bridge leads to a further area of lawn and a substantial deck, positioned beneath a canopy of mature trees and offering a wonderfully peaceful spot from which to enjoy the surrounding nature.
The grounds also include a superb home office, equipped with air conditioning, underfloor heating, full power and Wi-Fi, providing an exceptionally comfortable environment for working from home. A spacious driveway and substantial two-storey double garage complete the property.
A rare combination of history, character, generous accommodation and exceptional gardens, this is a truly special country home in an idyllic Brenchley setting.
Material Information Disclosure -
National Trading Standards Material Information Part B Requirements (information that should be established for all properties)
Property Construction – timber frame
Property Roofing – clay tile
Electricity Supply - National Grid
Water Supply - Direct mains water
Sewerage – Standard UK domestic
Heating – LPG/oil central heating
Broadband – FTTC (fibre to the cabinet)
Mobile Signal / Coverage - good
National Trading Standards Material Information Part C Requirements (information that may or may not need to be established depending on whether the property is affected or impacted by the issue in question)
Building Safety – no known concerns
Restrictions – Grade II* / conservation area
Rights and Easements – no known concerns
Flood Risk - no known concerns
Coastal Erosion Risk - no known concerns
Planning Permission – no known concerns
Accessibility / Adaptations - no known concerns
Coalfield / Mining Area - no known concerns
PLEASE NOTE: Should you wish to proceed with an offer on this property, we are obligated by HMRC to conduct mandatory Anti-Money Laundering Checks. We outsource these checks to our compliance partners at Coadjute and they charge a fee for this service
EPC Rating: F
--
Hatmill Lane is a desirable country lane on the fringes of Brenchley, enjoying a peaceful rural setting within the High Weald while remaining conveniently close to village life. Situated between Brenchley and Horsmonden, the lane is surrounded by beautiful countryside, with Brenchley Woods and numerous footpaths and bridleways nearby. The picturesque village of Brenchley is within easy reach and provides a strong sense of community, with a village shop and post office, doctors' surgery, cafés, traditional pubs and an excellent primary school. Brenchley & Matfield Church of England Primary School is approximately half a mile from Hatmill Lane. For wider amenities, Paddock Wood is around three miles away, offering a broader selection of amenities as well as the mainline train station with fast and frequent services to Central London.
Garden
acre of exceptionally private, sunny gardens with mature trees, established planting, lawns, terrace and stream
Parking - Driveway
Private driveway with parking for 2-3 cars
Parking - Double garage
Two-storey double garage
- COUNCIL TAXA payment made to your local authority in order to pay for local services like schools, libraries, and refuse collection. The amount you pay depends on the value of the property.Read more about council Tax in our glossary page.
- Ask agent
- LISTED PROPERTYA property designated as being of architectural or historical interest, with additional obligations imposed upon the owner.Read more about listed properties in our glossary page.
- Listed
- PARKINGDetails of how and where vehicles can be parked, and any associated costs.Read more about parking in our glossary page.
- Garage,Driveway
- GARDENA property has access to an outdoor space, which could be private or shared.
- Private garden
- ACCESSIBILITYHow a property has been adapted to meet the needs of vulnerable or disabled individuals.Read more about accessibility in our glossary page.
- Ask agent

Add an important place to see how long it'd take to get there from our property listings.
__mins driving to your place
Affordability
About Maddisons Residential Ltd, Tunbridge Wells
18 The Pantiles Tunbridge Wells Kent TN2 5TN


Notes
Staying secure when looking for property
Ensure you're up to date with our latest advice on how to avoid fraud or scams when looking for property online.
Visit our security centre to find out moreDisclaimer - Property reference 8c89733a-021b-4005-be4f-3c6fe8b63c9e. The information displayed about this property comprises a property advertisement. Rightmove.co.uk makes no warranty as to the accuracy or completeness of the advertisement or any linked or associated information, and Rightmove has no control over the content. This property advertisement does not constitute property particulars. The information is provided and maintained by Maddisons Residential Ltd, Tunbridge Wells. Please contact the selling agent or developer directly to obtain any information which may be available under the terms of The Energy Performance of Buildings (Certificates and Inspections) (England and Wales) Regulations 2007 or the Home Report if in relation to a residential property in Scotland.
*This is the average speed from the provider with the fastest broadband package available at this postcode. The average speed displayed is based on the download speeds of at least 50% of customers at peak time (8pm to 10pm). Fibre/cable services at the postcode are subject to availability and may differ between properties within a postcode. Speeds can be affected by a range of technical and environmental factors. The speed at the property may be lower than that listed above. You can check the estimated speed and confirm availability to a property prior to purchasing on the broadband provider's website. Providers may increase charges. The information is provided and maintained by Decision Technologies Limited. **This is indicative only and based on a 2-person household with multiple devices and simultaneous usage. Broadband performance is affected by multiple factors including number of occupants and devices, simultaneous usage, router range etc. For more information speak to your broadband provider.