Llanrhystud, Ceredigion, SY23

- PROPERTY TYPE
Detached Bungalow
- BEDROOMS
3
- BATHROOMS
2
- SIZE
Ask agent
- TENUREDescribes how you own a property. There are different types of tenure - freehold, leasehold, and commonhold.Read more about tenure in our glossary page.
Freehold
Key features
- LLANRHYSTUD, CEREDIGION
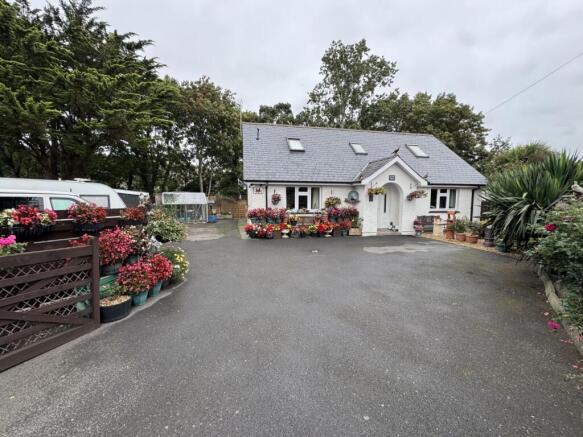
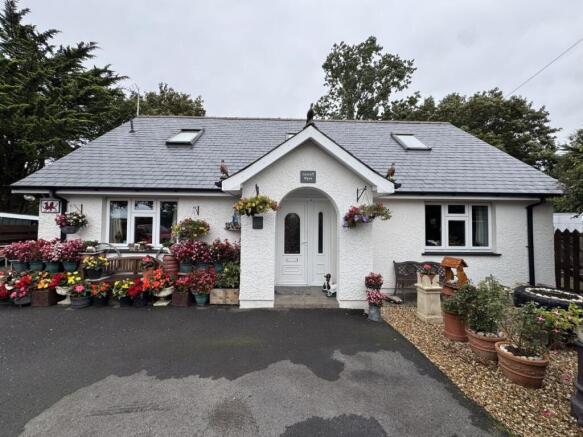
- Attractive 3 bedroom dormer bungalow
- Set within deceptively spacious plot
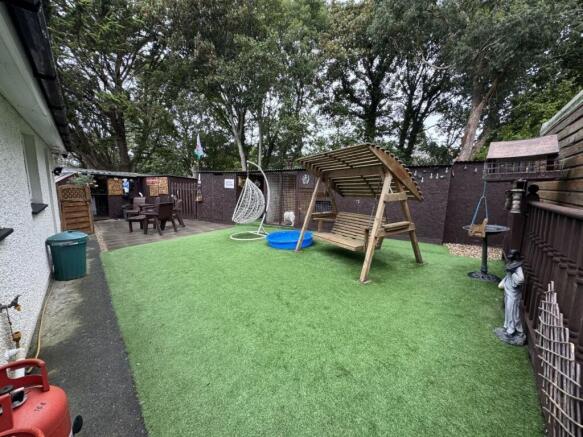
- Private side and rear gardens
- River side boundary
- Well constructed and maintained
- Useful range of garden outbuildings
Description
** Attractive 3 bedroom dormer bungalow ** Set within deceptively spacious plot ** Good roadside access ** Private side and rear garden space ** River side boundary ** Useful range of garden outbuildings ** Private summerhouse/bar ** Good standard of living accommodation ** 2 bathrooms ** uPVC double glazing ** Walking distance to village amenities and beach ** Well constructed and maintained ** Attractive setting ** A BEAUTIFUL FAMILY HOME THAT MUST BE VIEWED TO BE APPRECIATED **
The property is situated in the coastal village of Llanrhystyd conveniently positioned along the A487 West Wales coast road with a mini supermarket and petrol station, village shop and post office, public house, places of worship, popular primary school and good public transport connectivity. The university town of Aberystwyth is some 20 minutes drive to the north offering a wider range of service including regional hospital, Network Rail connections, Welsh Government and Local Authority offices, retail parks, industrial estates, supermarkets. The Georgian harbour town of Aberaeron is equidistant 20 minutes drive to the south offering renowned local cafes, bars, restaurants, comprehensive school and community health centre.
The property benefits from mains water, electricity and drainage. Oil central heating.
Council Tax Band E (Ceredigion County Council).
Tenure - Freehold.
GENERAL
An impressive 3 bedroom detached dormer bungalow set within a spacious plot with ample off-road parking, tarmacadam driveway and forecourt.
The property benefits from private rear garden space with a useful range of outbuildings with a river side boundary.
Internally the property provides a spacious level of accommodation including ground floor bedroom and bathroom with master bedroom and additional bedroom over.
All in all an impressive well constructed and maintained property.
The accommodation provides more particularly as follows:
Entrance Hallway
7' 7" x 15' 3" (2.31m x 4.65m) accessed via glass panel uPVC door with side glass panel, open staircase to first floor with understairs cupboard, oak flooring, radiator.
Lounge
13' 5" x 24' 2" (4.09m x 7.37m) large family living room with ample space for furniture, rear patio doors to garden, window to front, 2 x radiator, multiple sockets.
Front Bedroom 1
9' 5" x 15' 3" (2.87m x 4.65m) double bedroom, window to front, multiple sockets, radiator, wood effect flooring, connecting door into:
En-Suite/Ground Floor Bathroom
9' 1" x 6' 4" (2.77m x 1.93m) Jack and Jill facility with panelled jacuzzi bath with shower over, radiator, single was hand basin, WC, connecting door to hallway, tiled flooring and walls.
Kitchen
12' 3" x 18' 5" (3.73m x 5.61m) modern shaker style kitchen with wood effect work surfaces, Leisure gas and electric cooking range, 1½ stainless steel sink and drainer with mixer tap, fitted wine fridge, tiled splash back, window to garden, space for 6+ persons table, radiator, connecting door to:
Utility Room
With space for free standing American fridge/freezer, plumbing for washing machine, housing Worcester combi oil boiler, glass door to garden, side window, tiled flooring.
Landing
With access to under-eaves storage, Velux rooflight over.
Master Bedroom
14' 6" x 15' 1" (4.42m x 4.60m) a large double bedroom suite with 2 x Velux rooflights over, multiple sockets, radiator, access to under-eaves storage.
En-Suite
6' 4" x 8' 1" (1.93m x 2.46m) another Jack and Jill facility housing enclosed electric corner shower with 1200mm shower tray with waterfall head, single wash hand basin on vanity unit, WC, radiator, fully tiled walls and flooring.
Bedroom 3
13' 6" x 15' 4" (4.11m x 4.67m) large double bedroom with 2 x Velux rooflights over, radiator, multiple sockets, access to under-eaves storage.
To Front
The property is approached from the adjoining coast road to a tarmacadam driveway leading to a walled forecourt with space for 3+ vehicles to park, a range of mature flower beds and planting and footpath connecting to:
Rear Garden
Easily maintained and providing access to a range of useful outbuildings running across the entire boundary with river side access. A range of timber frame buildings with electric and water connection in places along with kennels.
Building 1
10' 2" x 16' 5" (3.10m x 5.00m)
Building 2
6' 4" x 8' 1" (1.93m x 2.46m)
Building 3
6' 6" x 7' 1" (1.98m x 2.16m)
Building 4
8' 3" x 16' 2" (2.51m x 4.93m) (housing kennels)
External Bar Area/Summerhouse
9' 5" x 12' 5" (2.87m x 3.78m) of timber construction with glass doors and windows to front with feature fish pond and extended garden area to rear and side of the bar and property.
LAND TRASACTION TAX
The purchase of this property may be subject to Land Transaction Tax (LTT). The amount payable will depend upon the purchase price and the purchaser’s individual circumstances. Buyers are advised to use the Welsh Revenue Authority Land Transaction Tax calculator and/or seek advice from their solicitor or financial adviser.
ANTI MONEY LAUNDERING
To comply with Government anti-money laundering legislation, we are legally required to carry out identity and verification checks on all buyers and sellers.
We work with our trusted and industry-recognised partner, Coadjute, who will send you a secure link to complete these biometric checks electronically once your offer has been accepted (subject to contract).
A non-refundable fee of £45 + VAT per person is payable directly to Coadjute for this service. These checks must be completed before we can issue the memorandum of sale to the solicitors and progress the transaction.
If you have any questions or need any assistance, please don’t hesitate to contact the office – we’re always happy to help.
VIEWING
Strictly by prior appointment only. Please contact our Aberaeron Office on or
All properties are available to view on our Website – on our FACEBOOK Page - 'LIKE' our FACEBOOK Page for new listings, updates, property news and ‘Chat to Us’.
To keep up to date please visit our Website, Facebook and Instagram Pages.
Brochures
Brochure 1- COUNCIL TAXA payment made to your local authority in order to pay for local services like schools, libraries, and refuse collection. The amount you pay depends on the value of the property.Read more about council Tax in our glossary page.
- Band: E
- PARKINGDetails of how and where vehicles can be parked, and any associated costs.Read more about parking in our glossary page.
- Driveway,Private
- GARDENA property has access to an outdoor space, which could be private or shared.
- Yes
- ACCESSIBILITYHow a property has been adapted to meet the needs of vulnerable or disabled individuals.Read more about accessibility in our glossary page.
- Ask agent
Llanrhystud, Ceredigion, SY23

Add an important place to see how long it'd take to get there from our property listings.
__mins driving to your place
Affordability



Notes
Staying secure when looking for property
Ensure you're up to date with our latest advice on how to avoid fraud or scams when looking for property online.
Visit our security centre to find out moreDisclaimer - Property reference 30971981. The information displayed about this property comprises a property advertisement. Rightmove.co.uk makes no warranty as to the accuracy or completeness of the advertisement or any linked or associated information, and Rightmove has no control over the content. This property advertisement does not constitute property particulars. The information is provided and maintained by Morgan & Davies, Aberaeron. Please contact the selling agent or developer directly to obtain any information which may be available under the terms of The Energy Performance of Buildings (Certificates and Inspections) (England and Wales) Regulations 2007 or the Home Report if in relation to a residential property in Scotland.
*This is the average speed from the provider with the fastest broadband package available at this postcode. The average speed displayed is based on the download speeds of at least 50% of customers at peak time (8pm to 10pm). Fibre/cable services at the postcode are subject to availability and may differ between properties within a postcode. Speeds can be affected by a range of technical and environmental factors. The speed at the property may be lower than that listed above. You can check the estimated speed and confirm availability to a property prior to purchasing on the broadband provider's website. Providers may increase charges. The information is provided and maintained by Decision Technologies Limited. **This is indicative only and based on a 2-person household with multiple devices and simultaneous usage. Broadband performance is affected by multiple factors including number of occupants and devices, simultaneous usage, router range etc. For more information speak to your broadband provider.