Station Road, Nafferton, East Riding Of Yorkshire

- PROPERTY TYPE
Terraced
- BEDROOMS
3
- BATHROOMS
2
- SIZE
940 sq ft
87 sq m
- TENUREDescribes how you own a property. There are different types of tenure - freehold, leasehold, and commonhold.Read more about tenure in our glossary page.
Freehold
Key features
- No Onward Chain
- Well presented three-bedroom mid-terrace home
- Part of the sought-after Rudds Green development
- Constructed by well-regarded local developer Allon Homes
- Upgraded kitchen, family bathroom and en suite
- Superb full-width breakfast kitchen with central island
- Bifold doors opening directly onto the rear garden
- Spacious 17'5" lounge and ground-floor cloakroom
- Enclosed Rear Garden
- Off-road parking for two vehicles
Description
Constructed by respected local developer Allon Homes, the property has been finished to an excellent standard and further enhanced with unusually high-quality fixtures and fittings. Particular highlights include the impressive upgraded breakfast kitchen, stylish family bathroom and contemporary en suite shower room.
Behind its attractive frontage, the property offers approximately 940 sq. ft. of thoughtfully arranged accommodation. The ground floor features a spacious lounge, convenient cloakroom/WC and a superb full-width breakfast kitchen overlooking the rear garden. Upstairs are three bedrooms, including a generous principal bedroom with en suite, together with a beautifully appointed family bathroom.
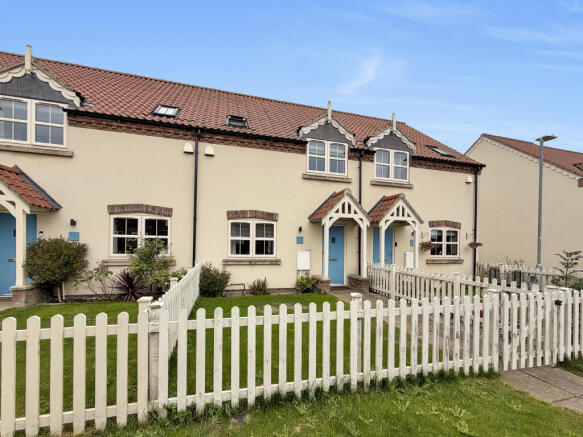
Externally, the home enjoys particularly pretty kerb appeal, with a lawned front garden enclosed by a traditional white picket fence. To the rear is an enclosed lawned garden with paved seating areas and gated access leading towards two allocated off-road parking spaces.
Offered with no onward chain this is a superb opportunity for first-time buyers, young families or those looking to downsize without compromising on quality, space or location.
Entrance Hall
A welcoming entrance into the property, providing access to the ground-floor cloakroom and main living accommodation.
Lounge - 5.31m x 4.83m (17'5" x 15'10")
An impressively proportioned reception room with ample space for comfortable seating and occasional furniture. The room is attractively presented and benefits from a front-facing window, contemporary internal doors and access through to the breakfast kitchen.
Cloakroom/WC
A useful ground-floor facility fitted with a modern WC and wash hand basin set within a vanity unit.
Breakfast Kitchen - 3.61m x 4.83m (11'10" x 15'10")
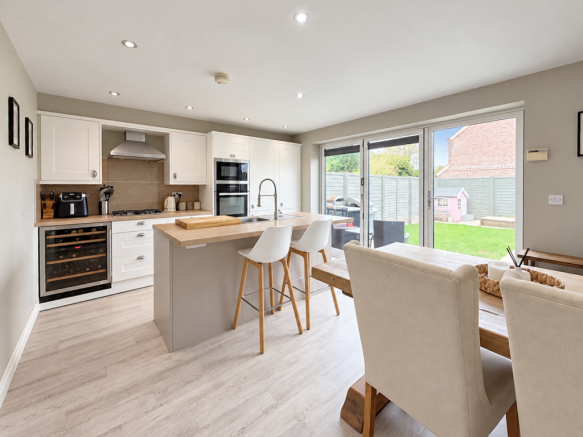
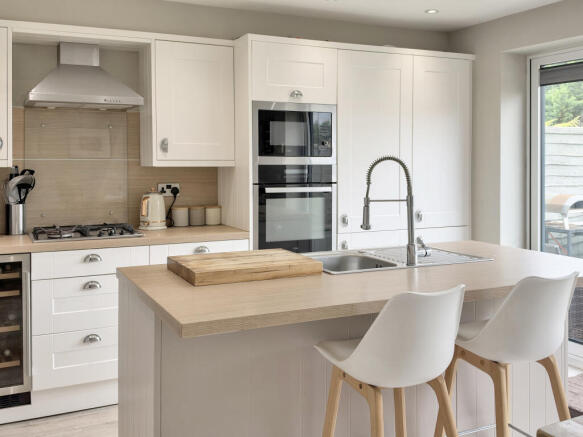
Undoubtedly one of the home’s standout features, this superb full-width kitchen has been upgraded to provide an excellent combination of style, storage and practicality. The kitchen is fitted with an extensive range of shaker-style units, complementary work surfaces and a substantial central island incorporating additional storage, sink and breakfast-bar seating. Integrated appliances include a raised oven, microwave and gas hob, while there is also space for further appliances. There is ample room for a family dining table, making this a wonderfully sociable space for everyday life and entertaining. Wide bifold doors open directly onto the rear garden, creating a superb connection between the indoor and outdoor areas.
First-Floor Landing
Providing access to all three bedrooms and the family bathroom.
Principal Bedroom - 3.27m x 3.03m (10'9" x 9'11")
A well-presented double bedroom with a front-facing window and access to its own private en suite shower room.
En Suite
Finished to a high standard with a contemporary suite comprising a shower enclosure, WC and wash hand basin.
Bedroom Two - 3.67m x 2.43m (12'0" x 8'0")
A further well-proportioned double bedroom overlooking the rear of the property.
Bedroom Three - 2.60m x 2.30m (8'7" x 7'7")
A comfortable third bedroom, ideal for a child’s room, nursery, dressing room or home office.
Family Bathroom
A stylish and beautifully finished bathroom fitted with a curved panelled bath, rainfall-style shower and glazed screen, WC and wash hand basin set within a vanity unit. Contemporary tiling completes the room.
Outside
Front Garden
The property enjoys particularly attractive kerb appeal, with a neatly lawned front garden enclosed by a traditional white picket fence. A pathway leads to the entrance door beneath a characterful pitched canopy.
Rear Garden
The enclosed rear garden is arranged with both lawned and paved areas, providing space for outdoor dining, relaxation and family use. Timber fencing creates a good degree of privacy, while a garden shed offers useful external storage.
A gate at the rear provides access towards the property’s parking area.
Parking
The property benefits from off-road parking to the rear for two vehicles.
Location
Nafferton is fast becoming one of East Yorkshire’s most desirable village locations, combining a strong sense of community with excellent everyday amenities and convenient access to the surrounding area.
The village is home to a highly regarded primary school, railway station, public houses, post office, convenience shopping, fuel and service station, sports facilities and a range of active local groups and organisations.
Regular rail services provide connections towards Driffield, Beverley, Hull, Bridlington and Scarborough, while the nearby market town of Driffield offers a broader selection of shops, supermarkets, schools and leisure facilities.
With its welcoming community, attractive surroundings and excellent connectivity, Nafferton is an exceptional place to call home.
Management/Service Charge
Please note that the development includes a small communal green space maintained through the residents’ management company, of which each homeowner becomes a director. The anticipated annual service charge is approximately £50 per property, although the exact amount is yet to be confirmed as these costs have previously been covered by the original developer.
EPC
B
Tenure
Tenure is to be confirmed by the vendors solicitors however it is understood to be Freehold.
Council Tax
Tax band C and is payable to the East Riding of Yorkshire Council.
Floorplan
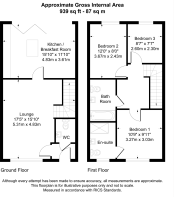
This Floor Plan including furniture, fixture measurements and dimensions are approximate and for illustrative purposes only. Hughes & Co gives no guarantee, warranty, or representation as to the accuracy and layout. All enquiries must be directed to the agent, vendor or party representing this floor plan.
Money Laundering Regulations
Prior to a sale being agreed, prospective purchasers will be required to provide identification documentation in order to comply with Money Laundering Regulations. Please note, a charge of £50 per person is payable to cover the cost of undertaking these identification and anti-money laundering (AML) checks. Your co-operation with this process is appreciated and will assist with the smooth progression of the sale.
Disclaimer
These particulars are produced in good faith, are set out as a general guide only and do not constitute, nor constitute any part of an offer or a contract. None of the statements contained in these particulars as to this property are to be relied on as statements or representations of fact. Any intending purchaser should satisfy him/herself by inspection of the property or otherwise as to the correctness of each of the statements prior to making an offer. No person in the employment of Hughes & Co has any authority to make or give any representation or warranty whatsoever in relation to this property.
- COUNCIL TAXA payment made to your local authority in order to pay for local services like schools, libraries, and refuse collection. The amount you pay depends on the value of the property.Read more about council Tax in our glossary page.
- Band: C
- PARKINGDetails of how and where vehicles can be parked, and any associated costs.Read more about parking in our glossary page.
- Off street,Allocated
- GARDENA property has access to an outdoor space, which could be private or shared.
- Front garden,Enclosed garden
- ACCESSIBILITYHow a property has been adapted to meet the needs of vulnerable or disabled individuals.Read more about accessibility in our glossary page.
- Ground floor

Add an important place to see how long it'd take to get there from our property listings.
__mins driving to your place
Affordability



Notes
Staying secure when looking for property
Ensure you're up to date with our latest advice on how to avoid fraud or scams when looking for property online.
Visit our security centre to find out moreDisclaimer - Property reference 77SR. The information displayed about this property comprises a property advertisement. Rightmove.co.uk makes no warranty as to the accuracy or completeness of the advertisement or any linked or associated information, and Rightmove has no control over the content. This property advertisement does not constitute property particulars. The information is provided and maintained by Hughes & Co, Driffield. Please contact the selling agent or developer directly to obtain any information which may be available under the terms of The Energy Performance of Buildings (Certificates and Inspections) (England and Wales) Regulations 2007 or the Home Report if in relation to a residential property in Scotland.
*This is the average speed from the provider with the fastest broadband package available at this postcode. The average speed displayed is based on the download speeds of at least 50% of customers at peak time (8pm to 10pm). Fibre/cable services at the postcode are subject to availability and may differ between properties within a postcode. Speeds can be affected by a range of technical and environmental factors. The speed at the property may be lower than that listed above. You can check the estimated speed and confirm availability to a property prior to purchasing on the broadband provider's website. Providers may increase charges. The information is provided and maintained by Decision Technologies Limited. **This is indicative only and based on a 2-person household with multiple devices and simultaneous usage. Broadband performance is affected by multiple factors including number of occupants and devices, simultaneous usage, router range etc. For more information speak to your broadband provider.