
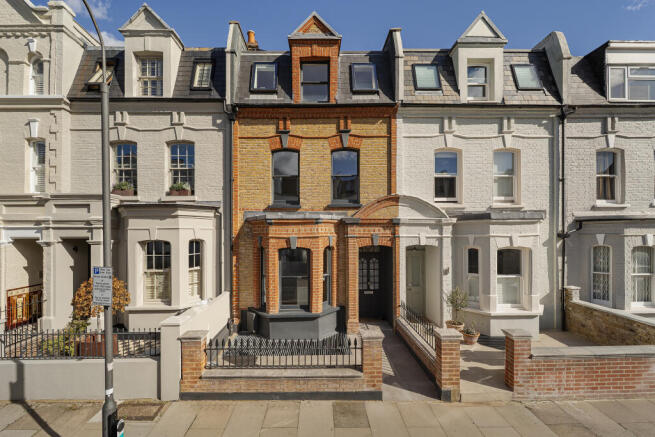
Mimosa Street, Fulham, London, SW6

- PROPERTY TYPE
House
- BEDROOMS
5
- BATHROOMS
3
- SIZE
2,220 sq ft
206 sq m
- TENUREDescribes how you own a property. There are different types of tenure - freehold, leasehold, and commonhold.Read more about tenure in our glossary page.
Freehold
Key features
- AC
- Built in Wardrobes
- Excellent Condition
- Garden
- Underfloor Heating
- Utility Room
- Bespoke fitted kitchen
- Modern bathrooms
- Modern Architecture
- Townhouse
Description
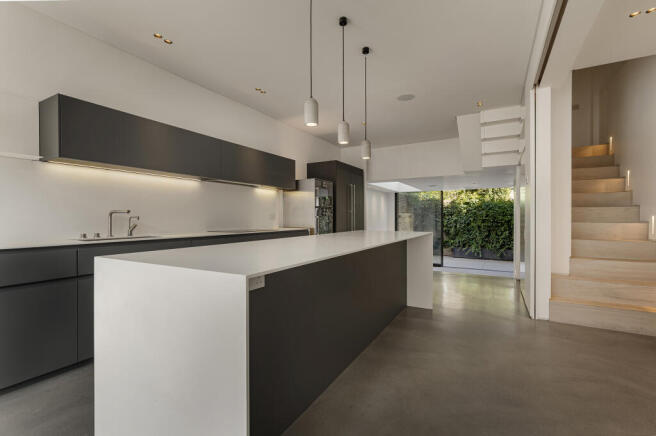
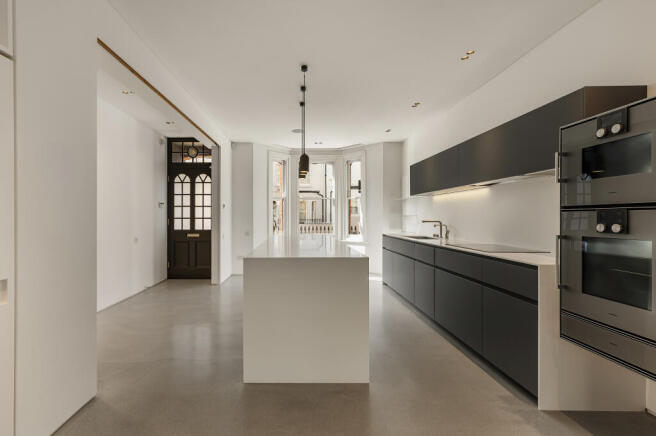
The ground floor brings together the kitchen, dining and reception areas in an open-plan arrangement extending almost 40 feet. At the front, a broad bay window draws light into the kitchen which is by the Italian supplier ‘Minimal Cucine', where dark cabinetry is paired with pale Corian worktops and a substantial central island. Fully integrated Gaggenau appliances and a Quooker boiling-water tap complement the clean-lined design, while pendant lighting defines the island.
Beyond the kitchen, the reception room opens onto the rear garden through expansive sliding glass doors. Overhead glazing introduces further natural light, and a floating staircase adds a sculptural element to the space. Polished concrete flooring runs throughout, creating a cohesive connection between the living areas.
Paved for outdoor dining, the garden is enclosed by brick walls and with external plants and living wall by Fake Landscapes. The wide glazed opening allows the reception room to extend outdoors in warmer weather.
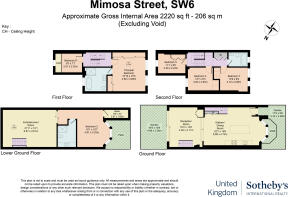
On the lower ground floor, a generous entertainment room has a ceiling height of approximately nine feet. A separate double bedroom overlooks a patio and is served by a shower room, providing useful accommodation for guests or older children. A plant room supplies additional service space, housing the cylinder, bolier and booster pump.
The principal bedroom lies on the first floor, with extensive fitted wardrobes and two sash windows. The ensuite bathroom on this level features a freestanding bath, a separate shower and Vola and CEA Design fittings, while a further room with shelving and cabinetry by Vitsoe, designed by Dieter Rams, makes an ideal study. Three additional bedrooms occupy the second floor, alongside a family bathroom and landing utility and storage.
White ash engineered timber flooring brings warmth to the upper floors. Underfloor heating, air conditioning, a whole-house air circulation system, integrated Sonos audio and roof-mounted solar panels, fire sprinklers and a Banham intruder alarm complete the specification. The bedroom joinery is by the Italian supplier, ‘Caccaro’.
Mimosa Street lies between Fulham Road and New King’s Road, within easy reach of the independent shops, cafés and restaurants around Parsons Green. Eel Brook Common, South Park and Hurlingham Park offer a choice of green spaces nearby, while the surrounding area has a wide selection of state and independent schools. Parsons Green Underground station, approximately half a mile away, provides District line connections into central London, with further shopping and dining along Fulham Road and New King’s Road.
- COUNCIL TAXA payment made to your local authority in order to pay for local services like schools, libraries, and refuse collection. The amount you pay depends on the value of the property.Read more about council Tax in our glossary page.
- Band: G
- PARKINGDetails of how and where vehicles can be parked, and any associated costs.Read more about parking in our glossary page.
- Ask agent
- GARDENA property has access to an outdoor space, which could be private or shared.
- Yes
- ACCESSIBILITYHow a property has been adapted to meet the needs of vulnerable or disabled individuals.Read more about accessibility in our glossary page.
- Ask agent

Add an important place to see how long it'd take to get there from our property listings.
__mins driving to your place
Affordability

About United Kingdom Sotheby's International Realty, Wimbledon
74 High Street Wimbledon, London, SW19 5EG
Notes
Staying secure when looking for property
Ensure you're up to date with our latest advice on how to avoid fraud or scams when looking for property online.
Visit our security centre to find out moreDisclaimer - Property reference UK-S-08279. The information displayed about this property comprises a property advertisement. Rightmove.co.uk makes no warranty as to the accuracy or completeness of the advertisement or any linked or associated information, and Rightmove has no control over the content. This property advertisement does not constitute property particulars. The information is provided and maintained by United Kingdom Sotheby's International Realty, Wimbledon. Please contact the selling agent or developer directly to obtain any information which may be available under the terms of The Energy Performance of Buildings (Certificates and Inspections) (England and Wales) Regulations 2007 or the Home Report if in relation to a residential property in Scotland.
*This is the average speed from the provider with the fastest broadband package available at this postcode. The average speed displayed is based on the download speeds of at least 50% of customers at peak time (8pm to 10pm). Fibre/cable services at the postcode are subject to availability and may differ between properties within a postcode. Speeds can be affected by a range of technical and environmental factors. The speed at the property may be lower than that listed above. You can check the estimated speed and confirm availability to a property prior to purchasing on the broadband provider's website. Providers may increase charges. The information is provided and maintained by Decision Technologies Limited. **This is indicative only and based on a 2-person household with multiple devices and simultaneous usage. Broadband performance is affected by multiple factors including number of occupants and devices, simultaneous usage, router range etc. For more information speak to your broadband provider.