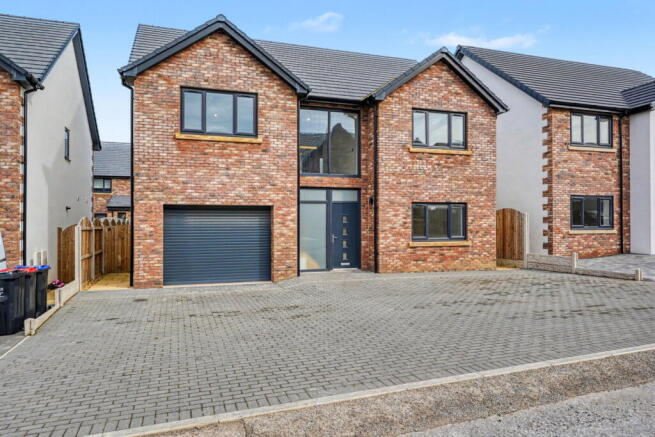
The Woodlands, Seaton, Workington, CA14 1WL

- PROPERTY TYPE
Detached
- BEDROOMS
4
- BATHROOMS
3
- SIZE
2,132 sq ft
198 sq m
- TENUREDescribes how you own a property. There are different types of tenure - freehold, leasehold, and commonhold.Read more about tenure in our glossary page.
Freehold
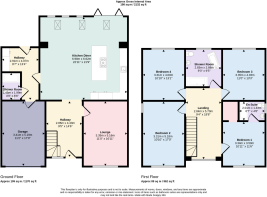
Key features
- Brand new four-bedroom detached home on The Woodlands, a self-build development of just 40 individually designed properties in Seaton
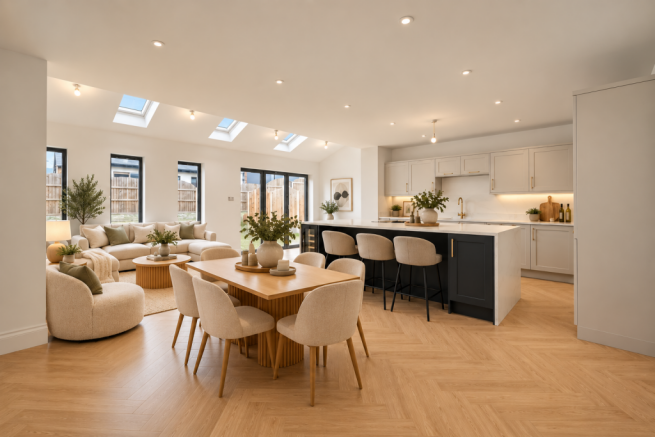
- The open plan kitchen, dining and living space runs across the full rear of the home - genuinely big enough to cook, eat and relax in all at the same time
- Separate front living room gives the whole family a quieter space away from the activity at the back, with its own door to close on the evening
- Main bedroom has its own en-suite, and the family bathroom is a four-piece with both a bath and a separate shower
- Ground floor shower room and utility room with direct outside access - post-school chaos and muddy boots stay exactly where they should
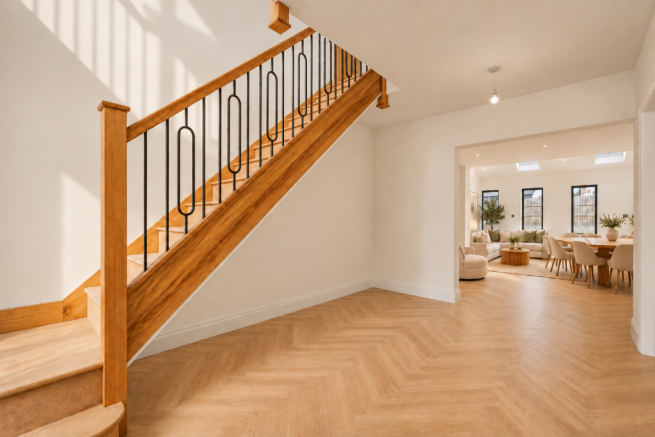
- Staircase with solid oak handrail and newel posts and black metal spindles sets the tone the moment you walk through the front door
- Block-paved driveway takes several cars comfortably, with an integral garage on top of that
- Rear garden is astroturf and patio - low maintenance by design, so it looks good all year round without a single weekend job to keep it that way
- Unfitted floors mean you can choose your own carpets and have them added to the purchase price before you've unpacked a box
- Seaton village puts three pubs, shop and takeaway within 15 minutes on foot, with Workington town centre less than 10 minutes away by car
Description
Brand New, Built Big, And Ready To Make Your Own. The kind of home where the whole family spreads out - and nobody has to negotiate over who gets the sofa. Every room is fresh, every finish is yours to choose, and the only thing missing is you.
There's a moment in every family's life when the house stops fitting. When the kids need their own space, when every surface becomes a dumping ground, and when you realise the living room can't do everything you're asking of it. This is the answer to that moment.
The heart of the home is the open plan kitchen, dining and living space at the back - and it's genuinely impressive. There's room for a full dining table, a sofa, and a kitchen that can actually be used properly, all without anyone getting in anyone else's way. It's the kind of space where breakfast, homework, cooking and catching up all happen at once, because there's room for all of it.
When the evening calls for something quieter, there's a separate living room at the front. It's the room you close the door on when the kids are still at the table but you've had enough - warm, private and entirely separate from the activity behind it.
The ground floor also has a utility room and a shower room, so muddy boots, wet dogs and post-school chaos all stay where they should. The utility opens directly to the outside, which makes the whole thing feel like it was actually designed for family life - because it was.
Upstairs, there are four proper double bedrooms. The main bedroom has its own en-suite, and the family bathroom is a four-piece with a bath and separate shower. With four bedrooms and three bathrooms in the house, mornings are a lot less stressful than they used to be.
The staircase is worth mentioning on its own - solid oak handrail and newel posts with black metal spindles. It's the first thing you see when you walk in and it sets the tone for the whole house.
Outside, the block-paved driveway will take several cars comfortably, and there's an integral single garage on top of that. The rear garden is low maintenance by design - astroturf and patio, so it looks great all year without asking anything of you at the weekend.
The Woodlands is a self-build development of just 40 homes, each individually designed, so it doesn't feel like a typical estate. Seaton itself is the kind of village where you've got a pub, a shop and a takeaway within 15 minutes on foot - or two minutes in the car - but you're still less than 10 minutes from Workington town centre when you need it.
One more thing worth knowing - and it's genuinely useful: the floors are currently unfitted, and a buyer can choose their own carpets and have the cost added to the agreed purchase price. That means it goes on the mortgage, not out of your pocket after you've moved in. No scrambling to find £10,000 once you've already stretched to buy the house. You pick what you want before completion, it's factored into the price, and you move into a home that's finished exactly to your taste from day one.
If you've been looking for a new build that's genuinely built for family life - with the space, the spec and the layout to prove it - this is the one to see. Get in touch to arrange a viewing.
Please note: some of the photographs used in this listing have been virtually staged to illustrate how the property may look once fully furnished. The property is currently unfurnished and without flooring, as described above.
- COUNCIL TAXA payment made to your local authority in order to pay for local services like schools, libraries, and refuse collection. The amount you pay depends on the value of the property.Read more about council Tax in our glossary page.
- Ask agent
- PARKINGDetails of how and where vehicles can be parked, and any associated costs.Read more about parking in our glossary page.
- Garage,Driveway
- GARDENA property has access to an outdoor space, which could be private or shared.
- Private garden
- ACCESSIBILITYHow a property has been adapted to meet the needs of vulnerable or disabled individuals.Read more about accessibility in our glossary page.
- Ask agent

Add an important place to see how long it'd take to get there from our property listings.
__mins driving to your place
Affordability
About Mark Buchanan Property Group, Powered by eXp UK, Workington
1st Floor Prosper House, Regents Court, Guard St, Workington, CA14 4EW
Notes
Staying secure when looking for property
Ensure you're up to date with our latest advice on how to avoid fraud or scams when looking for property online.
Visit our security centre to find out moreDisclaimer - Property reference S1880686. The information displayed about this property comprises a property advertisement. Rightmove.co.uk makes no warranty as to the accuracy or completeness of the advertisement or any linked or associated information, and Rightmove has no control over the content. This property advertisement does not constitute property particulars. The information is provided and maintained by Mark Buchanan Property Group, Powered by eXp UK, Workington. Please contact the selling agent or developer directly to obtain any information which may be available under the terms of The Energy Performance of Buildings (Certificates and Inspections) (England and Wales) Regulations 2007 or the Home Report if in relation to a residential property in Scotland.
*This is the average speed from the provider with the fastest broadband package available at this postcode. The average speed displayed is based on the download speeds of at least 50% of customers at peak time (8pm to 10pm). Fibre/cable services at the postcode are subject to availability and may differ between properties within a postcode. Speeds can be affected by a range of technical and environmental factors. The speed at the property may be lower than that listed above. You can check the estimated speed and confirm availability to a property prior to purchasing on the broadband provider's website. Providers may increase charges. The information is provided and maintained by Decision Technologies Limited. **This is indicative only and based on a 2-person household with multiple devices and simultaneous usage. Broadband performance is affected by multiple factors including number of occupants and devices, simultaneous usage, router range etc. For more information speak to your broadband provider.