
Broom Road, Rotherham, South Yorkshire, S60

- PROPERTY TYPE
Semi-Detached
- BEDROOMS
6
- BATHROOMS
2
- SIZE
Ask agent
- TENUREDescribes how you own a property. There are different types of tenure - freehold, leasehold, and commonhold.Read more about tenure in our glossary page.
Freehold
Description
Substantial Living | 6 Bedrooms | Extended Layout | Driveway & Rear Garden
Key Features
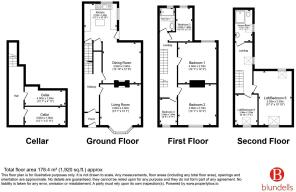
• Substantial Period Residence: Generously proportioned extended Victorian home offering 178.4 sq.m (1,920 sq.ft) of versatile living space spanning across four levels.
• Impressive 6-Bedroom Accommodation: Six flexible bedrooms arranged across the upper floors, ideal for growing families, multi-generational living, or those needing dedicated home offices.
• Abundance of Character: High ceilings, detailed ornate ceiling roses, intricate coving, picture rails, period archways, exposed timber doors, and focal-point fireplaces.
Extended Ground Floor: Spacious bay-fronted lounge, separate formal dining room with stove fireplace, and an extended breakfast kitchen with a central island.
Cellar Storage: Generous double cellar rooms offering excellent storage, utility potential, or workshop options.
Outdoor Space & Parking: Block-paved driveway to the front offering off-street parking, plus a private enclosed rear garden with a paved patio, lawn, and walled borders.
Prime S60 Location: Walking distance to Clifton Park, local amenities, premier local schools, and swift links to the M1 motorway network.
Property Description
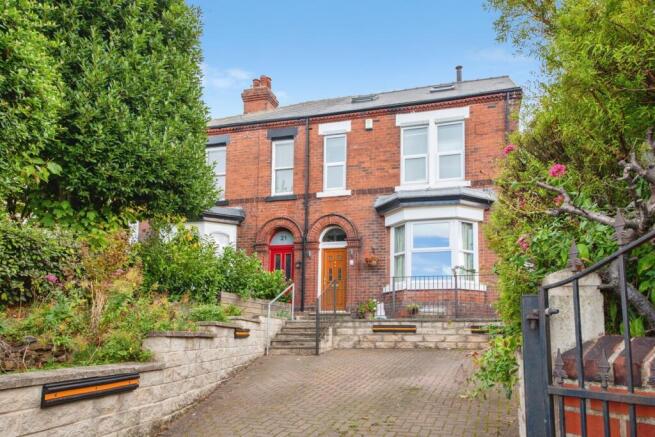
Positioned along prestigious Broom Road, this substantial Victorian residence seamlessly blends period character with space for modern family living. Extended to the rear and thoughtfully laid out over four levels (including useful cellar space), this home boasts nearly 1,920 sq.ft of expansive accommodation.
Ground Floor
Step into a welcoming porch leading to a characterful entrance hallway. To the front, the grand Living Room features a large bay window, intricate ceiling coving, picture rails, and a timeless decorative surround.
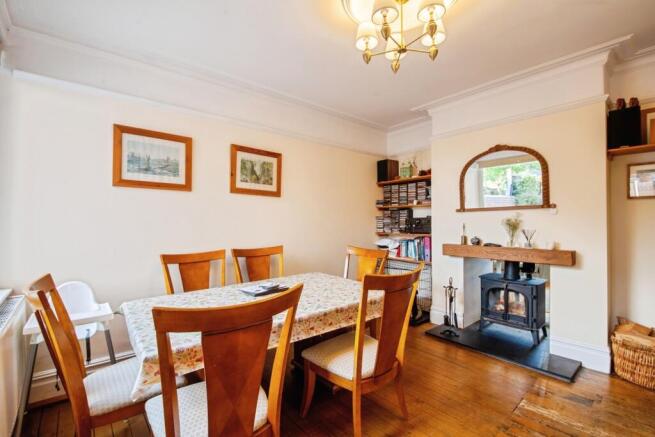
Adjacent, the spacious Dining Room provides an ideal setting for formal entertaining, anchored by a rustic recessed fireplace housing a stove and character wooden mantle.
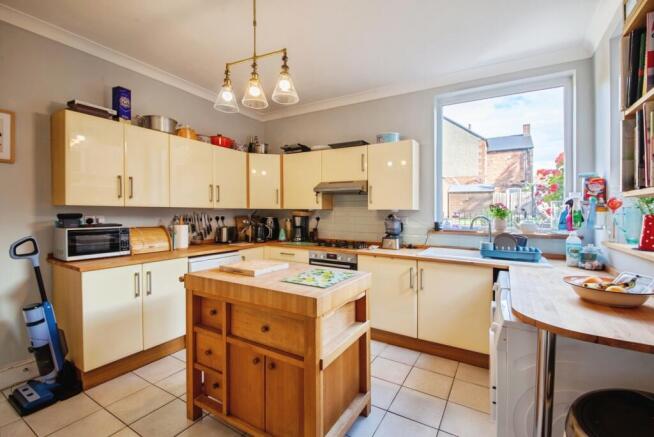
Completing the ground floor is the extended Breakfast Kitchen, designed as the social heart of the home. Complete with tiled flooring, traditional cabinetry, dual light fixtures, a freestanding butcher’s block island, and large windows looking out onto the garden, it provides a warm and functional space for cooking and gathering.
Lower Ground Floor
Stairs descend to two spacious Cellar Rooms, providing expansive storage space or clear potential for conversion into a workshop/gym setup.
First Floor
The first floor hosts four well-proportioned bedrooms alongside a family bathroom.
Bedroom 1: A substantial master bedroom retaining traditional proportions.
Bedroom 2: A generous double bedroom overlooking the rear aspect.
Bedroom 3: A well-appointed double bedroom positioned to the rear.
Bedroom 4: A single room ideal as a nursery, dressing room, or home study.
Bathroom: A modern three-piece wet-room style bathroom featuring floor-to-ceiling tiling and a rain shower setup.
Second Floor (Loft Conversion)
The second floor provides two further bedrooms and dedicated shower facilities:
Bedroom 5: A large top-floor double bedroom complete with Velux skylights that flood the space with natural light.
Bedroom 6: A versatile sixth bedroom, ideal for teenagers, guests, or a dedicated hobbies room.
Shower Room: Serviced by a contemporary second-floor shower room with character sanitaryware and skylights.
Outside
Front: A block-paved driveway set back from the road provides off-street parking, complemented by stone walling and steps leading to the main entrance porch.
Rear: The fully enclosed rear garden offers a lovely balance of outdoor living. Featuring a block-paved seating patio perfect for alfresco dining, a lawned area, mature shrubbery borders, and brick wall boundaries.
Location, Local Amenities & Transport Links
Situated in a highly sought-after suburb of Rotherham (S60), 23 Broom Road is ideally placed for convenience, culture, and connectivity:
Schools & Education: Directly positioned near popular schooling choices, including the adjacent Rudston Prep School, Broom Valley Community School, and Oakwood High School.
Parks & Leisure: Just a short walk away from the historic Clifton Park & Museum, offering beautiful green spaces, play parks, and cafe facilities.
Local Amenities: A short distance from Rotherham Town Centre, Moorgate, and Wickersley, providing quick access to supermarkets, boutique shops, health clinics, restaurants, and pubs.
Transport Links: Commuters are exceptionally well-catered for, with frequent bus services along Broom Road, easy access to Rotherham Central Station (rail & tram-train), and swift connections to the M1 motorway (Junction 33/34) and A631 for travel across South Yorkshire and Sheffield.
Contact Blundells Today!
- COUNCIL TAXA payment made to your local authority in order to pay for local services like schools, libraries, and refuse collection. The amount you pay depends on the value of the property.Read more about council Tax in our glossary page.
- Band: C
- PARKINGDetails of how and where vehicles can be parked, and any associated costs.Read more about parking in our glossary page.
- Yes
- GARDENA property has access to an outdoor space, which could be private or shared.
- Yes
- ACCESSIBILITYHow a property has been adapted to meet the needs of vulnerable or disabled individuals.Read more about accessibility in our glossary page.
- Ask agent
Broom Road, Rotherham, South Yorkshire, S60

Add an important place to see how long it'd take to get there from our property listings.
__mins driving to your place
Affordability


Notes
Staying secure when looking for property
Ensure you're up to date with our latest advice on how to avoid fraud or scams when looking for property online.
Visit our security centre to find out moreDisclaimer - Property reference RTM260459. The information displayed about this property comprises a property advertisement. Rightmove.co.uk makes no warranty as to the accuracy or completeness of the advertisement or any linked or associated information, and Rightmove has no control over the content. This property advertisement does not constitute property particulars. The information is provided and maintained by Blundells, Rotherham. Please contact the selling agent or developer directly to obtain any information which may be available under the terms of The Energy Performance of Buildings (Certificates and Inspections) (England and Wales) Regulations 2007 or the Home Report if in relation to a residential property in Scotland.
*This is the average speed from the provider with the fastest broadband package available at this postcode. The average speed displayed is based on the download speeds of at least 50% of customers at peak time (8pm to 10pm). Fibre/cable services at the postcode are subject to availability and may differ between properties within a postcode. Speeds can be affected by a range of technical and environmental factors. The speed at the property may be lower than that listed above. You can check the estimated speed and confirm availability to a property prior to purchasing on the broadband provider's website. Providers may increase charges. The information is provided and maintained by Decision Technologies Limited. **This is indicative only and based on a 2-person household with multiple devices and simultaneous usage. Broadband performance is affected by multiple factors including number of occupants and devices, simultaneous usage, router range etc. For more information speak to your broadband provider.