
Meadow Lane, Carbrooke, Norfolk, IP25

- PROPERTY TYPE
Bungalow
- BEDROOMS
5
- BATHROOMS
3
- SIZE
Ask agent
- TENUREDescribes how you own a property. There are different types of tenure - freehold, leasehold, and commonhold.Read more about tenure in our glossary page.
Freehold
Key features
- *Discreetly positioned along a quiet lane within the highly desirable village of Carbrooke.
- *Exceptionally versatile and generously proportioned accommodation.
- *Five Bedrooms.
- *Solar Panels
- * Underfloor Heating
- *Landscape Gardens
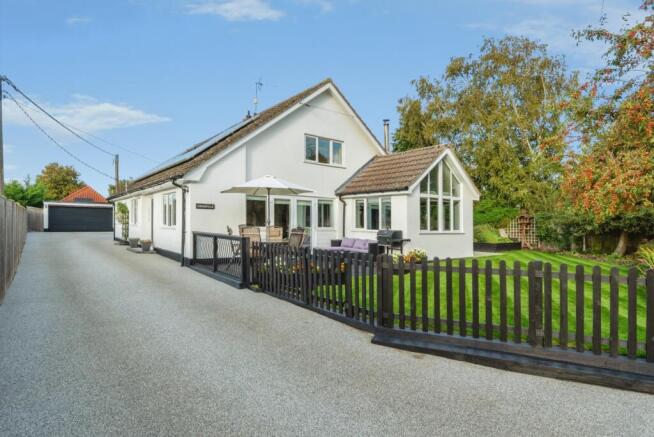
- *An extensive resin driveway provides parking for approximately eight vehicles.
Description
Lovingly improved and meticulously maintained by the current owners, the property enjoys a high standard of finish throughout and benefits from the addition of solar panels, enhancing both its efficiency and appeal. The home provides an abundance of bright and airy living space, successfully combining modern conveniences with a warm and welcoming atmosphere.
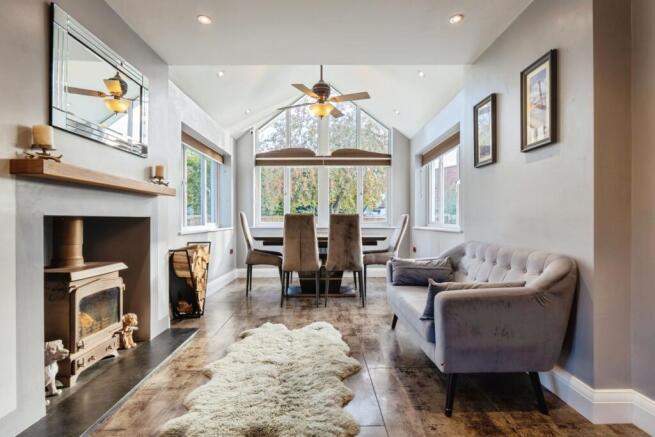
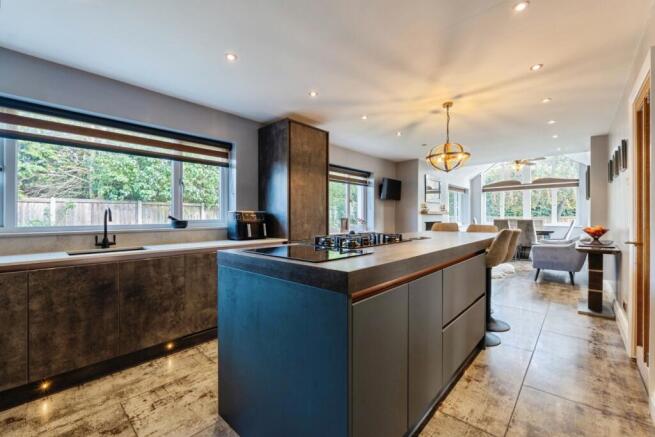
The accommodation is both spacious and adaptable, allowing prospective purchasers to configure the layout to suit their individual requirements. Upon entering the property, the welcoming entrance hall provides access to a useful coats cupboard and sets the tone for the quality found throughout. Undoubtedly the heart of the home is the impressive kitchen/dining room, a superb space ideal for both everyday family life and entertaining. Benefitting from underfloor heating, the room is fitted with an extensive range of stylish wall and base units complemented by a central island. Integrated appliances include a double oven, gas hob and fridge freezer, while a charming wood-burning stove creates an attractive focal point and adds further character to the space.
Leading from the kitchen is a practical utility room, providing additional storage and workspace, together with access to the cloakroom and a door opening to the rear.
The spacious sitting room offers a relaxing environment in which to unwind and enjoys double doors opening directly onto the garden, allowing the outside and inside spaces to blend seamlessly during the warmer months.
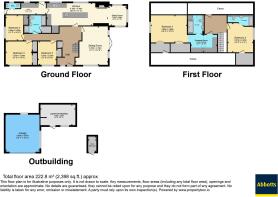
The ground floor further benefits from three generous double bedrooms, all of which are fitted with built-in wardrobes, providing ample storage. These rooms are served by a well-appointed family bathroom with Whirlpool bath and separate shower. and under floor heating.
Occupying the first floor is the exceptional principal bedroom suite, a true highlight of the home. This luxurious retreat benefits from air conditioning, his and hers walkin wardrobes, a dedicated dressing area and a beautifully appointed en-suite shower room. A further double bedroom is also located on this floor and enjoys the advantage of its own en-suite facilities, making it ideal for guests or independent family members.
Externally, the property continues to impress. An extensive resin driveway provides parking for approximately eight vehicles, making it perfect for those requiring ample off-road parking. The driveway leads to a detached double garage, which is complemented by an adjoining wood store/outbuilding, offering excellent additional storage and practical workspace.
The mature gardens have been carefully cultivated and provide a delightful outdoor setting, featuring an attractive variety of shrubs, plants and seasonal flowers. A paved patio area creates the perfect space for outdoor dining and entertaining, while the charming raised pond further enhances the peaceful ambience of the garden.
Enjoying a tranquil village setting whilst remaining within easy reach of local amenities and nearby market towns, Somerville represents a rare opportunity to acquire a truly turn-key home in one of the area's most sought-after locations.
Please note that an AML fee is chargeable to the buyer once an offer is accepted to cover the cost of carrying out the required identity and anti-money laundering checks. Once these checks have been completed, the fee cannot be refunded, even if the property purchase does not go ahead.
Nestled in the heart of Norfolk, Carbrooke is a charming village that offers a delightful blend of rural tranquillity and a strong sense of community. Steeped in history, Carbrooke boasts a rich past, with remnants of its medieval heritage still visible today. The heart of Carbrooke lies in its strong community spirit. Residents actively participate in village events and initiatives, fostering a sense of belonging and togetherness. The village hall serves as a hub for social gatherings, community activities, and local clubs, providing opportunities for residents to connect and engage with one another. While Carbrooke offers a peaceful rural setting, it also benefits from its proximity to larger towns and cities. The village is conveniently located within easy reach of local amenities, schools, and transport links, making it an ideal place to live for those seeking a balance between rural charm and modern convenience.
- COUNCIL TAXA payment made to your local authority in order to pay for local services like schools, libraries, and refuse collection. The amount you pay depends on the value of the property.Read more about council Tax in our glossary page.
- Band: E
- PARKINGDetails of how and where vehicles can be parked, and any associated costs.Read more about parking in our glossary page.
- Yes
- GARDENA property has access to an outdoor space, which could be private or shared.
- Yes
- ACCESSIBILITYHow a property has been adapted to meet the needs of vulnerable or disabled individuals.Read more about accessibility in our glossary page.
- Ask agent

Add an important place to see how long it'd take to get there from our property listings.
__mins driving to your place
Affordability




Notes
Staying secure when looking for property
Ensure you're up to date with our latest advice on how to avoid fraud or scams when looking for property online.
Visit our security centre to find out moreDisclaimer - Property reference WAT260173. The information displayed about this property comprises a property advertisement. Rightmove.co.uk makes no warranty as to the accuracy or completeness of the advertisement or any linked or associated information, and Rightmove has no control over the content. This property advertisement does not constitute property particulars. The information is provided and maintained by Abbotts, Watton. Please contact the selling agent or developer directly to obtain any information which may be available under the terms of The Energy Performance of Buildings (Certificates and Inspections) (England and Wales) Regulations 2007 or the Home Report if in relation to a residential property in Scotland.
*This is the average speed from the provider with the fastest broadband package available at this postcode. The average speed displayed is based on the download speeds of at least 50% of customers at peak time (8pm to 10pm). Fibre/cable services at the postcode are subject to availability and may differ between properties within a postcode. Speeds can be affected by a range of technical and environmental factors. The speed at the property may be lower than that listed above. You can check the estimated speed and confirm availability to a property prior to purchasing on the broadband provider's website. Providers may increase charges. The information is provided and maintained by Decision Technologies Limited. **This is indicative only and based on a 2-person household with multiple devices and simultaneous usage. Broadband performance is affected by multiple factors including number of occupants and devices, simultaneous usage, router range etc. For more information speak to your broadband provider.