
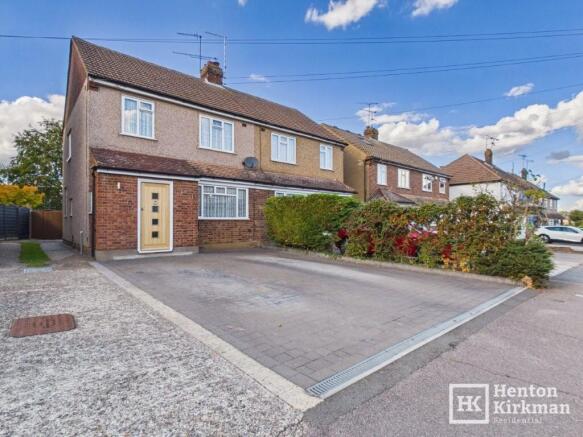
Gordon Close, Billericay, Essex

- PROPERTY TYPE
Semi-Detached
- BEDROOMS
3
- BATHROOMS
1
- SIZE
Ask agent
- TENUREDescribes how you own a property. There are different types of tenure - freehold, leasehold, and commonhold.Read more about tenure in our glossary page.
Freehold
Description
Gordon Close is something of a hidden gem — a peaceful little spot, yet wonderfully convenient for everyday life. Sainsbury's Local is just a 3–4 minute stroll away, while 'The Inn on the Green' is even closer at around two minutes on foot. Lake Meadows Park, with its lake, café, tennis courts and extensive open spaces, is also only around six minutes away.
Queens Park Shopping Centre, with its newly opened Aldi, is approximately a 10-minute walk or two-minute drive, while Billericay High Street is around 0.7 mile away - roughly 15 minutes on foot - offering a great mix of independent and well-known shops, cafés, restaurants and Waitrose.
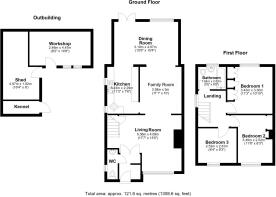
Inside, the accommodation offers three genuinely good-sized bedrooms, the two original reception rooms and a particularly useful rear extension creating a 15ft x 10ft Dining Room (4.7m x 3m), together with a surprisingly spacious 13ft x 10ft Loft Room (4m x 3.15m).
Plus there's the Hall with adjacent ground floor loo, 'Whie Oak' effect kitchen, and the Bathroom.
There is certainly scope to modernise, with the existing galley kitchen and adjoining reception space offering an obvious opportunity to create a much larger contemporary Kitchen/Diner.
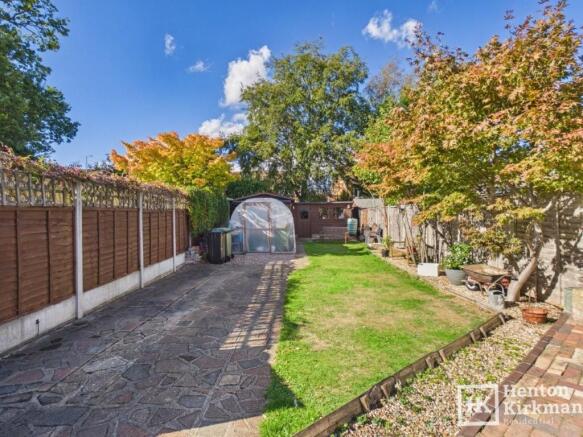
Outside, the approximately 73ft garden (22.25m) adds another string to its bow, with two substantial powered outbuildings offering exciting potential for a home office, studio, gym, workshop, garden room or hobbies space.
In short, this is a home with plenty of scope to put your own stamp on it — and some surprisingly useful space already waiting to be unlocked.
The Accommodation in more detail:
HALL
A welcoming entrance with a very handy cupboard and plenty of space for coats and shoes, together with a door leading through to the ground floor WC and another on to the lounge.
GROUND FLOOR WC 7ft 2' x 2ft 2' (2.18m x 0.66m)
Fitted with a two-piece 'cloakroom' suite and a small window providing natural light.
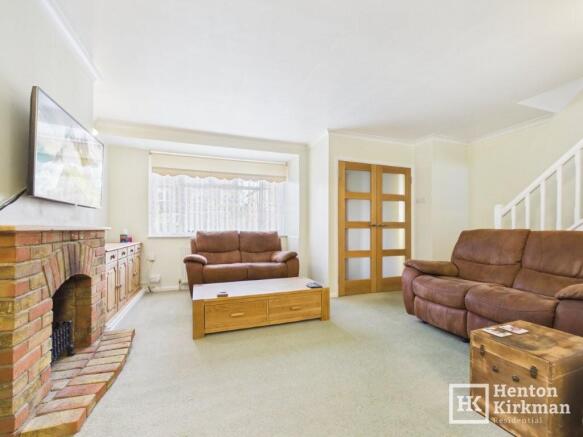
LOUNGE 17ft 7' maximum x 13ft 5' (5.36m x 4.09m)
A particularly generous main reception room with a wide front-facing window maximising natural light, together with a feature exposed-brick open fireplace.
A broad 6ft wide (1.83m) archway leads through to the family room.
FAMILY ROOM 11ft 1' x 10ft (3.38m x 3.05m)
Formerly the dining room, this is now a versatile central reception space with a doorway through to the kitchen and a further, almost 6ft (1.83m) wide archway leading through to the impressive rear extension.
DINING ROOM 15ft 4' x 10ft (4.67m x 3.05m)
A really good-sized rear extension with its own loft above. The room is particularly well lit thanks to the rear-facing window and a set of fully glazed French doors opening directly onto the garden.
KITCHEN 11ft 1' x 7ft 4' (3.38m x 2.24m)
Currently arranged as a galley-style kitchen with white oak-effect units, two windows providing plenty of natural light, a built-in double oven and grill, and space for a washing machine and under-counter fridge and freezer.
The adjoining family room provides an obvious opportunity for someone to create a much larger contemporary kitchen/dining space.
Stairs from Hall to 1st Floor Landing
FIRST FLOOR LANDING 8ft 6' x 6ft 5' maximum (2.59m x 1.96m)
A surprisingly spacious landing with a side-facing window bringing in plenty of natural light.
A pull-down loft hatch with ladder provides easy access to the converted loft room.
LOFT SPACE 13ft 4' x 10ft 4' (4.06m x 3.15m)
A very pleasant surprise!
Essentially a proper little room, albeit without windows and a low ceiling (6ft 6' -1.98m) , but with lighting, power and full boarding throughout.
Looking at the panelling we suspect it probably dates back to the early 1970s and with some imagination, it could make a really useful day-time access home office, hobbies room or occasional guest space, and we have seen similar rooms fitted with sturdy folding wooden ladders to make the access even easier.
MASTER BEDROOM 11ft 2' x 10ft 10' (3.40m x 3.30m)
A lovely-sized rear double bedroom with full-height fitted storage running along one wall, providing excellent built-in storage.
BEDROOM TWO 11ft 6' x 8ft (3.51m x 2.44m)
Another excellent-sized double bedroom, with the measurements excluding the door recess.
The Potterton 'Gold Combi HE' Boiler is installed in a corner cupboard.
BEDROOM THREE 9ft 3' x 8ft 5' (2.82m x 2.57m)
A very good size third bedroom which, despite being the smallest, is still a proper double room!
BATHROOM 6ft 3' x 5ft 5' (1.91m x 1.65m)
Fitted with a modern bathroom suite incorporating a bath with Triton T80 electric shower over.
A sizeable rear-facing window provides plenty of natural light.
GARDEN 73ft (22.25m)
A notably good-sized rear garden offering a mixture of entertaining space, parking and useful outbuildings.
Immediately to the rear of the house is a herringbone-design block-paved patio, leading onto a large crazy-paved area which has been designed for dual use as an additional patio and parking area. Beyond this is a shingled area currently housing a polytunnel, which will be removed.
On the back wall of the house an external double power socket and under-soffit lighting are useful practical additions.
At the far end of the garden are two substantial outbuildings positioned at right angles to one another. Although currently separate, there is scope for them to be opened up to create one particularly impressive space.
SHED ONE 14ft x 8ft (4.27m x 2.44m)
Much more than your average garden shed!
This substantial timber-framed building has a proper flat roof and thus we thought it could potentially be insulated between the roof joists and wall uprights, then lined and finished to create an excellent home office, studio, gym or hobbies room. There is already lighting and power, together with plenty of natural light from twin windows and a part-glazed stable door.
SHED TWO 16ft x 8ft 9' maximum narrowing to 6ft (4.88m x 2.67m > 1.83m)
A substantial workshop/store with lighting and power already connected, including a garage-style consumer unit mounted high on the wall.
Together with Shed One, this provides an unusually versatile amount of additional space at the end of the garden.
- COUNCIL TAXA payment made to your local authority in order to pay for local services like schools, libraries, and refuse collection. The amount you pay depends on the value of the property.Read more about council Tax in our glossary page.
- Band: D
- PARKINGDetails of how and where vehicles can be parked, and any associated costs.Read more about parking in our glossary page.
- Driveway,Off street
- GARDENA property has access to an outdoor space, which could be private or shared.
- Private garden,Enclosed garden,Rear garden,Back garden
- ACCESSIBILITYHow a property has been adapted to meet the needs of vulnerable or disabled individuals.Read more about accessibility in our glossary page.
- Ask agent
Energy performance certificate - ask agent
Gordon Close, Billericay, Essex

Add an important place to see how long it'd take to get there from our property listings.
__mins driving to your place
Affordability


Notes
Staying secure when looking for property
Ensure you're up to date with our latest advice on how to avoid fraud or scams when looking for property online.
Visit our security centre to find out moreDisclaimer - Property reference ID3152. The information displayed about this property comprises a property advertisement. Rightmove.co.uk makes no warranty as to the accuracy or completeness of the advertisement or any linked or associated information, and Rightmove has no control over the content. This property advertisement does not constitute property particulars. The information is provided and maintained by Henton Kirkman Residential, Billericay. Please contact the selling agent or developer directly to obtain any information which may be available under the terms of The Energy Performance of Buildings (Certificates and Inspections) (England and Wales) Regulations 2007 or the Home Report if in relation to a residential property in Scotland.
*This is the average speed from the provider with the fastest broadband package available at this postcode. The average speed displayed is based on the download speeds of at least 50% of customers at peak time (8pm to 10pm). Fibre/cable services at the postcode are subject to availability and may differ between properties within a postcode. Speeds can be affected by a range of technical and environmental factors. The speed at the property may be lower than that listed above. You can check the estimated speed and confirm availability to a property prior to purchasing on the broadband provider's website. Providers may increase charges. The information is provided and maintained by Decision Technologies Limited. **This is indicative only and based on a 2-person household with multiple devices and simultaneous usage. Broadband performance is affected by multiple factors including number of occupants and devices, simultaneous usage, router range etc. For more information speak to your broadband provider.