
Forest Close, Bewdley. DY12 2UF

- PROPERTY TYPE
Semi-Detached
- BEDROOMS
3
- BATHROOMS
1
- SIZE
Ask agent
- TENUREDescribes how you own a property. There are different types of tenure - freehold, leasehold, and commonhold.Read more about tenure in our glossary page.
Freehold
Description
This much-loved four-bedroom home has been in the same family for many years, and it is easy to understand why. Having been the setting for many happy memories, the time has now come for its owners to move on and for a new family to make it their own.
Perfectly placed for family life, the home enjoys a wonderful location with a well-regarded junior school nearby, beautiful countryside to explore and a host of everyday amenities within easy reach.
A home that has been cherished for many years, now ready for its next chapter.
From the outside, there is little to suggest quite how much lies beyond the front door. Step inside and this individual home unfolds across approximately 1,322 sq ft, combining flexible ground-floor living with a first floor full of unexpected character.
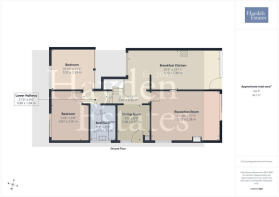
The journey begins in an almost 24ft Breakfast Kitchen before flowing into the central Hallway, Reception Room and separate Dining Room. Two ground-floor Bedrooms sit alongside a full Bathroom with both bath and separate shower, creating excellent flexibility for family life, guests or working from home.
Upstairs, a further Bedroom is joined by a wonderfully individual Principal Suite, where sweeping exposed timbers, roof windows and the vaulted roofline create an almost cabin-like character, accompanied by its own substantial Dressing Room.
Outside, the established rear garden is every bit as individual, with a raised terrace, lawn, mature planting, further seating areas and an ornamental pond tucked amongst the greenery.
A home that reveals itself gradually, with far more space, flexibility and personality than first impressions might suggest.
APPROACH
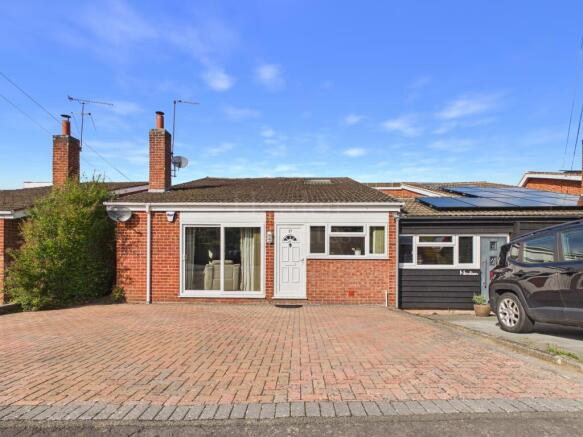
A block-paved driveway extends across the front of the property, creating a practical approach with off-road parking and direct access to the main entrance. From here, the front door opens straight into the Breakfast Kitchen, giving the home an appealingly informal arrival and the first glimpse of just how much accommodation lies beyond.
KITCHEN/DINER
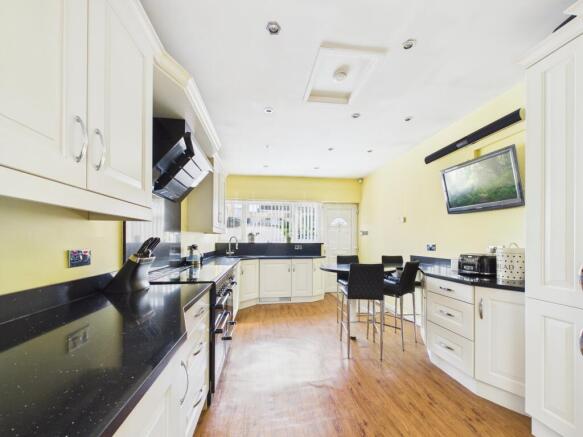
Stretching to almost 24 feet in length, the Breakfast Kitchen makes a wonderful introduction to the home and has been designed as somewhere to spend time rather than simply prepare meals.
An extensive range of cream Shaker-style wall and base cabinetry runs around the room, complemented by constrasting Silestone work tops (which is engineered quartz none staining/ none porus making it a far better choice for kitchen counter tops) and matching upstands. There is a sink set beneath the front-facing window, an imposing range-style cooker with extractor above, integrated microwave and further appliance space, while tall cabinetry incorporates additional storage and a wine rack. A breakfast table creates an easy everyday dining spot without encroaching on the working kitchen. Inset ceiling light points, wood-effect flooring and a further window bring plenty of light into this surprisingly substantial room. Recessed low level storage at the rear with a natural flow into the Hallway.
HALLWAY
The character of the layout becomes much more apparent here. Rather than a conventional narrow passageway, the Hallway sits at the heart of the home, linking the Breakfast Kitchen with the Reception Room and Dining Room while also leading towards the ground-floor bedrooms and Bathroom.
Wood-effect flooring continues through the space, with useful built-in storage beneath the staircase and wall light points. The staircase rises through the centre of the house to the first-floor accommodation, while steps descend to the lower hallway beyond.
RECEPTION ROOM
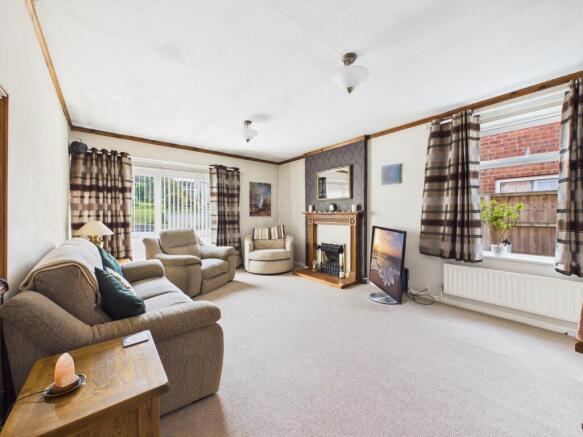
A lovely main living room with windows to two elevations bringing natural light from both the front and side.
The fireplace creates a traditional focal point, with a timber surround, tiled hearth and contrasting feature wall giving the room warmth and character. There is ample space for a full arrangement of sofas and occasional furniture without the room feeling crowded, while glazed doors open directly onto the raised rear terrace, drawing the garden into view and making this an especially pleasant room through the warmer months.
Ceiling light points, coving and radiator.
DINING ROOM
Opening from the Hallway, the separate Dining Room brings a little personality of its own, with leafy botanical décor creating a distinctive backdrop for a dining table and chairs.
A window and glazed external door bring natural light into the room, with the latter providing another connection between the house and outside. Ceiling light point and radiator.
BATHROOM
Finished in a crisp black-and-white scheme, the Bathroom is far more substantial than the usual token ground-floor facility.
The suite includes a panelled bath with wall-mounted taps and handheld shower attachment, together with a separate glazed shower enclosure, WC and wash basin incorporated within fitted vanity storage. Gloss white wall tiling is contrasted by a chequerboard floor, while a wide window draws in natural light without compromising privacy.
Inset ceiling light points and chrome ladder-style heated towel rail complete the room.
BEDROOM
The larger of the two ground-floor bedrooms sits towards the rear of the property and gives the layout genuine flexibility. Its proportions comfortably lend themselves to a double bedroom, although the position away from the principal living spaces could work equally well for anyone wanting a home office, hobby room or quieter second sitting room.
Window, ceiling light point and radiator.
BEDROOM
Alongside is another excellent ground-floor bedroom, again with the proportions for a double bed and accompanying furniture.
Having two bedrooms and a full Bathroom together on this level is one of the more interesting aspects of the house, particularly for buyers looking for accommodation that can adapt as life changes rather than dictating how every room must be used.
Window, ceiling light point and radiator.
LOWER HALLWAY
Steps lead down from the main Hallway to a short inner hallway, neatly separating the two ground-floor bedrooms and Bathroom from the busier living spaces.
STAIRS RISING TO THE FIRST FLOOR ACCOMMODATION AND LANDING
Returning to the central Hallway, the staircase rises to the first floor where the roof space has been used to create an unexpectedly sizeable additional layer of accommodation.
The Landing provides access to the remaining Bedroom and Principal Suite, with the sloping rooflines beginning to introduce a rather different feel from the rooms below.
BEDROOM
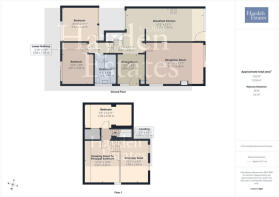
Extending to almost 15 feet, this first-floor Bedroom has an appealing tucked-under-the-eaves character, with the roofline creating areas of reduced headroom as shown on the floorplan.
Its long proportions leave useful scope for bedroom furniture and storage, while roof windows bring daylight into the space. Ceiling light point and radiator.
DRESSING AREA
The Dressing Room gives the Principal Bedroom a substantial amount of dedicated clothing and storage space, with room for freestanding or fitted furniture alongside a dressing area. The roofline creates some reduced headroom, as identified on the floorplan, but the overall footprint remains excellent and makes this a particularly useful addition to the suite.
BEDROOM
Occupying the other side of the first floor, the Principal Suite feels pleasantly removed from the living accommodation below and has a more private atmosphere as a result.
Natural light enters through the roofline, while the room opens directly into a remarkably spacious Dressing Room, creating a suite that is about rather more than simply squeezing wardrobes around the bed.
Ceiling light point and radiator.
GARDEN
The rear garden has a wonderfully established feel, with mature hedging, trees and abundant planting creating a leafy, well-screened setting. Immediately adjoining the house is a raised paved terrace with decorative metal railings, offering an inviting spot for outdoor dining and seating. Steps descend to the lawn, where established planting softens the boundaries and leads towards a further paved terrace, creating another place to sit and enjoy the garden. Nestled amongst the greenery is an ornamental pond with cascading water feature, adding both character and interest. Different levels, mature planting and tucked-away corners give this garden a lovely sense of discovery and the settled charm that only comes with time.
ADDITIONAL INFORMATION
Adding further appeal, this lovely home is offered with no upward chain, giving prospective buyers the opportunity of a potentially smoother and swifter move.
The current owners are also happy to include the majority of the furniture within the sale, offering a wonderful opportunity for those looking to simply move in and start enjoying their new home from day one. Further details regarding the items to be included are available upon request.
Fully double glazed with gas fired central heating.
ANTI-MONEY LAUNDERING CHECKS (AML)
We are legally required to carry out Anti-Money Laundering (AML) checks on all property purchasers to ensure funds used in transactions are legitimate. These checks are undertaken on our behalf by Hipla, who will contact you directly once your offer is accepted. A fee of £20 plus VAT (£24 total) per purchaser is payable in advance to Hipla before a memorandum of sale can be issued. This fee is non-refundable.
If a gifted deposit is being provided, the person gifting the funds must also complete an AML check.
Please note, these are not credit checks and will not affect your credit score or financial record. We appreciate your cooperation with this legal requirement.
- COUNCIL TAXA payment made to your local authority in order to pay for local services like schools, libraries, and refuse collection. The amount you pay depends on the value of the property.Read more about council Tax in our glossary page.
- Band: C
- PARKINGDetails of how and where vehicles can be parked, and any associated costs.Read more about parking in our glossary page.
- Yes
- GARDENA property has access to an outdoor space, which could be private or shared.
- Yes
- ACCESSIBILITYHow a property has been adapted to meet the needs of vulnerable or disabled individuals.Read more about accessibility in our glossary page.
- Ask agent
Energy performance certificate - ask agent

Add an important place to see how long it'd take to get there from our property listings.
__mins driving to your place
Affordability




Notes
Staying secure when looking for property
Ensure you're up to date with our latest advice on how to avoid fraud or scams when looking for property online.
Visit our security centre to find out moreDisclaimer - Property reference L824487. The information displayed about this property comprises a property advertisement. Rightmove.co.uk makes no warranty as to the accuracy or completeness of the advertisement or any linked or associated information, and Rightmove has no control over the content. This property advertisement does not constitute property particulars. The information is provided and maintained by Hayden Estates, Bewdley. Please contact the selling agent or developer directly to obtain any information which may be available under the terms of The Energy Performance of Buildings (Certificates and Inspections) (England and Wales) Regulations 2007 or the Home Report if in relation to a residential property in Scotland.
*This is the average speed from the provider with the fastest broadband package available at this postcode. The average speed displayed is based on the download speeds of at least 50% of customers at peak time (8pm to 10pm). Fibre/cable services at the postcode are subject to availability and may differ between properties within a postcode. Speeds can be affected by a range of technical and environmental factors. The speed at the property may be lower than that listed above. You can check the estimated speed and confirm availability to a property prior to purchasing on the broadband provider's website. Providers may increase charges. The information is provided and maintained by Decision Technologies Limited. **This is indicative only and based on a 2-person household with multiple devices and simultaneous usage. Broadband performance is affected by multiple factors including number of occupants and devices, simultaneous usage, router range etc. For more information speak to your broadband provider.