Carolyn Drive, Orpington, BR6 9ST

- PROPERTY TYPE
Detached
- BEDROOMS
5
- BATHROOMS
3
- SIZE
2,207 sq ft
205 sq m
- TENUREDescribes how you own a property. There are different types of tenure - freehold, leasehold, and commonhold.Read more about tenure in our glossary page.
Freehold
Key features
- Five Bedroom Detached Home
- Three Reception Rooms
- Double Garage
- 0.2 Miles to St Olaves Grammar School
- Three Bathrooms
- 1 Mile to Orpington Station
- Quiet End of Cul-de-Sac Location
- Off Street Parking for Multiple Cars
- EPC Rating - D (65)
- Council Tax - Band G (London Borough of Bromley)
Description
Agent Reference - JD0226
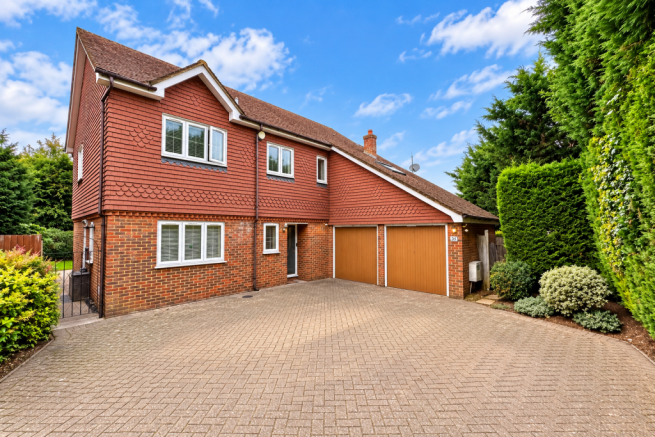
Occupying one of the most appealing positions within this established executive development, this substantial five bedroom property offers an excellent combination of generous accommodation, versatility and outside space.
Built in the 1990s, the property occupies a particularly generous plot as a result of its end-of-cul-de-sac position. The wrap-around garden provides a wonderful amount of outdoor space, while a large driveway offers ample off-street parking in addition to the detached double garage.
Internally, the generous footprint creates a spacious and highly adaptable family home, with the accommodation capable of being configured to suit the changing needs of its occupants.
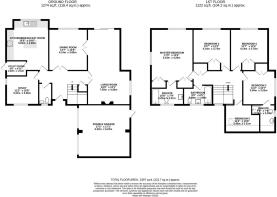
A welcoming entrance hall provides access to the principal ground floor rooms. At the rear of the property is an impressive 25ft dual-aspect living room, enjoying an abundance of natural light and opening directly onto the garden. The room is sufficiently generous to accommodate both living and dining areas, whilst double doors from both the living room and entrance hall lead through to a separate formal dining room overlooking the garden. Currently used as a home cinema, this versatile room could equally serve as a more traditional dining room, family room or entertaining space.
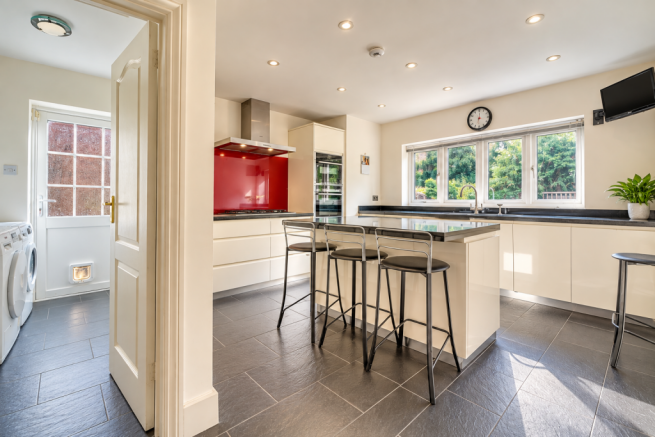
The kitchen has been thoughtfully updated in recent years, creating a contemporary and sociable heart of the home. Sleek, handleless cabinetry is complemented by granite work surfaces, creating a clean and understated finish. A central island provides an informal place for dining and entertaining, whilst the adjoining utility/laundry room offers excellent practical space, together with further access to the garden and side passage.
The ground floor is completed by a sizeable cloakroom, useful under-stair storage and a generous study positioned at the front of the property. The study offers considerable flexibility and could readily be adapted as a children’s playroom, snug or, subject to the buyer’s requirements, a ground floor bedroom.
From the entrance hall, the staircase rises to a spacious first floor landing, providing access to five bedrooms and the family bathroom.
The principal bedroom suite is particularly impressive, enjoying generous proportions and a sunny dual aspect. Two fitted wardrobes lead through to a substantial en-suite bathroom, which has been updated during the current ownership to create a relaxed and contemporary space.
There are a further three double bedrooms, each benefiting from fitted wardrobes, with bedroom two also enjoying its own en-suite shower room. The fifth bedroom is a charming and cosy room positioned within the eaves space above the garage, with natural light provided by a Velux window.
The family bathroom has also been updated during the current ownership, complementing the style of the principal en-suite.
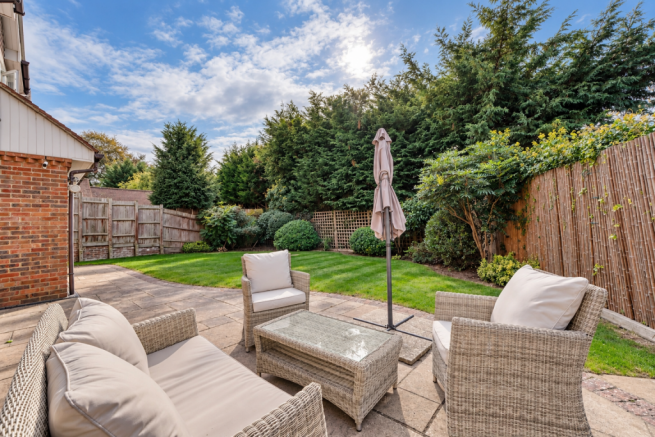
Outside, the property benefits from a westerly-facing rear aspect. A curved paved terrace immediately adjoining the house provides an ideal setting for alfresco dining and entertaining, before giving way to a well-maintained lawn. The garden then steps down to a further area of garden to the side, providing an excellent opportunity for a dedicated children’s play area or additional outdoor space. This area also provides rear access to the double garage.
The Location
Carolyn Drive is a quiet residential cul-de-sac in the popular Goddington area of Orpington, surrounded by established residential roads and generous green spaces. The location is particularly well placed for families, with St Olave’s and St Saviour’s Grammar School on Goddington Lane, just a short distance from the property.
For commuters, Orpington station is approximately 1 mile away, with regular services providing connections into central London, including London Charing Cross, London Victoria and London Cannon Street. The station is also served by Thameslink services, while local bus routes provide further connections around Orpington and the surrounding area.
The area also benefits from an excellent choice of open spaces. Goddington Park provides extensive recreational grounds, with sports pitches, tennis facilities, children’s play areas and footpaths, making it particularly attractive for families and those who enjoy outdoor pursuits.
Orpington town centre is readily accessible and provides a broad range of everyday amenities, including shops, cafés, restaurants and leisure facilities including the newly refurbished Walnuts Leisure Centre and Odeon Cinema. The wider area offers convenient road connections towards the A20, M25 and surrounding Kent and south-east London.
In all, this is a generously proportioned and highly versatile family home, offering five bedrooms, substantial living accommodation, generous wrap-around garden, double garage and excellent off-street parking in a peaceful yet well-connected residential setting.
- COUNCIL TAXA payment made to your local authority in order to pay for local services like schools, libraries, and refuse collection. The amount you pay depends on the value of the property.Read more about council Tax in our glossary page.
- Band: G
- PARKINGDetails of how and where vehicles can be parked, and any associated costs.Read more about parking in our glossary page.
- Garage,Driveway,Off street
- GARDENA property has access to an outdoor space, which could be private or shared.
- Private garden
- ACCESSIBILITYHow a property has been adapted to meet the needs of vulnerable or disabled individuals.Read more about accessibility in our glossary page.
- Level access
Carolyn Drive, Orpington, BR6 9ST

Add an important place to see how long it'd take to get there from our property listings.
__mins driving to your place
Affordability

Notes
Staying secure when looking for property
Ensure you're up to date with our latest advice on how to avoid fraud or scams when looking for property online.
Visit our security centre to find out moreDisclaimer - Property reference S1880767. The information displayed about this property comprises a property advertisement. Rightmove.co.uk makes no warranty as to the accuracy or completeness of the advertisement or any linked or associated information, and Rightmove has no control over the content. This property advertisement does not constitute property particulars. The information is provided and maintained by eXp UK, South East. Please contact the selling agent or developer directly to obtain any information which may be available under the terms of The Energy Performance of Buildings (Certificates and Inspections) (England and Wales) Regulations 2007 or the Home Report if in relation to a residential property in Scotland.
*This is the average speed from the provider with the fastest broadband package available at this postcode. The average speed displayed is based on the download speeds of at least 50% of customers at peak time (8pm to 10pm). Fibre/cable services at the postcode are subject to availability and may differ between properties within a postcode. Speeds can be affected by a range of technical and environmental factors. The speed at the property may be lower than that listed above. You can check the estimated speed and confirm availability to a property prior to purchasing on the broadband provider's website. Providers may increase charges. The information is provided and maintained by Decision Technologies Limited. **This is indicative only and based on a 2-person household with multiple devices and simultaneous usage. Broadband performance is affected by multiple factors including number of occupants and devices, simultaneous usage, router range etc. For more information speak to your broadband provider.