Regina Drive , Nottingham, NG8 3NP

- PROPERTY TYPE
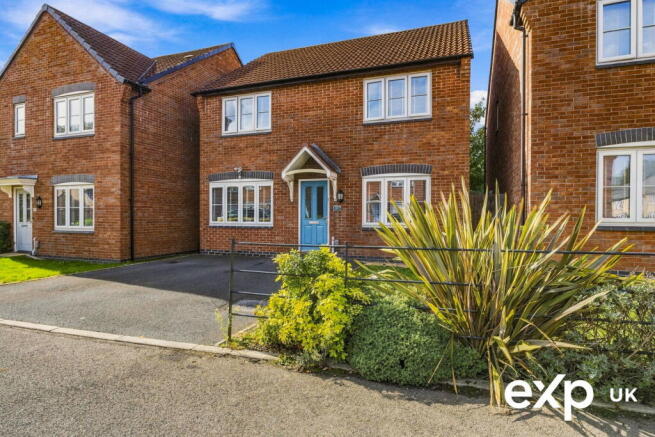
Detached
- BEDROOMS
4
- BATHROOMS
2
- SIZE
1,110 sq ft
103 sq m
- TENUREDescribes how you own a property. There are different types of tenure - freehold, leasehold, and commonhold.Read more about tenure in our glossary page.
Freehold
Key features
- Ref SB1434 Marketed By Samantha Bellingham Personal Estate Agent
- Two separate living rooms – no fighting over the telly
- Four genuinely usable bedrooms – not three and a glorified cupboard
- Converted garage = snug, playroom, gaming room or work-from-home space
- French doors straight from the kitchen/diner into the garden
- A proper enclosed garden with room for kids, trampoline, BBQs and everything in between
- Family bathroom, ensuite and downstairs WC
- Off-road parking right outside
- Over 1,100 sq ft of practical, flexible family space
Description
Ref SB1434 Marketed By Samantha Bellingham Personal Estate Agent
Some homes just make family life easier – and this is absolutely one of them.
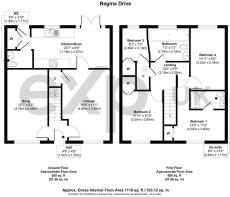
With around 1,110 sq ft of accommodation, four bedrooms, two bathrooms, two separate living spaces and a brilliant 23ft kitchen/diner, there’s a surprising amount of space behind the front door of this modern detached home on Regina Drive.
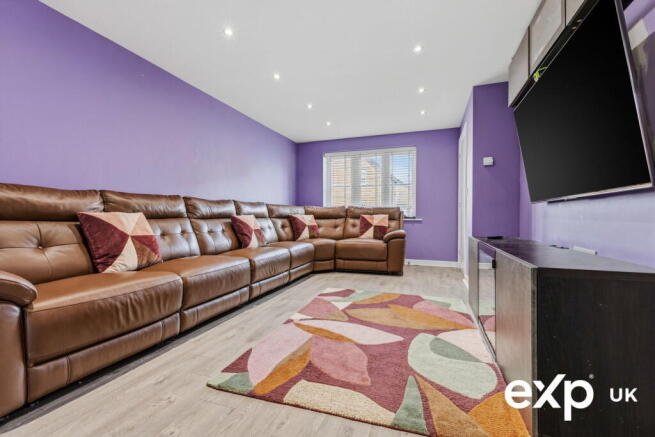
Step inside and the main lounge sits to the front, comfortably sized at over 16ft long with plenty of room for the big sofa and family film nights. Across the hall, the former garage has been converted to create a second reception room – currently a snug, but equally useful as a playroom, home office, gaming room or somewhere to escape the chaos for five minutes!
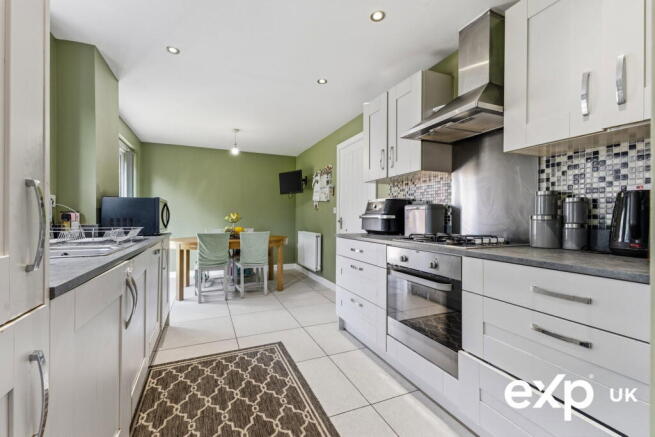
It’s at the back where the layout really comes into its own. The kitchen/diner stretches to around 23ft, with plenty of cupboard and worktop space and room for a proper family dining table. French doors open directly onto the garden, making this a really sociable everyday space and one that works particularly well through the warmer months. There’s also additional practical storage and a ground-floor WC.
Upstairs, there are four actual bedrooms – and that distinction matters. The main bedroom is a generous double with its own ensuite shower room, while bedroom two is another good-sized double. Bedrooms three and four provide genuinely usable additional sleeping space rather than feeling like an afterthought, making the layout ideal for a growing family, guests or anyone needing a dedicated work-from-home room. A family bathroom completes the first floor.
Outside, the rear garden is enclosed and predominantly lawned, with enough space for children to play, summer BBQs and all the usual family paraphernalia that somehow accumulates! There’s access down the side of the house, while off-road parking is provided to the front.
This isn't a house trying to win you over with one flashy room. Its strength is how well the whole thing works. Separate spaces when you want them, a big kitchen/diner when everyone comes together, four useful bedrooms and two bathrooms upstairs – all wrapped up in a modern detached family home.
For anyone who has started to outgrow their current home but doesn't want acres of wasted space to look after, Regina Drive gets the balance rather nicely.
5 Things We Love About Our Home
The extra living room
Converting the garage was one of the best things we did. Having a completely separate second living space has been brilliant – whether it’s used as a snug, playroom, gaming room or somewhere to escape for a bit of peace!
The kitchen is where we all end up
At over 23ft long, there’s room to cook, eat and spend time together without being on top of each other. We love being able to open the French doors straight onto the garden in summer too.
Everyone gets their own space
Four proper bedrooms, two living rooms and two bathrooms upstairs has worked so well for family life. There’s somewhere to come together, but equally somewhere to disappear to when you want your own space.
The garden has been brilliant for the kids
It’s enclosed, a really usable size and there’s still plenty of lawn even with the swings, trampoline and everything else that comes with having children!
It’s just an easy home to live in
Parking on the drive, a downstairs WC, an ensuite, plenty of storage and a layout that simply works. It’s been a home we could properly live in rather than constantly having to work around.
Disclaimer
Some images may include virtual staging or digital enhancement to help illustrate the potential of the property.
Council Tax Band
The Council Tax Band is provided for guidance only and has been obtained from information supplied by the local authority via the GOV.UK website. While believed to be correct, buyers are advised to make their own enquiries to satisfy themselves before entering into any agreement to purchase.
Tenure
The vendor has advised that the property is Freehold.
Agents Disclaimer
The selling agent, their clients and employees are not authorised to make or give any representations or warranties in relation to the property, either here or elsewhere, whether on their own behalf or on behalf of the seller. Any statements contained within these particulars are given in good faith but do not form part of any offer or contract and must not be relied upon as statements or representations of fact.
All measurements, areas and distances are approximate. The text, photographs and floor plans are provided for guidance only and are not necessarily comprehensive. It should not be assumed that the property has all necessary planning permission, building regulation approval or other relevant consents. The agent has not tested any services, equipment or appliances and buyers are advised to carry out their own investigations and inspections prior to exchange of contracts.
Purchaser Information
In accordance with the Money Laundering, Terrorist Financing and Transfer of Funds (Information on the Payer) Regulations 2017, any successful purchaser will be required to provide valid identification and proof of funds. This will typically include photographic identification (such as a passport or photocard driving licence), along with proof of address and evidence of the source of funds. These checks must be completed before the property can be formally removed from the market and solicitors instructed. This will be at a cost of £30.00 per purchaser
Third-Party Referral Arrangements
The agent may have established professional relationships with third-party service providers. In some cases, the agent may receive a referral fee for introducing clients to these services. Full details are available upon request
- COUNCIL TAXA payment made to your local authority in order to pay for local services like schools, libraries, and refuse collection. The amount you pay depends on the value of the property.Read more about council Tax in our glossary page.
- Band: D
- PARKINGDetails of how and where vehicles can be parked, and any associated costs.Read more about parking in our glossary page.
- Driveway
- GARDENA property has access to an outdoor space, which could be private or shared.
- Private garden
- ACCESSIBILITYHow a property has been adapted to meet the needs of vulnerable or disabled individuals.Read more about accessibility in our glossary page.
- Ask agent
Regina Drive , Nottingham, NG8 3NP

Add an important place to see how long it'd take to get there from our property listings.
__mins driving to your place
Affordability

Notes
Staying secure when looking for property
Ensure you're up to date with our latest advice on how to avoid fraud or scams when looking for property online.
Visit our security centre to find out moreDisclaimer - Property reference S1880776. The information displayed about this property comprises a property advertisement. Rightmove.co.uk makes no warranty as to the accuracy or completeness of the advertisement or any linked or associated information, and Rightmove has no control over the content. This property advertisement does not constitute property particulars. The information is provided and maintained by eXp UK, East Midlands. Please contact the selling agent or developer directly to obtain any information which may be available under the terms of The Energy Performance of Buildings (Certificates and Inspections) (England and Wales) Regulations 2007 or the Home Report if in relation to a residential property in Scotland.
*This is the average speed from the provider with the fastest broadband package available at this postcode. The average speed displayed is based on the download speeds of at least 50% of customers at peak time (8pm to 10pm). Fibre/cable services at the postcode are subject to availability and may differ between properties within a postcode. Speeds can be affected by a range of technical and environmental factors. The speed at the property may be lower than that listed above. You can check the estimated speed and confirm availability to a property prior to purchasing on the broadband provider's website. Providers may increase charges. The information is provided and maintained by Decision Technologies Limited. **This is indicative only and based on a 2-person household with multiple devices and simultaneous usage. Broadband performance is affected by multiple factors including number of occupants and devices, simultaneous usage, router range etc. For more information speak to your broadband provider.