Glovers Way, Burscough, L40

- PROPERTY TYPE
Semi-Detached
- BEDROOMS
3
- BATHROOMS
2
- SIZE
1,138 sq ft
106 sq m
- TENUREDescribes how you own a property. There are different types of tenure - freehold, leasehold, and commonhold.Read more about tenure in our glossary page.
Freehold
Key features
- Three Bedroom Semi-Detached Home Set Across Three Spacious Floors
- Directly Backs Onto Burscough Canal, Offering A Unique Waterside Setting
- Driveway Parking For Two Vehicles
- Spacious Lounge With French Doors Opening Directly Onto The Garden
- Convenient Ground-Floor WC
- Bright Open-Plan Kitchen And Dining Space
- Entire Top Floor Dedicated To A Generous Principal Bedroom with En-suite
- Two Further Genuine Double Bedrooms
- Excellent Outdoor Entertaining Space With Areas For Seating And Dining
Description
Thomas Samuel- this could be yours
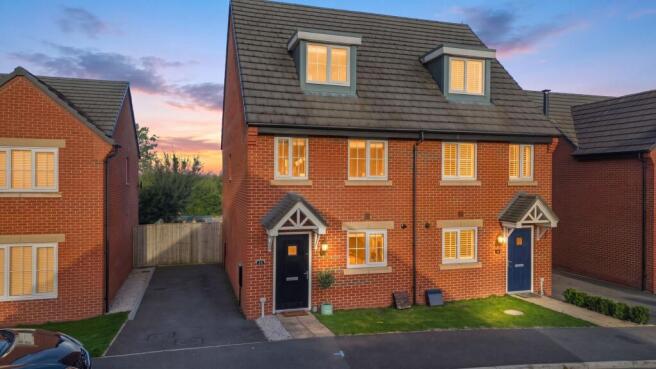
There are some homes that simply give you more, and this is one of them. Set within a particularly peaceful part of Burscough, away from through traffic, this three-bedroom semi-detached home is spread across three floors, giving it a really lovely sense of space, but it is what happens beyond the back garden that makes this one particularly special..
Backing directly onto Burscough Canal, the garden has been made into a place to enjoy. Rather than simply looking out towards the water, the current owners have created their own waterside spot beyond the main garden, with seating and decoration making the most of this wonderfully private-feeling setting. With no public footpath running through this section, it feels like an extension of the garden and somewhere you can sit, relax and enjoy the canal.
The garden itself is a great size and arranged over two tiers, creating different areas to sit, entertain and enjoy. The current owners have made the most of the space, creating an outdoor setting that works beautifully with the waterside surroundings beyond.
Inside, the house is just as easy to love. Herringbone flooring runs through the main living areas, bringing warmth and character to the contemporary finish, while the layout has been cleverly arranged across three floors to give everyone their own space.
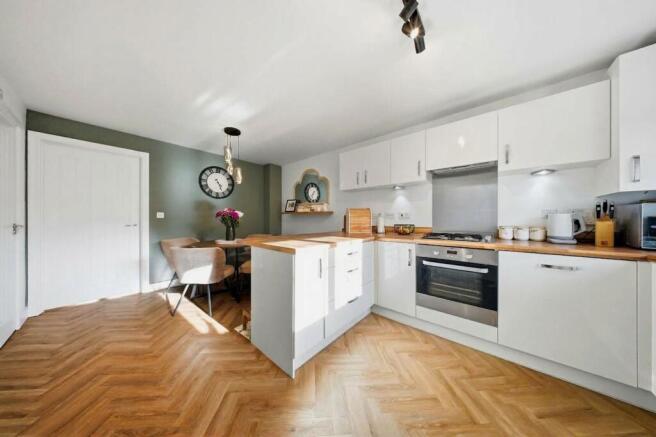
At the heart of the home is a bright and sociable kitchen and dining space, creating the perfect setting for everything from busy weekday breakfasts to relaxed family dinners and evenings spent entertaining. It is a lovely modern space with plenty of room for a generous dining table, making it a natural hub for everyday life and time spent with friends and family.
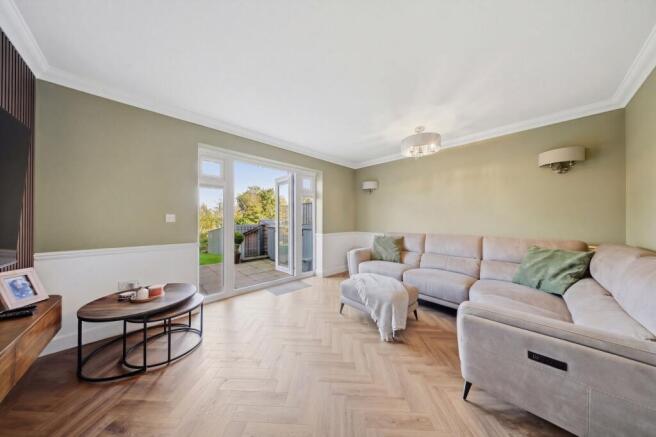
The living room is a bright, modern and beautifully fresh space, with French doors opening directly onto the garden and bringing plenty of natural light into the room. The neutral finish makes it feel light and effortless, while the connection to the garden gives the space an easy sense of flow. A WC completes the ground floor.
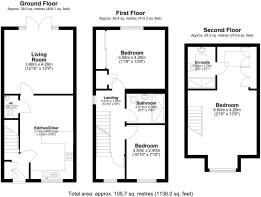
The sense of space continues across two further floors, with two genuine double bedrooms on the first floor, both benefiting from fitted storage and plenty of room for furnishings. The contemporary family bathroom is finished with a walk-in shower and stylish black detailing, giving the space a modern and sophisticated feel.
The entire upper level is dedicated to the impressive principal bedroom, creating a private retreat away from the main family spaces. Generously proportioned, there is ample room for a large bed alongside additional furnishings such as a sofa, whilst fitted storage keeps the space practical. An angled rear-facing bay window draws natural light into the room and provides a particularly lovely outlook, whilst the private en-suite shower room adds another layer of comfort and convenience.
Outside, however, is where this home really sets itself apart. The combination of a genuinely good-sized two-tier garden, the space the owners have created beside the canal and the fact that the water is quite literally part of the backdrop to everyday life is something you simply do not get with every modern family home.
Imagine summer evenings outside, drinks in the garden, boats passing along the canal and having your own little waterside spot to retreat to. It gives this home something much more memorable than simply having a nice garden.
A modern three-bedroom home across three floors is one thing. A great garden is another. But a home where the garden leads straight into a beautifully created waterside setting beside Burscough Canal is something altogether different.
EPC Rating: B
Parking - Driveway
- COUNCIL TAXA payment made to your local authority in order to pay for local services like schools, libraries, and refuse collection. The amount you pay depends on the value of the property.Read more about council Tax in our glossary page.
- Band: D
- PARKINGDetails of how and where vehicles can be parked, and any associated costs.Read more about parking in our glossary page.
- Driveway
- GARDENA property has access to an outdoor space, which could be private or shared.
- Rear garden
- ACCESSIBILITYHow a property has been adapted to meet the needs of vulnerable or disabled individuals.Read more about accessibility in our glossary page.
- Ask agent

Add an important place to see how long it'd take to get there from our property listings.
__mins driving to your place
Affordability

Notes
Staying secure when looking for property
Ensure you're up to date with our latest advice on how to avoid fraud or scams when looking for property online.
Visit our security centre to find out moreDisclaimer - Property reference 7afce6dd-82d2-40df-af77-1161cf5788d1. The information displayed about this property comprises a property advertisement. Rightmove.co.uk makes no warranty as to the accuracy or completeness of the advertisement or any linked or associated information, and Rightmove has no control over the content. This property advertisement does not constitute property particulars. The information is provided and maintained by Thomas Samuel, Ormskirk. Please contact the selling agent or developer directly to obtain any information which may be available under the terms of The Energy Performance of Buildings (Certificates and Inspections) (England and Wales) Regulations 2007 or the Home Report if in relation to a residential property in Scotland.
*This is the average speed from the provider with the fastest broadband package available at this postcode. The average speed displayed is based on the download speeds of at least 50% of customers at peak time (8pm to 10pm). Fibre/cable services at the postcode are subject to availability and may differ between properties within a postcode. Speeds can be affected by a range of technical and environmental factors. The speed at the property may be lower than that listed above. You can check the estimated speed and confirm availability to a property prior to purchasing on the broadband provider's website. Providers may increase charges. The information is provided and maintained by Decision Technologies Limited. **This is indicative only and based on a 2-person household with multiple devices and simultaneous usage. Broadband performance is affected by multiple factors including number of occupants and devices, simultaneous usage, router range etc. For more information speak to your broadband provider.