
Thynne Road, Billericay, Essex

- PROPERTY TYPE
Detached Bungalow
- BEDROOMS
3
- BATHROOMS
1
- SIZE
885 sq ft
82 sq m
- TENUREDescribes how you own a property. There are different types of tenure - freehold, leasehold, and commonhold.Read more about tenure in our glossary page.
Freehold
Key features
- 3 Bed Detached Bungalow offering building plot potantial
- 80ft South West facing Garden
- In need of full modernisation
Description
This is certainly not your conventional, 'move straight in' bungalow – and we think it is important to be upfront about that.
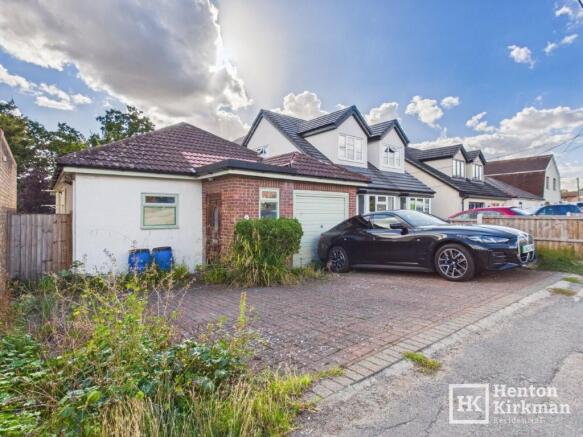
Offered for sale in its present condition, this three-bedroom detached bungalow represents an increasingly rare opportunity for a builder, developer or experienced renovator, to acquire a good-sized plot with lots of potential.
We believe it is one of the original bungalows that were built here in the 1920's, with it then being extended to both the front and rear in the early 1990's, boasting an 80ft South West-facing rear garden and a 30ft building line, providing the sort of plot depth and width that could lend itself to a substantially larger replacement home, subject of course to the necessary planning consents. (There are already several neighbouring examples of these bungalows having been replaced with much larger detached houses, demonstrating the type of development that has taken place locally).
We suspect the original bungalow was constructed using non-traditional concrete/block construction, with the later front and rear extensions probably traditional block and brick. We are not surveyors and so this has not been confirmed, but we are marketing the property looking at it being likely unsuitable for conventional mortgage lending.
There has also been significant flood damage following an insurance claim which has been ongoing for around two years, and the owners have now decided they simply want to sell the property in its present condition.
Adding further interest is a separate timber-framed annexe bungalow within the rear garden, understood to have been built around 2002 and registered with Basildon Council. The annexe is currently in poor condition and, owing to the heavily overgrown garden, has not yet been inspected internally.
The location is another part of the appeal. Sunnymede Primary School is literally around two minutes' walk away, with a local convenience store approximately four minutes on foot and Tesco Express and the 'Meadow Rise Shops' around seven minutes away.
Mill Meadows is also within easy walking distance at around eight minutes, while Billericay High Street and the Mainline Railway Station (London Liverpool Street in 35 minutes) are both approximately 0.8 mile away – around a 20-minute walk – with the handy Daines Road/Crown Road shortcut providing a convenient route to the station.
The wider town offers a good range of shops, cafés, restaurants and everyday amenities, while Billericay's excellent commuter links provide services towards London Liverpool Street.
For someone looking beyond the obvious, this could ultimately be a very, very interesting redevelopment opportunity – whether tackling the existing bungalow or creating a much larger modern home in its place.
The Accommodation in more detail:
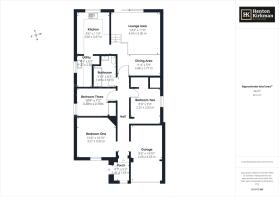
PORCH 7ft 4" narrowing to 5ft 2" x 4ft ((2.24m > 1.57m x 1.22m)
With a front-facing window and another door leading into the inner hallway.
INNER HALLWAY
A particularly long hallway running through the heart of the bungalow, measuring over 20ft in length.
There is a useful recess and access to the loft via a pull-down ladder.
LOUNGE/DINER 17ft x 13ft 2" narrowing to 11ft 4" (5.18m x 4.01m > 3.45m)
A split-level reception room with the lower section thus featuring a soaring 11ft (3m+) high ceiling and an 8ft wide set of sliding patio doors opening out to the Garden.
KITCHEN 11ft 4" x 8ft 7" (3.45m x 2.62m)
With a rear-facing window and door leading into the adjoining utility room.
UTILITY ROOM 8ft 2" x 4ft 1" (2.49m x 1.24m)
With a side facing window giving plenty of natural light and up on the wall, is an Ideal ‘Instinct 2' Combination Boiler (not tested)
The measurements exclude a full-height recess/cupboard measuring approximately 2'5" x 2'3" (0.74m x 0.69m).
BEDROOM ONE 10ft 10" x 10ft 6" (3.30m x 3.20m)
A front-facing bedroom with an angled corner wall, which we believe hides a corner fireplace, as these bungalows were originally built with.
BEDROOM TWO 9ft 3" x 8ft 4" (2.82m x 2.54m)
With a side facing window and a large built in cupboard measuring 4ft 2' X 2ft 4' (1.27m x 0.7m). Enclosed within and to the right of the cupboard, we understand was an old shower cubicle, but for previous rental purposes, it was boarded up, so could easily be opened up again and replaced - in fact the whole cupboard plus this hidden shower was in fact a small ensuite shower room, so we would presume the waterworks and waste are still there...
BEDROOM THREE 10ft 9" x 7ft 2" (3.28m x 2.18m)
With plastered walls, a side facing window and a full height double wardrobe.
BATHROOM 8ft 3" x 6ft' max (2.51m x 1.83m max)
White suite with part-tiled walls.
INTEGRAL GARAGE 15ft x 8ft 5" (4.57m x 2.57m)
With an up-and-over Garage Door and the same ceiling height as the rest of the bungalow. We feel there is the obvious potential to convert this into anew master bedroom, subject to planning.
REAR GARDEN
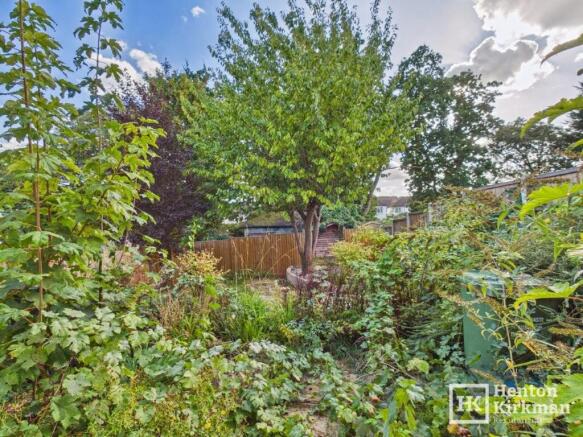
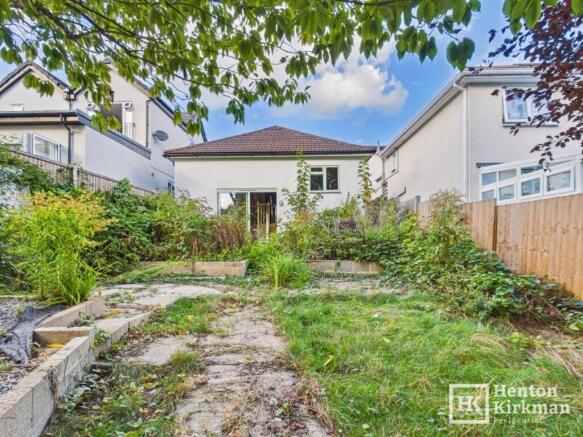
A particularly good-sized South West-facing rear garden extending to approximately 80ft in length.
The garden is currently extremely overgrown and therefore the far end and its Annexe/Outbuilding has not been inspected.
REAR ANNEXE
A separate timber-framed annexe bungalow is situated towards the bottom of the garden and is understood to have been built around 2002 and registered with Basildon Council. The annexe is currently in poor condition and, due to the overgrown nature of the garden, has not yet been inspected internally.
The accommodation and condition should therefore be independently verified by any prospective purchaser.
IMPORTANT NOTE REGARDING ROOM DETAILS
The room measurements and historic property information below have been taken from archive listings when the property was sold many years ago. Therefore the information has been included as a guide only and, given the current condition of the property and the fact that parts of the garden and annexe could not be accessed at the time of our inspection, prospective purchasers should satisfy themselves as to the accuracy of all measurements, descriptions and condition.
So, some years back the Annexe accommodation comprised:
Lounge 15ft 10 x 8ft 10' (4.83m x 2.69m)
- Two windows to side. Door to rear. Television point.
Kitchen 7ft 6 x 4ft (2.29m x 1.22m)
- Window to front. Range of eye and base level units. Stainless steel sink with mixer tap. Space for washer/dryer. Extractor. Large storage cupboard. Part tiled walls.
Bedroom 10ft x 9ft (3.05m x 2.74m)
- Window to side. Built in shower cubicle with power shower. Storage cupboard.
Separate WC
- Low level WC.
- COUNCIL TAXA payment made to your local authority in order to pay for local services like schools, libraries, and refuse collection. The amount you pay depends on the value of the property.Read more about council Tax in our glossary page.
- Band: F
- PARKINGDetails of how and where vehicles can be parked, and any associated costs.Read more about parking in our glossary page.
- Garage,Driveway
- GARDENA property has access to an outdoor space, which could be private or shared.
- Enclosed garden,Rear garden,Back garden
- ACCESSIBILITYHow a property has been adapted to meet the needs of vulnerable or disabled individuals.Read more about accessibility in our glossary page.
- Ask agent
Energy performance certificate - ask agent

Add an important place to see how long it'd take to get there from our property listings.
__mins driving to your place
Affordability


Notes
Staying secure when looking for property
Ensure you're up to date with our latest advice on how to avoid fraud or scams when looking for property online.
Visit our security centre to find out moreDisclaimer - Property reference ID3192. The information displayed about this property comprises a property advertisement. Rightmove.co.uk makes no warranty as to the accuracy or completeness of the advertisement or any linked or associated information, and Rightmove has no control over the content. This property advertisement does not constitute property particulars. The information is provided and maintained by Henton Kirkman Residential, Billericay. Please contact the selling agent or developer directly to obtain any information which may be available under the terms of The Energy Performance of Buildings (Certificates and Inspections) (England and Wales) Regulations 2007 or the Home Report if in relation to a residential property in Scotland.
*This is the average speed from the provider with the fastest broadband package available at this postcode. The average speed displayed is based on the download speeds of at least 50% of customers at peak time (8pm to 10pm). Fibre/cable services at the postcode are subject to availability and may differ between properties within a postcode. Speeds can be affected by a range of technical and environmental factors. The speed at the property may be lower than that listed above. You can check the estimated speed and confirm availability to a property prior to purchasing on the broadband provider's website. Providers may increase charges. The information is provided and maintained by Decision Technologies Limited. **This is indicative only and based on a 2-person household with multiple devices and simultaneous usage. Broadband performance is affected by multiple factors including number of occupants and devices, simultaneous usage, router range etc. For more information speak to your broadband provider.