Cockey Moor Road, Bury

Letting details
- Let available date:
- Now
- Deposit:
- £4,615A deposit provides security for a landlord against damage, or unpaid rent by a tenant.Read more about deposit in our glossary page.
- Furnish type:
- Furnished or unfurnished, landlord is flexible
- Council Tax:
- Ask agent
- PROPERTY TYPE
Detached
- BEDROOMS
5
- BATHROOMS
4
- SIZE
3,305 sq ft
307 sq m
Key features
- Modern detached family home
- Five double bedrooms
- Five stylish bathrooms
- Luxury fitted kitchen
- Spectacular leisure suite
- Landscaped rear garden
- Covered outdoor terrace
- Gated driveway and frontage
- Contemporary decor throughout
- Ideal for entertaining
Description
Upon entering, you are welcomed into a grand hallway that sets the tone for the rest of the home, with high ceilings and elegant finishes throughout. The two reception rooms provide versatile living spaces; the first is a formal lounge, ideal for entertaining guests or relaxing in style, while the second reception room offers a more casual setting, perfect for family gatherings or a cosy evening in. Both rooms benefit from large windows that flood the space with natural light and offer delightful views of the garden.
The kitchen is thoughtfully designed with contemporary fittings and ample storage, featuring integrated appliances and plenty of worktop space for culinary enthusiasts. Adjacent to the kitchen is a dining area that comfortably seats the whole family, making it an ideal spot for shared meals and celebrations.
The five bedrooms are well-proportioned, with the master suite boasting an en-suite bathroom for added convenience and privacy. The additional bedrooms are equally spacious, with built-in wardrobes and easy access to the remaining three bathrooms, all finished to a high standard with modern fixtures and fittings.
Outside, the property benefits from a beautifully maintained garden, providing a tranquil outdoor space for children to play, gardening enthusiasts to indulge their passion, or simply to enjoy alfresco dining during the warmer months. The garden is private and secure, offering a peaceful retreat from the bustle of everyday life.
Additional features include off-street parking, gas central heating, and double glazing throughout, ensuring comfort and efficiency all year round. The property is ideally located close to local amenities, schools, and excellent transport links, making it a perfect choice for families or professionals seeking a prestigious home in Bury.
Bury itself is a vibrant market town with a rich industrial heritage and a strong sense of community. Residents and visitors alike enjoy a variety of attractions and activities. The famous Bury Market is a must-visit, renowned for its wide range of fresh produce, street food, and unique stalls, offering a lively atmosphere and a taste of local culture. For those who appreciate history and the arts, the Fusilier Museum provides fascinating insights into the town`s military past.
Outdoor enthusiasts will find plenty to explore, with nearby parks such as Burrs Country Park offering scenic walking trails, picnic areas, and opportunities for wildlife spotting. The town is also close to the West Pennine Moors, ideal for hiking, cycling, and enjoying panoramic views of the surrounding countryside.
For leisure and entertainment, Bury boasts a selection of restaurants, pubs, and cafes catering to diverse tastes, from traditional British fare to international cuisine. The local theatre and cinema provide cultural experiences, while sports fans can enjoy football matches at the nearby Gigg Lane stadium.
With excellent transport connections, including direct rail links to Manchester city centre and easy access to the motorway network, Bury offers the perfect balance of peaceful suburban living with the convenience of urban amenities close at hand. This detached property represents a rare opportunity to rent a substantial family home in one of Greater Manchester`s most desirable locations. Early viewing is highly recommended to avoid disappointment.
Entrance Hall
Striking double-height hallway with central carpeted staircase, glazed balustrades, contemporary chandeliers and warm wood flooring, setting the tone for the property`s modern, high-end finish.
Family Room
Versatile front reception area with large windows, wood flooring and neutral décor, currently arranged as a playroom/snug, ideal as a second sitting room or home office.
Open-Plan Kitchen
Superb contemporary kitchen with extensive gloss cabinetry, large central island with breakfast bar, integrated appliances, feature ceiling extractor, wood flooring and bi-fold doors flowing onto the rear terrace.
Leisure Suite and Bar
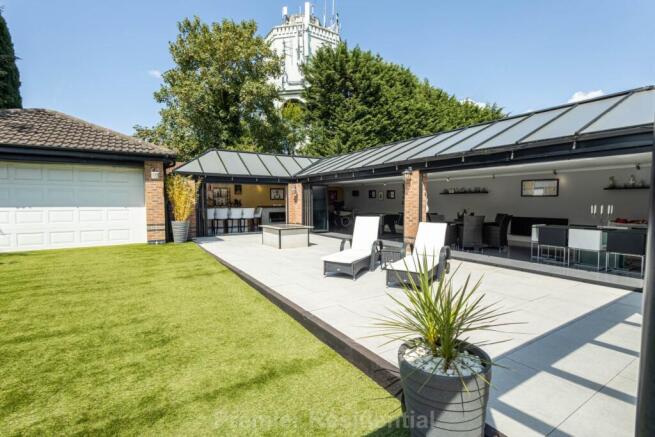
Outstanding all-season entertaining space spanning the width of the garden, with tiled flooring, games area, built-in bar, electric fireplace and full-width bi-fold doors opening completely to the terrace.
Ground Floor Cloakroom
Stylish guest WC featuring wood flooring, textured feature wall, modern sanitary ware and vanity shelf with accent lighting.
Galleried Landing
Light-filled upper landing with twin staircases, plush carpet, seating area by an arched window and access to the bedroom accommodation.
Principal Bedroom Suite
Generous double bedroom with dual aspect windows, fitted wardrobes, ceiling fan and soft carpeting, leading to a luxury bathroom finished in large-format tiles with freestanding bath, walk-in rainfall shower and wall-hung vanity unit.
Bedroom Two with En Suite
Contemporary double room with grey feature wall, wood-effect flooring, fitted storage and doors to the rear terrace, complemented by a modern tiled en suite shower room with glazed enclosure, vanity basin and WC.
Bedroom Three
Well-proportioned double bedroom finished in crisp white tones with carpeted floor, modern pendant light, desk area and rear-facing window.
Bedroom Four
Bright double bedroom with neutral décor, carpeted flooring, modern artwork and window overlooking the garden, furnished for immediate use.
Bedroom Five
Additional double bedroom offering flexibility as a guest room or study, finished to the same contemporary standard and served by nearby bathroom facilities.
Family Bathroom
Elegant main bathroom with large tiled walls and floor, rectangular bathtub, walk-in shower, wall-hung WC and sleek vanity unit beneath mirrored cabinets.
Additional Shower Rooms
Further modern shower rooms, each with contemporary tiling, glazed shower enclosures, vanity basins and WC, providing excellent bathroom provision for a large household.
Rear Garden and Terrace
Beautifully landscaped rear garden featuring a large artificial lawn, expansive porcelain-tiled terrace, covered outdoor seating areas, planters and direct access into the kitchen and leisure suite via multiple sets of bi-fold doors.
Frontage and Driveway
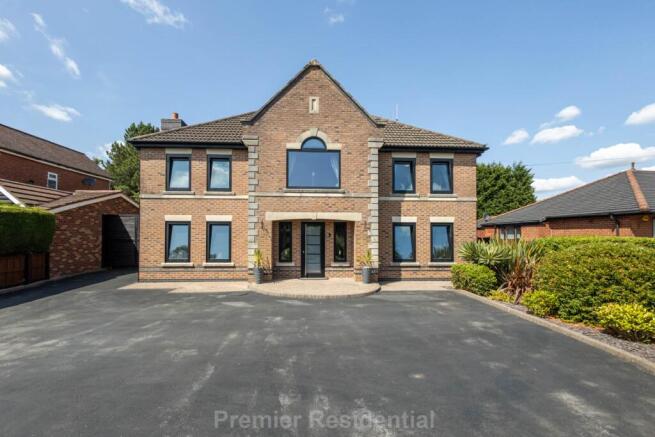
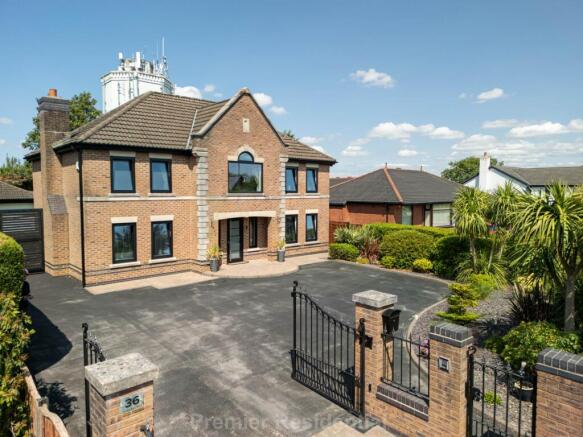
Imposing double-fronted façade behind wrought-iron gates, with extensive driveway providing ample off-road parking, mature planting and detached garage to the side.
Notice
All photographs are provided for guidance only.
Redress scheme provided by: The Property Ombudsman (D11234)
Client Money Protection provided by: Client Money Protect (CMP003837)
Brochures
Web Details- COUNCIL TAXA payment made to your local authority in order to pay for local services like schools, libraries, and refuse collection. The amount you pay depends on the value of the property.Read more about council Tax in our glossary page.
- Band: G
- PARKINGDetails of how and where vehicles can be parked, and any associated costs.Read more about parking in our glossary page.
- Garage
- GARDENA property has access to an outdoor space, which could be private or shared.
- Private garden
- ACCESSIBILITYHow a property has been adapted to meet the needs of vulnerable or disabled individuals.Read more about accessibility in our glossary page.
- Ask agent
Energy performance certificate - ask agent

Add an important place to see how long it'd take to get there from our property listings.
__mins driving to your place
Notes
Staying secure when looking for property
Ensure you're up to date with our latest advice on how to avoid fraud or scams when looking for property online.
Visit our security centre to find out moreDisclaimer - Property reference 1367_PRLS. The information displayed about this property comprises a property advertisement. Rightmove.co.uk makes no warranty as to the accuracy or completeness of the advertisement or any linked or associated information, and Rightmove has no control over the content. This property advertisement does not constitute property particulars. The information is provided and maintained by Premier Residential, Manchester. Please contact the selling agent or developer directly to obtain any information which may be available under the terms of The Energy Performance of Buildings (Certificates and Inspections) (England and Wales) Regulations 2007 or the Home Report if in relation to a residential property in Scotland.
*This is the average speed from the provider with the fastest broadband package available at this postcode. The average speed displayed is based on the download speeds of at least 50% of customers at peak time (8pm to 10pm). Fibre/cable services at the postcode are subject to availability and may differ between properties within a postcode. Speeds can be affected by a range of technical and environmental factors. The speed at the property may be lower than that listed above. You can check the estimated speed and confirm availability to a property prior to purchasing on the broadband provider's website. Providers may increase charges. The information is provided and maintained by Decision Technologies Limited. **This is indicative only and based on a 2-person household with multiple devices and simultaneous usage. Broadband performance is affected by multiple factors including number of occupants and devices, simultaneous usage, router range etc. For more information speak to your broadband provider.