
Birley Close, Appley Bridge, WN6

- PROPERTY TYPE
Detached
- BEDROOMS
3
- BATHROOMS
1
- SIZE
994 sq ft
92 sq m
- TENUREDescribes how you own a property. There are different types of tenure - freehold, leasehold, and commonhold.Read more about tenure in our glossary page.
Freehold
Key features
- Well Proportioned Detached Home
- Three Bedrooms
- Two Good Sized Reception Rooms
- High Standard Of Presentation Throughout
- Modern Fitted Bathroom
- Off Road Parking & Garage
- Beautifully Maintained Rear Garden
Description
Set on a quiet close in Appley Bridge, this three-bedroom detached home is well proportioned and thoughtfully kept throughout. Two reception rooms, a well-planned kitchen/breakfast room, a smartly updated bathroom and a long, hedge-lined garden give it the balance of space and privacy that growing families look for. In all, around 994 sq ft of accommodation is on offer, with a driveway and single garage.
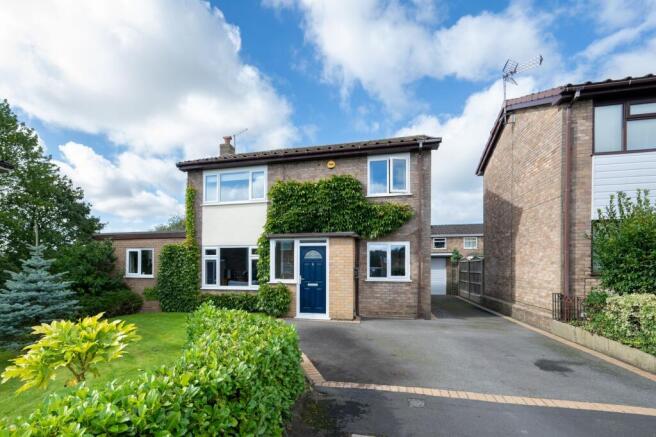
The house sits behind a neat lawn, with a brick-edged tarmac driveway running alongside the house to the single garage, giving off-road parking for more than one car.
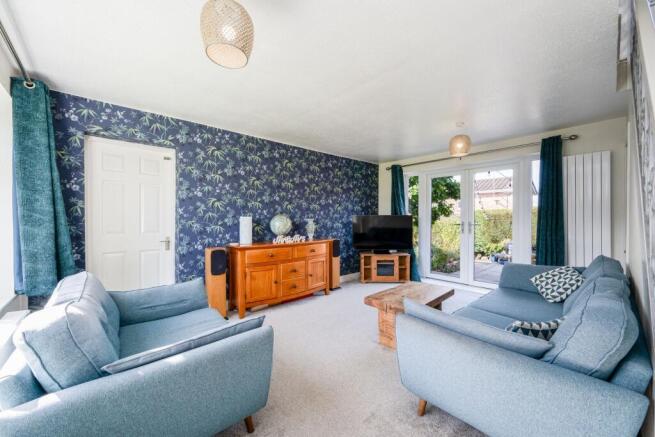
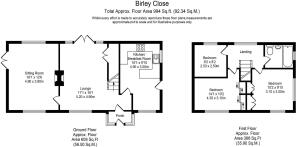
An enclosed porch opens into the lounge, a generous 17'1 x 16'1 room running from the front of the house to the back. A wide window looks over the front garden, French doors open onto the rear terrace, and the staircase, with its scrolled metal balustrade, rises along one side and gives the room real character.
Beyond, the sitting room (16'1 x 12'6) forms its own wing, with windows to the front and rear and leaded French doors out to the garden. It is currently used as a study and guest room, and would work equally well as a family room, playroom or a proper home office for anyone working from home full time.
The kitchen/breakfast room (16'1 x 9'10) is fitted with cream wall and base units beneath beech worktops, with a stainless steel splash-back and extractor, space for a range-style cooker and plumbing for a washing machine. A peninsula separates the cooking area from the breakfast space, which has room for a family table. A window over the sink looks over the front aspect, a side door gives direct access outside, and a tall cupboard provides useful storage.
The landing, lit by its own window, leads to three bedrooms and the bathroom. The principal bedroom (14'1 x 10'2) has solid oak flooring and a full wall of mirrored sliding wardrobes. The second bedroom (10'2 x 9'10) is a comfortable double with windows on two sides, including a high-level window that brings in light while keeping privacy. The third bedroom (8'2 x 8'2) has a built-in cupboard and suits a child's room, nursery or study.
The bathroom has been refitted with a deep green vanity unit and concealed-cistern WC, finished with brushed brass taps and handles. Full-height white tiling, a P-shaped bath with a glass screen and shower over, an illuminated mirror cabinet and wood-effect flooring complete a bright, well-considered room.
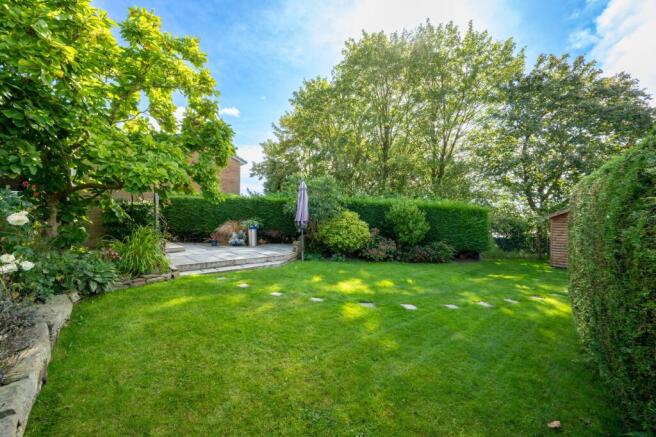
Moving outside, the garden is the surprise. French doors from the lounge open onto a sandstone terrace set a few steps above the lawn, edged with raised beds of established planting and large enough for dining outdoors through the summer months. From there, the lawn stretches away with a stepping-stone path running its length, enclosed on both sides by conifer hedging that screens it from neighbouring homes. Mature shrubs fill the borders, trees beyond the boundary add height and shelter, and a timber shed at the far end takes care of storage. It is private, sheltered and easy to look after.
In terms of location, Appley Bridge sits in the Douglas Valley between Wigan and Parbold, with the Leeds and Liverpool Canal running through the village and open countryside close at hand. The village railway station has services towards Wigan, Manchester and Southport, and junction 27 of the M6 is a short drive away, making this a practical base for commuting in any direction. Parbold's independent shops, cafés and restaurants are a few minutes by car, while the canal towpath and the woodland walks of Fairy Glen are within easy reach for weekends outdoors.
Tenure: We understand the property to be Freehold, however prospective purchasers should seek to obtain verification of this from their solicitor. Council Tax Band D.
Disclaimer
Every care has been taken with the preparation of these property details but they are for general guidance only and complete accuracy cannot be guaranteed. If there is any point, which is of particular importance professional verification should be sought. These property details do not constitute a contract or part of a contract. We are not qualified to verify tenure of property. Prospective purchasers should seek to obtain verification of tenure from their solicitor. The mention of any appliances, fixtures or fittings does not imply they are in working order. Photographs are reproduced for general information and it cannot be inferred that any item shown is included in the sale. All dimensions are approximate.
- COUNCIL TAXA payment made to your local authority in order to pay for local services like schools, libraries, and refuse collection. The amount you pay depends on the value of the property.Read more about council Tax in our glossary page.
- Band: D
- PARKINGDetails of how and where vehicles can be parked, and any associated costs.Read more about parking in our glossary page.
- Yes
- GARDENA property has access to an outdoor space, which could be private or shared.
- Private garden
- ACCESSIBILITYHow a property has been adapted to meet the needs of vulnerable or disabled individuals.Read more about accessibility in our glossary page.
- Ask agent
Energy performance certificate - ask agent

Add an important place to see how long it'd take to get there from our property listings.
__mins driving to your place
Affordability


Notes
Staying secure when looking for property
Ensure you're up to date with our latest advice on how to avoid fraud or scams when looking for property online.
Visit our security centre to find out moreDisclaimer - Property reference 30718e29-c726-4ec0-83dd-a9affe3d8a28. The information displayed about this property comprises a property advertisement. Rightmove.co.uk makes no warranty as to the accuracy or completeness of the advertisement or any linked or associated information, and Rightmove has no control over the content. This property advertisement does not constitute property particulars. The information is provided and maintained by Arnold & Phillips, Ormskirk. Please contact the selling agent or developer directly to obtain any information which may be available under the terms of The Energy Performance of Buildings (Certificates and Inspections) (England and Wales) Regulations 2007 or the Home Report if in relation to a residential property in Scotland.
*This is the average speed from the provider with the fastest broadband package available at this postcode. The average speed displayed is based on the download speeds of at least 50% of customers at peak time (8pm to 10pm). Fibre/cable services at the postcode are subject to availability and may differ between properties within a postcode. Speeds can be affected by a range of technical and environmental factors. The speed at the property may be lower than that listed above. You can check the estimated speed and confirm availability to a property prior to purchasing on the broadband provider's website. Providers may increase charges. The information is provided and maintained by Decision Technologies Limited. **This is indicative only and based on a 2-person household with multiple devices and simultaneous usage. Broadband performance is affected by multiple factors including number of occupants and devices, simultaneous usage, router range etc. For more information speak to your broadband provider.