
Dunster, Minehead

- PROPERTY TYPE
House
- BEDROOMS
4
- BATHROOMS
4
- SIZE
Ask agent
- TENUREDescribes how you own a property. There are different types of tenure - freehold, leasehold, and commonhold.Read more about tenure in our glossary page.
Freehold
Key features
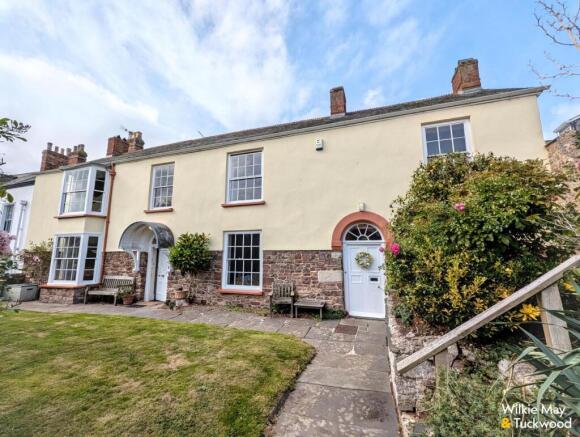
- Stunning four/five bedroom Grade II listed property
- Situated in the heart of Dunster
- Easily accommodate multi-generational living or sub-division if required (subject to PP)
- Retains many original features
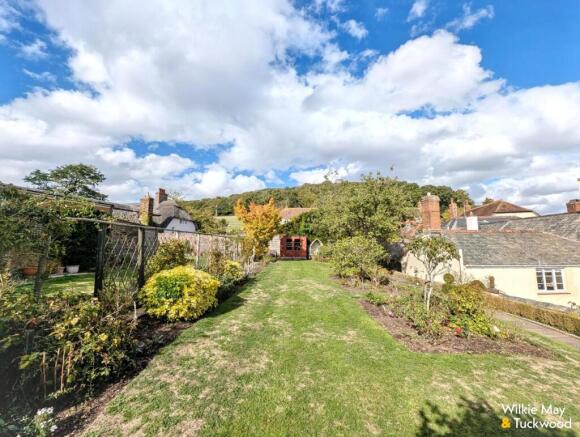
- Cobbled courtyard and large garden with wonderful views towards Conygar Tower
- Two garages accessed from Priory Green
Description
An exceptional property believed to date back to the late 18th century enjoying large well-proportioned accommodation throughout which could easily accommodate multi-generational living or sub-division if required (subject to obtaining the necessary consents).
Whilst retaining many original features to include sash windows, open fireplaces, a wonderful slate floor in the kitchen and a “thunderbox” toilet, this lovely property also enjoys the modern benefits of gas fired central heating, a utility room, a ground floor shower room, an en-suite to the master bedroom and, most sought of in Dunster, two garages.
The property also has gardens to the front and rear, a very attractive enclosed cobbled courtyard immediately to the rear and lovely views from the first floor towards the Luttrell Arms Hotel and the Yarn Market and from the rear garden towards Conygar Tower.
Internal viewing is highly recommended to appreciate the spacious and versatile accommodation offered.
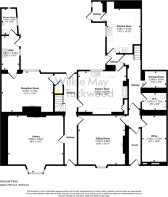
Entrance through a very attractive front door with arched porch above into a long hallway running the full length of the ground floor with door out to the cobbled courtyard.
Doors lead off to three large reception rooms and one of the kitchen diners and stairs rise to the first floor.
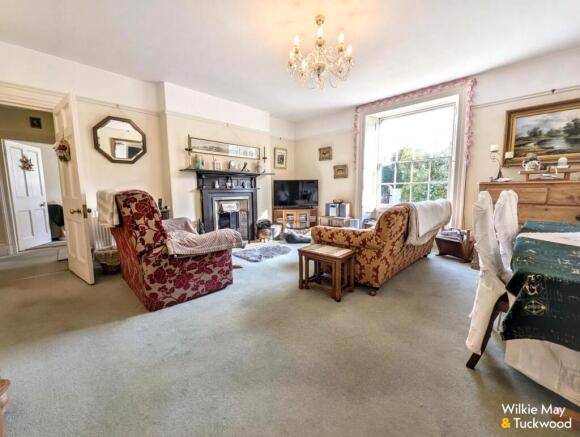
LIBRARY – a most attractive room with bay window with window seat to the front overlooking the garden, open fireplace and shelved bookcases.
SITTING ROOM – a spacious room with window to the front and attractive open fireplace.
TELEVISION ROOM – the third reception room has an aspect to the rear overlooking the cobbled courtyard, an open fireplace and door through to a,
UTILITY ROOM – with window to the side and door to the courtyard. A door opens into a,
FITTED SHOWER ROOM.
KITCHEN DINER – a spacious room with beautiful slate floor and fitted with a range of wall and base units, sink and drainer and integrated appliances to include an eye-level double oven, two gas hobs and dishwasher. A door leads through to a small hallway with door to the cobbled courtyard.
A further door to the front of the property opens into a second hallway with a second staircase rising to the first floor. This side of the house could easily be utilised for multi-gen living or sub-division (STCs). On this side of the house there is an,
OFFICE/BEDROOM FIVE – with window to the front, a
FITTED CLOAKROOM and a STORAGE ROOM.
SECOND KITCHEN DINER – fitted with a range of wall and base units, space for a slot in cooker and window to the side.
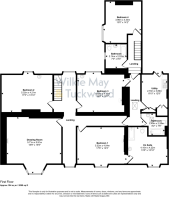
FIRST FLOOR LANDING – a large landing area giving access to the bedrooms, bathrooms, a further kitchen/utility room and a beautiful,
DRAWING ROOM – this room is above the library with a lovely bay window with window seat affording lovely views over the front garden towards the Luttrell Arms Hotel and the Yarn Market. There is also an open fireplace.
BEDROOM ONE – large room with window to the front and large EN-SUITE BATHROOM.
BEDROOMS TWO AND THREE – with aspects to the rear.
BEDROOM FOUR – with window to the side.
OUTSIDE: The property is accessed to the front via The Ball. A gate with hedge boundary opens into a front garden which benefits from a good degree of privacy and is laid to lawn with pathway leading to the two front doors. To the side there is a small private patio area.
Immediately to the rear of the property there is a beautiful, enclosed cobbled courtyard with steps leading up to the remainder of the garden which is of a good size and predominantly laid to lawn with flower beds, mature trees and shrubs, a stone wall boundary and personal doors into the garages which are accessed via Priory Green, with one of the garages having an electric door. There is also a workshop which has been insulated and has electricity connected.
From the garden there are wonderful views towards Conygar Tower.
SITUATION: The village of Dunster is known to be one of the prettiest in England and, located on the edge of the Exmoor National Park, it is ideally situated for access to the wonderful coastline and moorland close-by. The village itself boasts a primary school, church, post office and several public houses, restaurants and coffee shops. Dunster is also famous for its Castle and Yarn Market. The coastal town of Minehead is approximately 3 miles away with schools, shops and supermarkets and the County Town of Taunton is 25 miles away with access to the rail and motorway network.
DIRECTIONS: What3Words: ///bulge.slides.poodle
ACCOMMODATION :
(all measurements are approximate)
HALLWAY
LIBRARY 18’7” (5.66m) x 19’1” (5.82m)
SITTING ROOM 15’8” (4.78m) x 15’11” (4.85m)
RECEPTION ROOM 17’3” (5.27m) x 13’9” (4.19m)
UTLITY ROOM – 5’11” (1.81m) x 10’11” (3.32m)
SHOWER ROOM
KITCHEN DINER 15’9” (4.81m) x 13’1” (4.00m)
OFFICE/BEDROOM FIVE 8’2” (2.49m) x 15’6” (4.72m)
WC
STORAGE ROOM
KITCHEN DINER 11’5” (3.48m) x 14’10” (4.53m)
FIRST FLOOR LANDING
DRAWING ROOM 18’9” (5.71m) x 19’5” (5.91m)
BEDROOM ONE 17’5” (5.32m) x 13’3” (4.04m) EN-SUITE SHOWER ROOM
BEDROOM TWO 17’5” (5.32m) X 13’10” (4.21m)
BEDROOM THREE 16’2” (4.92m) x 13’7” (4.13m)
BATHROOM, BATHROOM
UTLITY 8’10” (2.70m) x 12’9” (3.89m)
BEDROOM FOUR 13’ (3.96m) x 14’2” (4.33m)
GENERAL REMARKS AND STIPULATIONS:
Tenure: The property is offered for sale freehold by private treaty with vacant possession on completion.
Services: Mains water, drainage and electricity. Gas fired central heating.
Council Tax Band: G
Broadband and mobile coverage: The maximum available broadband speeds are 80 Mbps download and 20 Mbps upload. We recommend you check coverage on
Flood Risk: Surface Water: Very low risk Rivers and the Sea: Very low risk Reservoirs: Unlikely Groundwater: Unlikely. We recommend you check the risks on
Planning: Local planning information is available on
Brochures
The Green Brochure.pdf- COUNCIL TAXA payment made to your local authority in order to pay for local services like schools, libraries, and refuse collection. The amount you pay depends on the value of the property.Read more about council Tax in our glossary page.
- Band: G
- LISTED PROPERTYA property designated as being of architectural or historical interest, with additional obligations imposed upon the owner.Read more about listed properties in our glossary page.
- Listed
- PARKINGDetails of how and where vehicles can be parked, and any associated costs.Read more about parking in our glossary page.
- Garage
- GARDENA property has access to an outdoor space, which could be private or shared.
- Yes
- ACCESSIBILITYHow a property has been adapted to meet the needs of vulnerable or disabled individuals.Read more about accessibility in our glossary page.
- Ask agent
Energy performance certificate - ask agent
Dunster, Minehead

Add an important place to see how long it'd take to get there from our property listings.
__mins driving to your place
Affordability



Notes
Staying secure when looking for property
Ensure you're up to date with our latest advice on how to avoid fraud or scams when looking for property online.
Visit our security centre to find out moreDisclaimer - Property reference 34977953. The information displayed about this property comprises a property advertisement. Rightmove.co.uk makes no warranty as to the accuracy or completeness of the advertisement or any linked or associated information, and Rightmove has no control over the content. This property advertisement does not constitute property particulars. The information is provided and maintained by Wilkie May & Tuckwood, Minehead. Please contact the selling agent or developer directly to obtain any information which may be available under the terms of The Energy Performance of Buildings (Certificates and Inspections) (England and Wales) Regulations 2007 or the Home Report if in relation to a residential property in Scotland.
*This is the average speed from the provider with the fastest broadband package available at this postcode. The average speed displayed is based on the download speeds of at least 50% of customers at peak time (8pm to 10pm). Fibre/cable services at the postcode are subject to availability and may differ between properties within a postcode. Speeds can be affected by a range of technical and environmental factors. The speed at the property may be lower than that listed above. You can check the estimated speed and confirm availability to a property prior to purchasing on the broadband provider's website. Providers may increase charges. The information is provided and maintained by Decision Technologies Limited. **This is indicative only and based on a 2-person household with multiple devices and simultaneous usage. Broadband performance is affected by multiple factors including number of occupants and devices, simultaneous usage, router range etc. For more information speak to your broadband provider.