
Green Lane, Shipston-on-Stour

- PROPERTY TYPE
Detached
- BEDROOMS
7
- BATHROOMS
4
- SIZE
3,700 sq ft
344 sq m
- TENUREDescribes how you own a property. There are different types of tenure - freehold, leasehold, and commonhold.Read more about tenure in our glossary page.
Freehold
Key features
- Substantial Detached House (Approx 3700 sq ft)
- Huge Through Living Room & Separate Snug
- Spacious Fully Fitted Dining Kitchen
- Utility Room & Large Home Office
- Main Bedroom with Ensuite
- Guest Bedroom with Ensuite & Sit-Out Balcony
- 3 Further Double Bedrooms & Family Bathroom
- Self Contained Annexe with 2 Double Bedrooms
- Large Gardens (0.38 Actes) with Pleasant Westerly Aspect
- Ideal For Multi Generational Living/Airbnb
Description
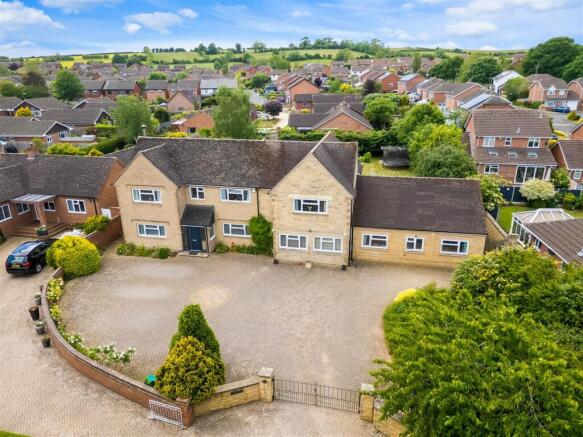
Tucked away at the head of a no-through road, the property enjoys a particularly appealing setting that combines a sense of privacy with the convenience of being within easy walking distance of the excellent shops, cafés, restaurants and everyday amenities of this historic market town.
The house is approached over an expansive driveway providing ample off-road parking for numerous vehicles and, once inside, the impressive proportions and flexibility of the accommodation immediately become apparent.
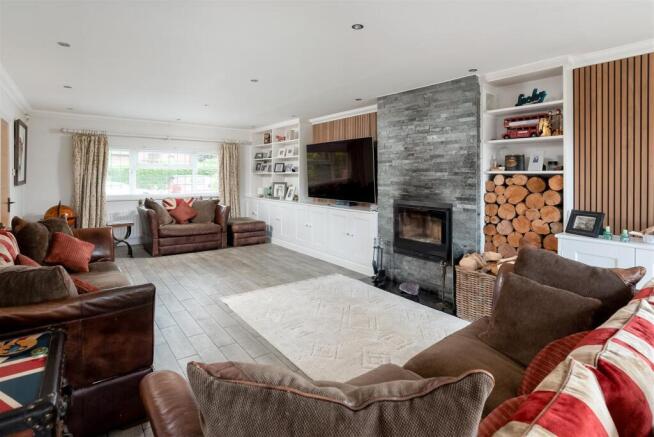
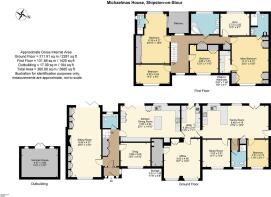
A welcoming reception hall provides access to a guest cloakroom/WC and the principal ground-floor rooms. At the heart of the living accommodation is a superb through living room of particularly generous proportions, featuring a log-burning stove and wide bi-fold doors which open directly onto the rear terrace and gardens. There is also a separate snug, providing a more intimate and relaxed reception space.
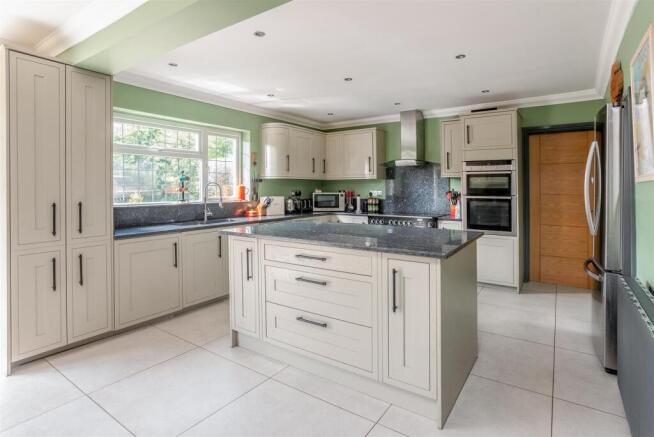
The large dining kitchen forms the true heartbeat of the house and provides a wonderful setting for both everyday family life and entertaining. Extensively fitted and incorporating a comprehensive range of appliances, there is ample space for a substantial dining table, while further bi-fold doors create a seamless connection with the terrace and gardens beyond. A separate utility room provides valuable additional practicality.
Completing the principal ground-floor accommodation is a spacious home office/further reception room, ideal for those working from home but equally suited as a playroom, sitting room or additional family space.
One of the property's most notable features is the adjoining accommodation, which offers excellent potential to create a substantial and genuinely self-contained annexe. Either accessible from the main house or independently, this versatile area includes a spacious open-plan living room and kitchen, two double bedrooms and a shower room. It would be particularly well suited to multi-generational living, providing independent accommodation for relatives or guests, while also offering potential for holiday letting or Airbnb use, subject to any necessary consents.
On the first floor, a spacious landing with an attractive oak and glass balustrade leads to five generous bedrooms. The impressive principal bedroom suite is particularly spacious and incorporates a walk-in wardrobe together with a large en-suite bathroom. The guest bedroom also benefits from fitted wardrobes, its own en-suite shower room and the added attraction of a private sit-out balcony.
There are three further double bedrooms, making this an excellent home for a larger family, together with a well-appointed family bathroom.
Outside, the property occupies generous grounds extending to approximately 0.38 acre. The rear gardens enjoy a particularly pleasant westerly aspect, ideal for making the most of the afternoon and evening sunshine. A substantial full-width terrace immediately adjoining the house provides an excellent space for outdoor dining, entertaining and relaxation, beyond which lie shaped areas of lawn.
Within the garden is a timber summerhouse, currently utilised as a gym, providing another useful and adaptable space for leisure, hobbies or home working.
Combining substantial proportions with remarkably flexible accommodation, generous grounds and extensive parking, this impressive individual home represents a rare opportunity in such a central Shipston-on-Stour location. The potential for independent annexe accommodation adds another dimension, making the property particularly appealing to larger or extended families and those seeking a home capable of adapting to changing requirements over the years.
Money Laundering Regulations – Identification Checks
In line The Money Laundering Regulations 2007, we are duty bound to carry out due diligence on all of our clients to confirm their identity. In line with legal requirements, all purchasers who have an offer accepted on a property marketed by Jeremy McGinn & Co must complete an identification check. To carry out these checks, we work with a specialist third-party provider and a fee of £25 + VAT per purchaser is payable in advance once an offer has been agreed and before we can issue a Memorandum of Sale.
Please note that this fee is non-refundable under any circumstances.
Brochures
Green Lane, Shipston-on-StourBrochure- COUNCIL TAXA payment made to your local authority in order to pay for local services like schools, libraries, and refuse collection. The amount you pay depends on the value of the property.Read more about council Tax in our glossary page.
- Band: F
- PARKINGDetails of how and where vehicles can be parked, and any associated costs.Read more about parking in our glossary page.
- Driveway
- GARDENA property has access to an outdoor space, which could be private or shared.
- Yes
- ACCESSIBILITYHow a property has been adapted to meet the needs of vulnerable or disabled individuals.Read more about accessibility in our glossary page.
- Ask agent

Add an important place to see how long it'd take to get there from our property listings.
__mins driving to your place
Affordability

About Jeremy McGinn & Co, Stratford-Upon-Avon
55 Ely Street Stratford Upon Avon Warwickshire CV37 6LN


Notes
Staying secure when looking for property
Ensure you're up to date with our latest advice on how to avoid fraud or scams when looking for property online.
Visit our security centre to find out moreDisclaimer - Property reference 34977959. The information displayed about this property comprises a property advertisement. Rightmove.co.uk makes no warranty as to the accuracy or completeness of the advertisement or any linked or associated information, and Rightmove has no control over the content. This property advertisement does not constitute property particulars. The information is provided and maintained by Jeremy McGinn & Co, Stratford-Upon-Avon. Please contact the selling agent or developer directly to obtain any information which may be available under the terms of The Energy Performance of Buildings (Certificates and Inspections) (England and Wales) Regulations 2007 or the Home Report if in relation to a residential property in Scotland.
*This is the average speed from the provider with the fastest broadband package available at this postcode. The average speed displayed is based on the download speeds of at least 50% of customers at peak time (8pm to 10pm). Fibre/cable services at the postcode are subject to availability and may differ between properties within a postcode. Speeds can be affected by a range of technical and environmental factors. The speed at the property may be lower than that listed above. You can check the estimated speed and confirm availability to a property prior to purchasing on the broadband provider's website. Providers may increase charges. The information is provided and maintained by Decision Technologies Limited. **This is indicative only and based on a 2-person household with multiple devices and simultaneous usage. Broadband performance is affected by multiple factors including number of occupants and devices, simultaneous usage, router range etc. For more information speak to your broadband provider.