
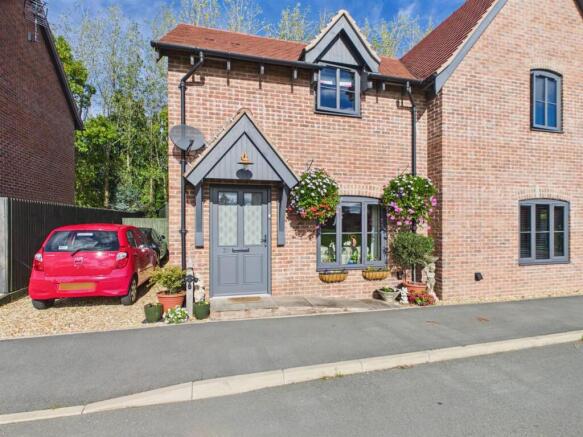
26 Park Crescent, Park Hall, Oswestry

- PROPERTY TYPE
Semi-Detached
- BEDROOMS
3
- BATHROOMS
2
- SIZE
Ask agent
- TENUREDescribes how you own a property. There are different types of tenure - freehold, leasehold, and commonhold.Read more about tenure in our glossary page.
Freehold
Key features
- EPC RATING B
- THREE BEDROOMS
- BATHROOM AND ENSUITE
- DRIVEWAY FOR PARKING
- POPULAR RESIDENTIAL AREA
- GREAT CONDITION
Description
Location - Situated between the market town of Oswestry and the historic village of Whittington, Park Hall is a convenient location for all amenities. Whittington is a popular village providing a post office, village shop, two pubs, a church, a much sought after primary school and an ancient moated castle. Oswestry is a local town on the English and Welsh border famous for its outdoor and livestock markets. With a wide collection of retailers and restaurants, Oswestry is known for its annual fairs, festivals and shows. The area is renowned for its excellent state and private schools including Oswestry School, Moreton Hall, Adcote School for Girls, Ellesmere College and Packwood Haugh. The site itself is in a countryside location but within walking distance of two major employers, British Telecom and The Orthopaedic Hospital. Leisure facilities are also close by at The Venue, Oswestry Rugby Club and The Park Hall Countryside Experience.
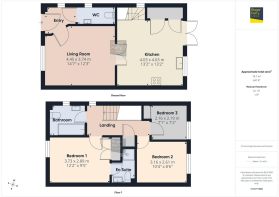
Entrance - 1.96m x 1.60m (6'5 x 5'3) - Through PVC front door, window to the side, tiled flooring, ceiling light and door into;
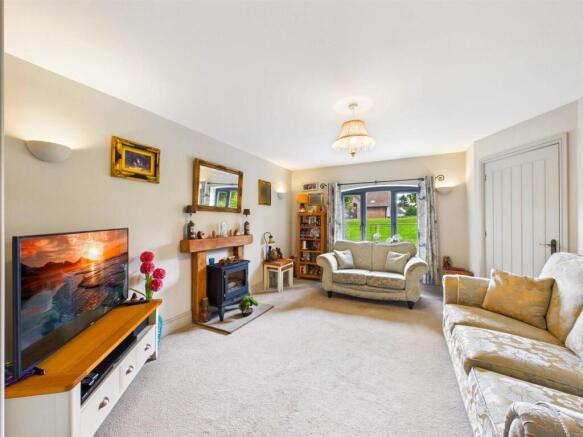
Living Room - 4.45m x 3.73m (14'7 x 12'3) - Light and airy room with uPVC window to the front, feature beam fireplace with slate hearth, wall and ceiling lights and radiator. Double doors into;
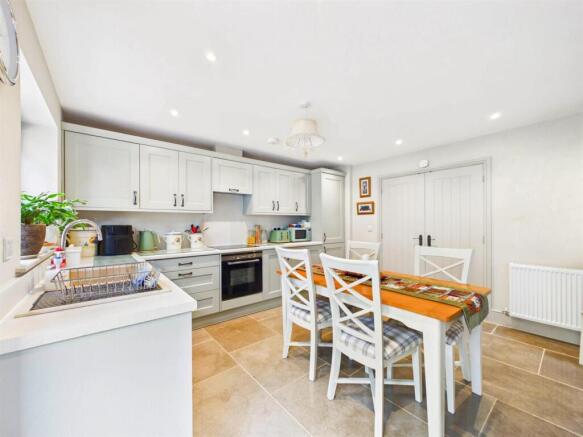
Kitchen/Diner - 4.01m x 4.01m (13'2 x 13'2) - Modern fitted kitchen with a range of wall and base units with work surfaces over, inset sink with mixer tap and drainer below a uPVC window overlooking the garden. Integrated oven with hob and extractor hood over, and fridge/freezer. Fitted cupboard offering storage space for further appliances, and wall mounted boiler. Tiled flooring, uPVC double doors opening onto the patio area, spot lighting, radiator and stairs to first floor.
Cloakroom - 2.21m x 1.60m (7'3 x 5'3) - Low level WC, vanity unit with wash hand basin, continuation of tiled flooring, window to the side, ceiling light and radiator.
First Floor - 3.86m x 1.88m (12'8 x 6'2) - Built in storage cupboard with radiator and shelving, window to the side, ceiling light and doors off too;
Bedroom One - 3.71m x 1.96m (12'2 x 6'5) - Double room with uPVC window to the front, built in wardrobe, ceiling light and raditor. Door into;
Ensuite - 1.45m x 2.08m (4'9 x 6'10) - Modern suite with enclosed shower cubicle, WC and wash hand basin. Window to the side, part tiled walls, ceiling light and heated towel rail.
Bedroom Two - 3.15m x 2.59m (10'4 x 8'6) - Double room with uPVC window to the rear, ceiling light and radiator.
Bedroom Three - 2.16m x 2.18m (7'1 x 7'2) - With window to the rear, fitted cupboard, ceiling light and radiator.
Bathroom - 2.26m x 1.88m (7'5 x 6'2) - Modern suite with panelled bath and shower over, Low level WC and vanity unit with wash hand basin. UPVC window to the side, ceiling light and heated towel rail.
External - To the front of the property is a lawn garden area and pedestrian path leading to the front. There is a driveway to the side offering parking for two vehicles and gated access to the rear.
The rear garden is a real feature with a patio entertainment area and steps up to a lawn garden with woodland beyond.
Agent Note - TENURE
We understand the tenure is Freehold. We would recommend this is verified during pre-contract enquiries.
SERVICES
We are advised that mains electric, water and drainage services are connected. along with gas central heating. We understand the Broadband Download Speed is: Standard 23 Mbps & Ultrafast 1800 Mbps. Mobile Service: Likely. We understand the Flood risk is: Very Low. We would recommend this is verified during pre-contract enquiries.
COUNCIL TAX BANDING
We understand the council tax band is B - Shropshire. We would recommend this is confirmed during pre-contact enquires.
SURVEYS
Roger Parry and Partners offer residential surveys via their surveying department. Please telephone and speak to one of our surveying team, to find out more.
REFERRAL SERVICES: Roger Parry and Partners routinely refers vendors and purchasers to providers of conveyancing and financial services.
MONEY LAUNDERING REGULATIONS: When submitting an offer to purchase a property, you will be required to provide sufficient identification to verify your identity in compliance with the Money Laundering Regulations. Please note that a small fee of £24 (inclusive of VAT) per person will be charged to conduct the necessary money laundering checks. This fee is payable at the time of verification and is non-refundable.
Note - There is a maintenance fee of £330.00 per year. This is contributing towards grass cutting of the mound and trees, bushes etc. This will be confirmed by the end of the year, it will be taken over by the residents, split between 19 houses that everyone will have a say in, and directed by two people from the estate.
Brochures
26 Park Crescent, Park Hall, OswestryBrochure- COUNCIL TAXA payment made to your local authority in order to pay for local services like schools, libraries, and refuse collection. The amount you pay depends on the value of the property.Read more about council Tax in our glossary page.
- Band: B
- PARKINGDetails of how and where vehicles can be parked, and any associated costs.Read more about parking in our glossary page.
- Yes
- GARDENA property has access to an outdoor space, which could be private or shared.
- Yes
- ACCESSIBILITYHow a property has been adapted to meet the needs of vulnerable or disabled individuals.Read more about accessibility in our glossary page.
- Ask agent

Add an important place to see how long it'd take to get there from our property listings.
__mins driving to your place


Notes
Staying secure when looking for property
Ensure you're up to date with our latest advice on how to avoid fraud or scams when looking for property online.
Visit our security centre to find out moreDisclaimer - Property reference 34977978. The information displayed about this property comprises a property advertisement. Rightmove.co.uk makes no warranty as to the accuracy or completeness of the advertisement or any linked or associated information, and Rightmove has no control over the content. This property advertisement does not constitute property particulars. The information is provided and maintained by Roger Parry & Partners, Oswestry. Please contact the selling agent or developer directly to obtain any information which may be available under the terms of The Energy Performance of Buildings (Certificates and Inspections) (England and Wales) Regulations 2007 or the Home Report if in relation to a residential property in Scotland.
*This is the average speed from the provider with the fastest broadband package available at this postcode. The average speed displayed is based on the download speeds of at least 50% of customers at peak time (8pm to 10pm). Fibre/cable services at the postcode are subject to availability and may differ between properties within a postcode. Speeds can be affected by a range of technical and environmental factors. The speed at the property may be lower than that listed above. You can check the estimated speed and confirm availability to a property prior to purchasing on the broadband provider's website. Providers may increase charges. The information is provided and maintained by Decision Technologies Limited. **This is indicative only and based on a 2-person household with multiple devices and simultaneous usage. Broadband performance is affected by multiple factors including number of occupants and devices, simultaneous usage, router range etc. For more information speak to your broadband provider.