Leafy Lane, Corsham

- PROPERTY TYPE
Detached
- BEDROOMS
7
- BATHROOMS
2
- SIZE
4,775 sq ft
444 sq m
- TENUREDescribes how you own a property. There are different types of tenure - freehold, leasehold, and commonhold.Read more about tenure in our glossary page.
Freehold
Key features
- Substantial Victorian detached home extending to approximately 4,301 sq ft
- Seven double bedrooms arranged over three floors
- Three beautifully proportioned reception rooms offering excellent flexibility
- Spacious kitchen with separate butler’s kitchen and walk-in larder
- Substantial cellar comprising three separate rooms
- Mature and established gardens surrounding the property
- Outdoor heated swimming pool with surrounding terrace
- Double garage, separate carport and ample gated driveway parking
- Summerhouse, natural pond, greenhouse and garden shed
- Attractive setting within the Cotswolds National Landscape, convenient for Box, Corsham, Bath and Chippenham
Description
Location - Leafy Lane is situated in Hawthorn, within the Parish of Box, occupying an attractive setting within the Cotswolds National Landscape and within easy reach of both the historic market town of Corsham and the popular village of Box. The area offers an appealing balance of countryside and convenience, with a good range of local amenities, highly regarded schools, shops, restaurants and recreational facilities nearby, while the surrounding countryside provides excellent opportunities for walking and outdoor pursuits.
Bath and Chippenham are both readily accessible and provide a wider range of shopping, cultural and leisure facilities, together with mainline rail services and direct connections towards London Paddington. The M4 is also within convenient reach, making the property well placed for those travelling towards Bristol, Swindon, London and further afield.
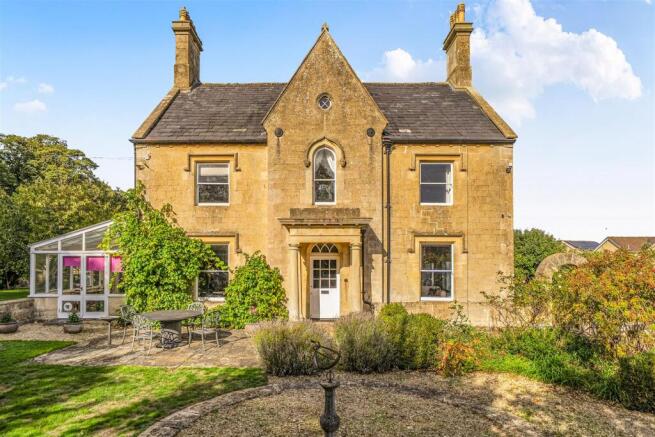
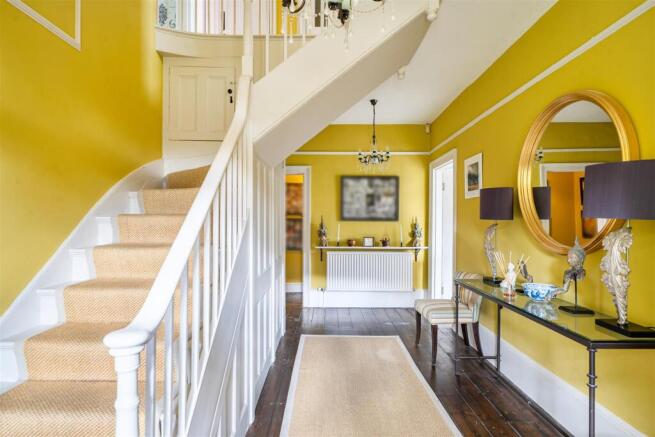
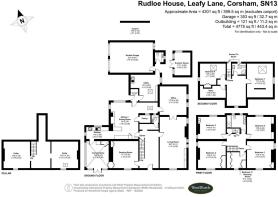
Internal Descriptions - Approached via a lavender-lined pathway, the property is entered beneath an impressive portico into a grand and welcoming reception hall, where timber flooring and a turning staircase immediately establish the character and proportions of the house. The principal drawing room is an elegant and beautifully proportioned space, with sash windows overlooking the gardens, a feature fireplace and fitted shelving and cupboards, while a second generous reception room provides a superb living and dining space with views across the south-facing garden and a fireplace with Bath stone hearth and surround. A further reception room, currently used as a home office, offers excellent flexibility and could equally serve as a playroom, music room, snug or additional sitting room.
The kitchen is both spacious and practical, with fitted cabinetry, parquet flooring and attractive leaded-light windows allowing plenty of natural light, while a walk-in larder provides useful additional storage. A separate butler’s kitchen offers further preparation and cooking space, particularly useful for entertaining, and from the kitchen a secondary entrance hall leads to a generous utility and boot room with direct access to the garden. A bright conservatory provides an additional living space, while a guest cloakroom completes the ground-floor accommodation. The turning staircase rises to a galleried first-floor landing with five double bedrooms and a family bathroom, while the second floor provides two further generous double bedrooms, a shower room and a spacious landing area. The property also benefits from a substantial cellar, approached by stone steps and divided into three separate rooms, one of which houses the boiler and pool equipment.
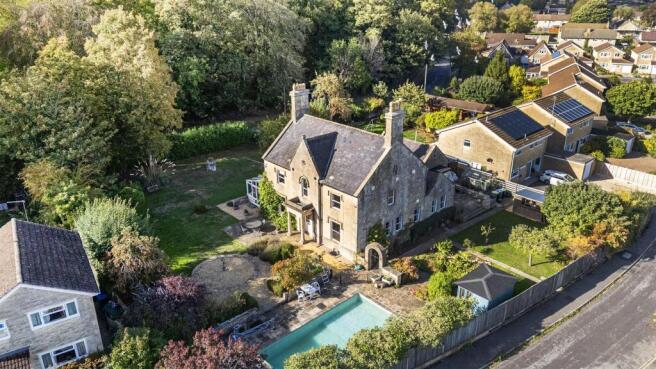
External Descriptions - Rudloe House is approached via a gated driveway providing ample parking for several vehicles, in addition to a double garage with power and light and a separate carport. The gardens are a particular feature of the property and provide a mature and established setting around the house, with areas of lawn framed by mature trees, shrubs and herbaceous planting, while the lavender-lined pathway creates an attractive approach to the principal entrance.
The gardens continue around the property to the rear, where an outdoor heated swimming pool with surrounding terrace provides a wonderful space for summer entertaining and relaxation. A summerhouse overlooks the natural pond, while further expanses of lawn are complemented by fruit trees, established borders and planting. There is also a greenhouse and garden shed, with the combination of mature planting, open lawn and more secluded corners creating a varied and attractive outdoor environment.
Additional Information - Tenure - Freehold
Council Tax Band - G
Local Authority - Wiltshire Council
EPC - E
Agents Note - Important Notice
These particulars are intended as a general guide to the property and do not constitute an offer or contract, nor form part of one. Wentworth Estate Agents has taken reasonable care in preparing the information provided, including information supplied by the seller and other sources. Prospective buyers should satisfy themselves as to any matters of particular importance to them and obtain appropriate professional advice where necessary. Photographs and other marketing imagery show the property as it appeared at the time they were produced and may not represent its current condition. All areas, measurements and distances are approximate and any floor plans are provided for identification and guidance only. Unless expressly stated, Wentworth Estate Agents has not tested any appliances, equipment, fixtures, fittings or services and cannot confirm their condition or working order. Any reference to alterations, extensions or the use of any part of the property should not be taken as confirmation that any necessary planning permission, building regulations approval or other consent has been obtained. Information relating to tenure, leases, rights, restrictions and other legal matters should be verified by the buyer’s conveyancer. Nothing in these particulars limits the obligations of Wentworth Estate Agents under applicable consumer protection legislation, including its responsibility to provide material information and not to give misleading information.
Brochures
Leafy Lane, Corsham- COUNCIL TAXA payment made to your local authority in order to pay for local services like schools, libraries, and refuse collection. The amount you pay depends on the value of the property.Read more about council Tax in our glossary page.
- Band: G
- PARKINGDetails of how and where vehicles can be parked, and any associated costs.Read more about parking in our glossary page.
- Garage
- GARDENA property has access to an outdoor space, which could be private or shared.
- Yes
- ACCESSIBILITYHow a property has been adapted to meet the needs of vulnerable or disabled individuals.Read more about accessibility in our glossary page.
- Ask agent
Leafy Lane, Corsham

Add an important place to see how long it'd take to get there from our property listings.
__mins driving to your place
Affordability


Notes
Staying secure when looking for property
Ensure you're up to date with our latest advice on how to avoid fraud or scams when looking for property online.
Visit our security centre to find out moreDisclaimer - Property reference 34977995. The information displayed about this property comprises a property advertisement. Rightmove.co.uk makes no warranty as to the accuracy or completeness of the advertisement or any linked or associated information, and Rightmove has no control over the content. This property advertisement does not constitute property particulars. The information is provided and maintained by WentWorth Estate Agents, Bath. Please contact the selling agent or developer directly to obtain any information which may be available under the terms of The Energy Performance of Buildings (Certificates and Inspections) (England and Wales) Regulations 2007 or the Home Report if in relation to a residential property in Scotland.
*This is the average speed from the provider with the fastest broadband package available at this postcode. The average speed displayed is based on the download speeds of at least 50% of customers at peak time (8pm to 10pm). Fibre/cable services at the postcode are subject to availability and may differ between properties within a postcode. Speeds can be affected by a range of technical and environmental factors. The speed at the property may be lower than that listed above. You can check the estimated speed and confirm availability to a property prior to purchasing on the broadband provider's website. Providers may increase charges. The information is provided and maintained by Decision Technologies Limited. **This is indicative only and based on a 2-person household with multiple devices and simultaneous usage. Broadband performance is affected by multiple factors including number of occupants and devices, simultaneous usage, router range etc. For more information speak to your broadband provider.