
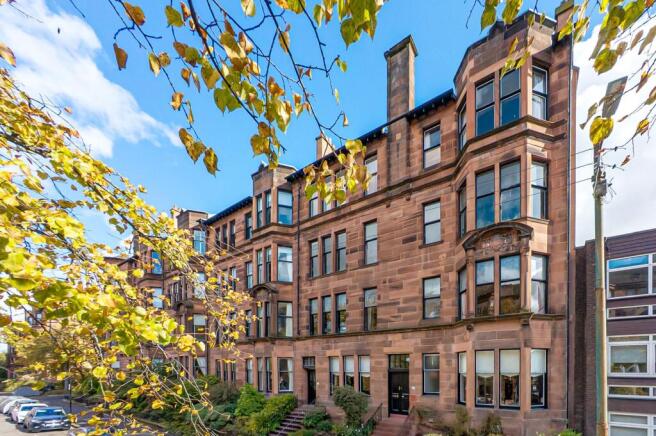
Lauderdale Gardens, Hyndland, Glasgow

- PROPERTY TYPE
Apartment
- BEDROOMS
4
- BATHROOMS
1
- SIZE
1,927 sq ft
179 sq m
- TENUREDescribes how you own a property. There are different types of tenure - freehold, leasehold, and commonhold.Read more about tenure in our glossary page.
Freehold
Description
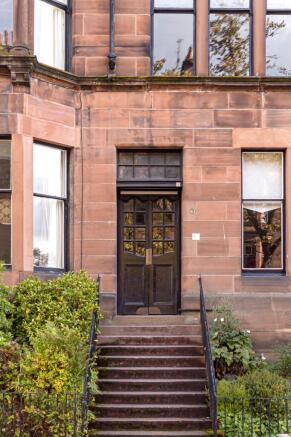
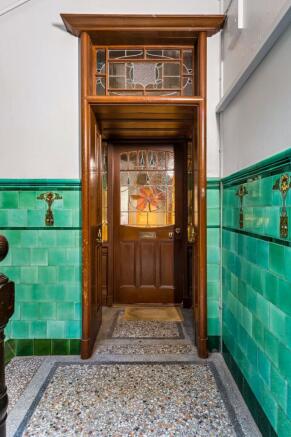
A stunning pair of Art Nouveau inner doors immediately grab our attention, with fetching leaded glass beneath an arched fanlight, creating an entrance hallway that forms a genuine sense of occasion. The stained glass panel in the front door was a commission to the glass artist, John Kennedy Clark. The hallway is dressed in off black, offset by contrasting varnished timber doors, skirtings and picture rail, which bring warmth and definition to the space. Storage is excellent, with several cupboards positioned around the apartment, two of which have further storage above.
One of the showpieces of this home is the gorgeous front sitting room (or principal bedroom); a broad four section bay window, topped with stained glass upper panes, affords charming views up and down Lauderdale Gardens. The bay is framed by a curved archway, while an ornate geometric ceiling and deep cornicing overhead complements the decor, exuding a tremendous sense of grandeur and traditional charm. The fireplace is a real focal point, its painted surround rising to an overmantel of glazed display cabinets with stained glass rose motifs, flanked on either side by fitted bench seats.
The second reception room to the front is every bit as characterful and is currently used as a lounge and music room. Stained black woodwork and a feature beamed ceiling create a rich and intimate atmosphere, while a three section window with stained glass upper sashes is framed by timber panelling. A striking fireplace rising to picture rail height forms a commanding focal point, and there is ample room for a grand piano alongside comfortable seating.
The property has been very sensibly arranged overall, with a versatile dining room leading through to a stylish white kitchen with windows to the rear and side and a leafy outlook over mature trees. The kitchen has been carefully designed to provide everyday practicality, complete with appliances and excellent worktop space. The kitchen is by Miele.
Bedrooms two and three are positioned to the rear, away from the street. Bedroom two is currently used as a home office and features a two section window, a full height run of fitted wardrobes and a walk in cupboard with a linking door to the hall. Bedroom three, currently arranged with twin beds, has a leaded upper sash and panelled reveals, while bedroom four lies to the front, with a stained glass upper sash and picture rail.
The bathroom is finished in a charming and traditional feel, lined to dado height in blue and white tiling beneath a timber rail. A freestanding roll top bath with floor standing mixer and handheld shower is joined by a walk in shower cubicle, with a stained glass window to the front and a pair of globe pendants.
The building was refurbished in 2019, and the current owner has already paid towards planned works to the front steps. A well maintained, mature communal garden lies to the rear.
Hyndland is one of the West End's most cherished neighbourhoods, celebrated for its elegant red sandstone terraces and calm residential streets. Hyndland Railway Station at the foot of Hyndland Road provides regular links across the city and beyond, while Hyndland Road itself offers a selection of cafes, restaurants and independent retailers, including the admired Caffe Parma. Byres Road, the University of Glasgow and the Botanic Gardens are all within easy reach, and the Clydeside Expressway and Clyde Tunnel are close at hand, the latter giving direct access to the Queen Elizabeth University Hospital. Families are well served by Hyndland Secondary School, along with The Glasgow Academy, The High School of Glasgow and Kelvinside Academy nearby, and Hyndland Tennis Club is a short walk away.
Rare in its scale and exceptional in its character, this is a home of real distinction. It will appeal to growing families, medical professionals and anyone looking to settle in one of Glasgow's finest residential settings.
Accommodation
• Security entry system to communal entrance close.
• Stairway to first floor access with elegant original tiling to dado height.
• Entrance vestibule with double storm doors.
• Wonderful, welcoming reception hall with stained/leaded glass front door, stunning stained/leaded glass bathroom door with adjacent panel and arched section above, lovely original woodwork and walk-in storage.
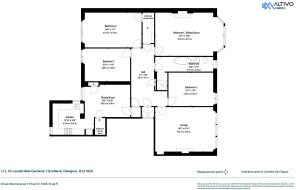
• Main lounge with three section window to the front (upper sashes have stained/leaded glass) striking fireplace to picture rail height and feature “beamed” ceiling.
• Sitting room (or principal bedroom) with four section bay window to the front (again the upper sashes have stained/leaded glass); and a spectacular Art Nouveau fireplace to picture rail height.
• Bedroom two with two section window to the rear, useful wardrobes and a walk-in cupboard which has a linking door to the hall.
• Bedroom three with window to the rear (upper sash with leaded glass).
• Bedroom four with window to the front (upper sash with stained/leaded glass).
• Versatile dining room with window ot the rear and storage off.
• Fitted kitchen accessed from dining room with windows to the rear and side.
• Extremely generous bathroom with window to the front with stained/leaded glass, and a four piece bathroom of freestanding bath, wash hand basin, W/C and a walk-in shower cubicle.
• Gas central heating.
• Well maintained, mature communal garden to the rear.
• Availability of on street residents’ parking.
EPC: D
Council Tax: F
Tenure: Freehold
EPC Rating: D
Council Tax Band: D
- COUNCIL TAXA payment made to your local authority in order to pay for local services like schools, libraries, and refuse collection. The amount you pay depends on the value of the property.Read more about council Tax in our glossary page.
- Band: D
- PARKINGDetails of how and where vehicles can be parked, and any associated costs.Read more about parking in our glossary page.
- Yes
- GARDENA property has access to an outdoor space, which could be private or shared.
- Ask agent
- ACCESSIBILITYHow a property has been adapted to meet the needs of vulnerable or disabled individuals.Read more about accessibility in our glossary page.
- Ask agent

Add an important place to see how long it'd take to get there from our property listings.
__mins driving to your place
Affordability




Notes
Staying secure when looking for property
Ensure you're up to date with our latest advice on how to avoid fraud or scams when looking for property online.
Visit our security centre to find out moreDisclaimer - Property reference GWE260971. The information displayed about this property comprises a property advertisement. Rightmove.co.uk makes no warranty as to the accuracy or completeness of the advertisement or any linked or associated information, and Rightmove has no control over the content. This property advertisement does not constitute property particulars. The information is provided and maintained by Rettie, West End. Please contact the selling agent or developer directly to obtain any information which may be available under the terms of The Energy Performance of Buildings (Certificates and Inspections) (England and Wales) Regulations 2007 or the Home Report if in relation to a residential property in Scotland.
*This is the average speed from the provider with the fastest broadband package available at this postcode. The average speed displayed is based on the download speeds of at least 50% of customers at peak time (8pm to 10pm). Fibre/cable services at the postcode are subject to availability and may differ between properties within a postcode. Speeds can be affected by a range of technical and environmental factors. The speed at the property may be lower than that listed above. You can check the estimated speed and confirm availability to a property prior to purchasing on the broadband provider's website. Providers may increase charges. The information is provided and maintained by Decision Technologies Limited. **This is indicative only and based on a 2-person household with multiple devices and simultaneous usage. Broadband performance is affected by multiple factors including number of occupants and devices, simultaneous usage, router range etc. For more information speak to your broadband provider.