
Tickhill Lane, Dilhorne, ST10 2PL

- PROPERTY TYPE
Smallholding
- BEDROOMS
3
- BATHROOMS
3
- SIZE
Ask agent
Key features
- Offered to the market with NO UPWARD CHAIN
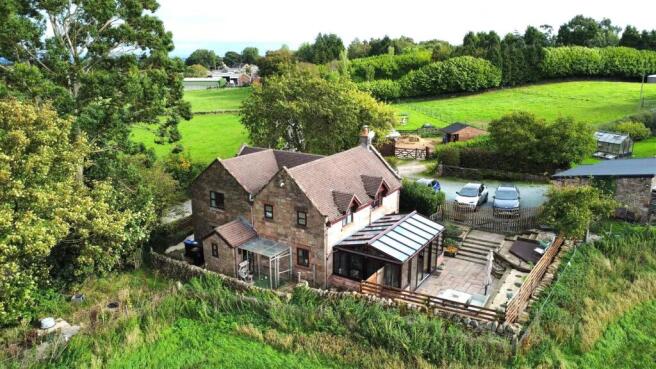
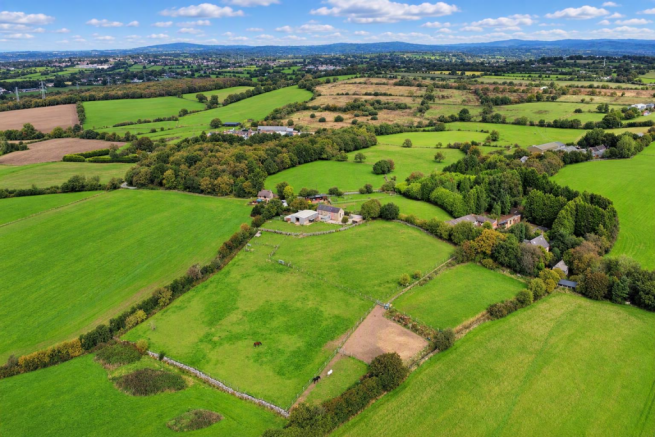
- Detached stone farmhouse set within approximately 6 acres of land
- Self-contained stone annexe ideal for multi-generational living, guest accommodation or Airbnb
- Three double bedrooms and three bathrooms within the main residence
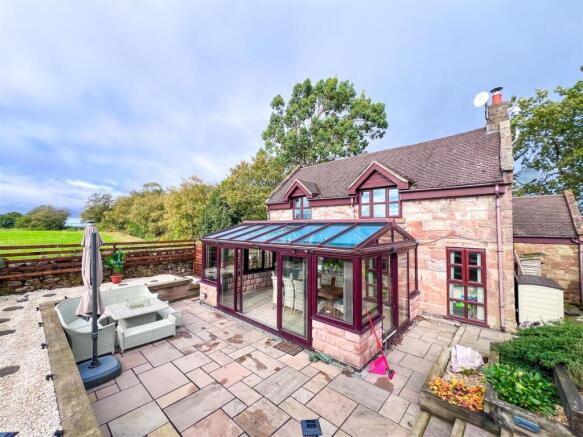
- South-facing rear garden enjoying a private and sunny aspect
- Detached garage/studio, currently utilised as a studio, revert to garaging with ease
- Timber barn incorporating three stables, ideal for equestrian or lifestyle buyers
- Extensive workshop block, separate timber stables and enclosed yard area
- Generous vehicle hard standing providing ample parking and storage space
- Timber hot tub lodge complete with hot tub, creating a superb outdoor leisure and entertaining space
Description
The main house boasts two spacious reception rooms, providing ample space for relaxation and entertaining. With three well-appointed bedrooms and three bathrooms, it caters comfortably to family life or guests. The self-contained stone annexe adds versatility, making it ideal for multi-generational living, guest accommodation, or even an Airbnb venture, allowing for additional income potential.
For those with creative pursuits or hobbies, the detached garage/studio offers a flexible space that can easily revert to a garage if desired. The property also features a timber barn, which includes stables and a workshop block, perfect for equestrian enthusiasts or those needing extra storage and workspace. The separate timber stables and enclosed yard area further enhance the functionality of this delightful small holding.
Outdoor living is a joy here, with a vehicle hard standing for convenience and a timber hot tub lodge complete with a hot tub, providing the perfect spot to unwind after a long day. This property truly encapsulates the essence of country living while offering modern comforts and potential for various uses.
In summary, this delightful farmhouse and its accompanying features present a rare opportunity to own a slice of rural paradise in Dilhorne. Whether you are looking for a family home, a retreat, or an investment, this property is sure to impress.
Call Whittaker & Biggs on to book your viewing today.
Location - New Hill Farm occupies an enviable position along Tickhill Lane in the charming village of Dilhorne, nestled in the picturesque Staffordshire Moorlands countryside. Set within approximately 6 acres and comprising of a stone farmhouse, a stone annexe, detached double garage, timber barn with stables, workshop block, separate timber stables with enclosed yard, timber hot tub lodge with hot tub, duck pond and vehicle hard standing, the location offers the perfect balance of rural tranquillity and everyday convenience, with open countryside in every direction and a wealth of walking, cycling and outdoor pursuits on the doorstep. Nearby Cheadle, Leek and Stoke-on-Trent provide an excellent range of shopping, dining and leisure facilities, whilst highly regarded schools and commuter links are within easy reach. This is a location that combines privacy, space and stunning rural surroundings, making it ideal for those seeking a country lifestyle without sacrificing accessibility.
Main House -
Ground Floor -
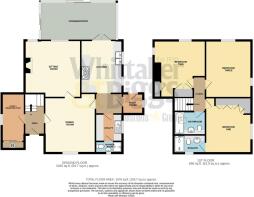
Hall - 3.26 x 1.58 (10'8" x 5'2") - Composite double glazed door to the frontage, stairs to the first floor, radiator.
Study / Bedroom Four - 4.38 x 1.80 (14'4" x 5'10") - UPVC double glazed window to the side aspect, cupbaord housing the gas fired wall mounted Ideal boiler, hot water cylinder, inset ceiling spotlights, loft hatch.
Dining Room - 4.71 x 4.01 max measurement (15'5" x 13'1" max mea - UPVC double glazed window to the frontage, vintage style radiator, wood flooring, inset ceiling spotlights.
Sitting Room - 4.50 x 4.23 (14'9" x 13'10") - Two UPVC double glazed windows to the rear, log burner, exposed brick chimney breast, ceiling beams, wood flooring, vintage style radiator, ceiling beams.
Kitchen - 4.18 x 3.29 (13'8" x 10'9") - Two UPVC double glazed windows to the side aspect, UPVC double-glazed French doors to the rear, units to the base and eye level, quartz worktop, Range Master six ring range oven, Belling extractor hood, integral microwave, integral High Sense dishwasher, ceramic double butler sink, chrome mixer tap, inset ceiling spotlights, two radiators, tiled floor, space for an American-style fridge freezer.
Conservatory - 6.02 x 3.81 (19'9" x 12'5") - UPVC double-glazed construction, glass roof, patio doors to the rear, patio doors to the side aspect, exposed stone, ceiling blinds, inset ceiling spotlights, under floor heating.
Utility Room - 2.23 x 2.16 (7'3" x 7'1") - UPVC double glazed window to the side aspect, units to the base and eye level, composite sink and drainer, chrome mixer tap, space and plumbing for a washing machine, space for a tumble dryer, space and plumbing for a slimline dishwasher, inset ceiling spotlights.
Shower Room - 2.14 x 0.91 (7'0" x 2'11") - UPVC double glazed window to the frontage, walk-in shower enclosure, chrome fitments, pedestal wash hand basin, chrome taps, low level WC, inset ceiling spotlights, extractor fan.
Boot Room - 1.67 x 1.63 (5'5" x 5'4") - UPVC double glazed window to the side aspect, UPVC double glazed door to the rear.
First Floor -
Landing - Loft hatch, radiator.
Bathroom - 2.88 x 1.84 (9'5" x 6'0") - Skylight, double-ended panel bath, chrome mixer tap, vanity wash hand basin, chrome mixer tap, concealed cistern low level WC, built in storage, chrome ladder radiator, inset ceiling spotlights, fully tiled.
Bedroom One - 4.36 x 3.62 (14'3" x 11'10") - UPVC double glazed window to the side aspect, fitted wardrobes, inset ceiling spotlights, en-suite shower room.
En-Suite - 2.44 x 1.40 (8'0" x 4'7") - UPVC double glazed window to the frontage, walk-in shower enclosure, chrome fitments, rainfall showerhead, vanity wash hand basin, chrome mixer tap, concealed cistern low-level WC, white ladder radiator, inset ceiling spotlights, extractor fan, fully tiled.
Bedroom Two - 4.67 x 4.33 max measurement (15'3" x 14'2" max mea - UPVC double glazed window to the rear, UPVC double glazed window to the side aspect, fitted wardrobes, ceiling beams, inset ceiling spotlights, loft hatch.
Bedroom Three - 4.33 x 3.28 (14'2" x 10'9") - UPVC double glazed window to the rear, UPVC double glazed window to the side aspect, ceiling beams, inset ceiling spotlights, radiator.
Externally - To the frontage of the farmhouse, gravel driveway, dry stone wall, mature trees and shrubs, area laid to gravel.
To the rear of the farmhouse, South facing Indian stone paved garden, decked area, fence and drywall boundary.
Approximately 6 acres, stone annexe, detached garage, timber barn with stables, workshop block, separate timber stables and yard, vehicle hard standing, duck pond, timber hot tub lodge with hot tub.
Annexe -
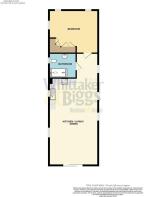
Kitchen / Living / Dining - 10.50 x 4.62 (34'5" x 15'1") - UPVC double glazed patio doors to the frontage, two UPVC double glazed windows to the left side aspect, three UPVC double glazed windows to the right side aspect, four radiators, units to the base and eye level, four-ring ceramic hob, electric fan-assisted oven, extractor hood, stainless steel sink and drainer, chrome mixer tap, integral under counter fridge.
Bathroom - 2.45 x 2.33 (8'0" x 7'7") - UPVC double glazed window to the side aspect, walk-in shower enclosure, chrome fitments, pedestal wash hand basin, chrome taps, low-level WC, extractor fan, loft hatch, aqua boarded.
Bedroom - 4.67 x 4.02 (15'3" x 13'2") - Two UPVC double glazed windows to the rear, UPVC double glazed window to the side aspect, fitted wardrobes, vintage style white vertical radiator, vintage style white horizontal radiator.
Externally - Paved and gravel garden, hedge and fence boundary, electric points.
Double Garage / Studio - 5.31 x 5.28 (17'5" x 17'3") - Currently being utilised as a studio, the space provides a practical work-from-home solution while retaining the potential to be reinstated as a garage with minimal alteration. Brick construction, electric roller door, light and power, EV charging point, pedestrian door to the workshop (4.88 x 2.40), steel internal and external doors, light and power. UPVC construction storage space to the rear.
Barn With Stables - 12.45 x 9.62 (40'10" x 31'6") - Three stables, metal roller shutter doors to each end, power and light.
Wooden Stables - Range of wooden stables in an enclosed yard.
Timber Hot Tub Lodge - Timber construction, polycarbonate roof, door to the frontage, power, light and plumbing, hot tub included.
Services - Farmhouse: mains gas, mains electric, mains water, septic tank (servicing the house only).
Annexe: propane gas, mains electric, mains water, septic tank (servicing the annexe and the barn).
Please Note: - The boundary markings shown on images are for illustrative purposes only and represent an approximate guide to the property's extent. They are not intended to define the precise legal boundaries.
Ai - Some images may have items removed or have been enhanced with the use of Ai.
Aml Regulations - We are required by law to conduct anti-money laundering checks on all those buying a property. Whilst we retain responsibility for ensuring checks and any ongoing monitoring are carried out correctly, the initial checks are carried out on our behalf by Movebutler. You will receive a link via email from Movebutler once you have had an offer accepted on a property you wish to buy. The cost of these checks is £30 (incl. VAT) per buyer, which covers the cost of obtaining relevant data and any manual checks and monitoring which might be required. This fee will need to be paid by you in advance, ahead of us issuing a memorandum of sale, directly to Movebutler, and is non-refundable.
Brochures
Tickhill Lane, Dilhorne, ST10 2PLBrochureEnergy Performance Certificates
EE RatingTickhill Lane, Dilhorne, ST10 2PL

NEAREST STATIONS
Distances are straight line measurements from the centre of the postcode- Blythe Bridge Station2.7 miles
- Longton Station3.7 miles
- Barlaston Station6.5 miles


Notes
Disclaimer - Property reference 34978045. The information displayed about this property comprises a property advertisement. Rightmove.co.uk makes no warranty as to the accuracy or completeness of the advertisement or any linked or associated information, and Rightmove has no control over the content. This property advertisement does not constitute property particulars. The information is provided and maintained by Whittaker & Biggs, Leek. Please contact the selling agent or developer directly to obtain any information which may be available under the terms of The Energy Performance of Buildings (Certificates and Inspections) (England and Wales) Regulations 2007 or the Home Report if in relation to a residential property in Scotland.