
Hunts Hill Lane, Naphill, HP14

- PROPERTY TYPE
Detached
- BEDROOMS
4
- BATHROOMS
2
- SIZE
1,916 sq ft
178 sq m
- TENUREDescribes how you own a property. There are different types of tenure - freehold, leasehold, and commonhold.Read more about tenure in our glossary page.
Freehold
Key features
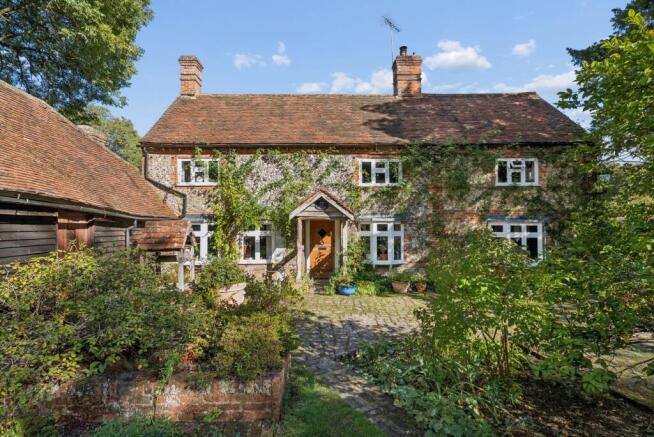
- Charming late 18th-century brick and flint cottage
- Idyllic setting adjoining Naphill Common
- Approximately 2½ acres, including paddocks
- Inglenook fireplaces, exposed beams and reclaimed maple parquet flooring
- Attached timber barn, garage, car port and stable
- Cobble drive, established gardens and orchard
Description
Believed to date from the late 18th century and originally two drovers’ cottages, this charming brick and flint cottage occupies an idyllic setting at the end of a quiet lane, surrounded by Naphill Common. Approached over a long, cobbled drive, the property stands in approximately 2½ acres, with gardens wrapping around three sides and around half the land forming paddocks.
The property retains considerable character, with an attached timber barn, detached garage, car port and stable. The gardens are principally laid to lawn, with an established orchard, large vegetable garden and access to the paddocks.
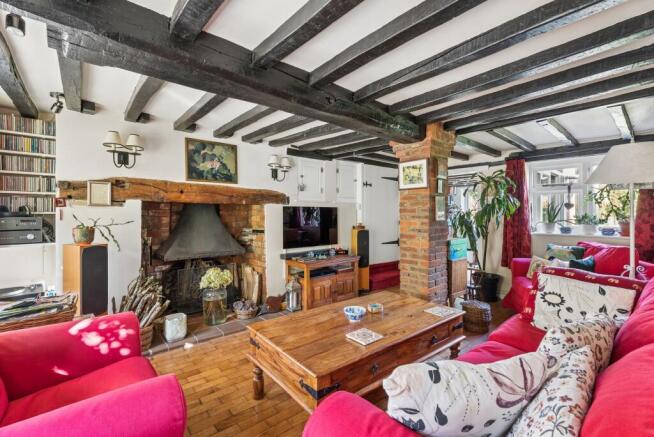
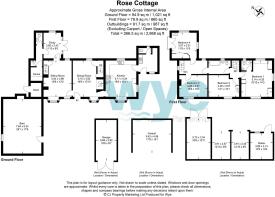
A stable door opens into the dining room, with reclaimed maple parquet flooring, an inglenook fireplace and stairs to the first floor and study then to a sauna, shower and W.C. via an inner corridor. The parquet continues through much of the ground floor. The double-aspect sitting room has a beamed ceiling, further inglenook fireplace and a second staircase.
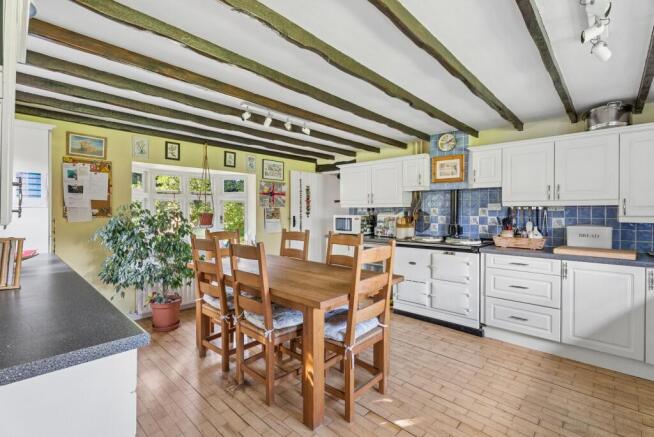
The farmhouse kitchen is fitted with cream, country-style units, a butler sink, two oven, gas Aga, with a door to the large utility room and cloakroom.
Upstairs, the principal bedroom is triple aspect, with built-in wardrobes, loft hatch and ensuite shower room. The second bedroom overlooks has a lovely outlook and leads to a Jack and Jill bathroom with garden views. A second landing leads to two further bedrooms. The third bedroom has exposed beams, while the fourth, added in 1997, is triple aspect with a basin and Juliet balcony. A staircase descends from this landing to the sitting room.
Agency Registration Number: OC345016
Garden
21/2 acre plot
Parking - Car port
plus double garage
Disclaimer
Whilst we endeavour to make our sales details accurate and reliable they should not be relied on as statements of representation of fact and do not constitute any part of an offer or contract.
BUYER INFORMATION
We are required, by law, to verify the identity of all purchasers and individuals involved with the financing of a purchase of a property to comply with Anti Money Laundering Regulations. For this purpose we partner with a secure platform called Movebutler/I Am Property and charges are made at the point of completing the verification in the sum of £30 plus VAT per person (£36.00).
Brochures
Property Brochure- COUNCIL TAXA payment made to your local authority in order to pay for local services like schools, libraries, and refuse collection. The amount you pay depends on the value of the property.Read more about council Tax in our glossary page.
- Band: F
- PARKINGDetails of how and where vehicles can be parked, and any associated costs.Read more about parking in our glossary page.
- Covered
- GARDENA property has access to an outdoor space, which could be private or shared.
- Private garden
- ACCESSIBILITYHow a property has been adapted to meet the needs of vulnerable or disabled individuals.Read more about accessibility in our glossary page.
- Ask agent
Energy performance certificate - ask agent

Add an important place to see how long it'd take to get there from our property listings.
__mins driving to your place
Affordability

About Wye Partnership, Prestwood
120 High Street, Prestwood, Great Missenden, Buckinghamshire, HP16 9HD



Notes
Staying secure when looking for property
Ensure you're up to date with our latest advice on how to avoid fraud or scams when looking for property online.
Visit our security centre to find out moreDisclaimer - Property reference 040b3ba0-9d77-4ac3-84c6-ec8077f5448f. The information displayed about this property comprises a property advertisement. Rightmove.co.uk makes no warranty as to the accuracy or completeness of the advertisement or any linked or associated information, and Rightmove has no control over the content. This property advertisement does not constitute property particulars. The information is provided and maintained by Wye Partnership, Prestwood. Please contact the selling agent or developer directly to obtain any information which may be available under the terms of The Energy Performance of Buildings (Certificates and Inspections) (England and Wales) Regulations 2007 or the Home Report if in relation to a residential property in Scotland.
*This is the average speed from the provider with the fastest broadband package available at this postcode. The average speed displayed is based on the download speeds of at least 50% of customers at peak time (8pm to 10pm). Fibre/cable services at the postcode are subject to availability and may differ between properties within a postcode. Speeds can be affected by a range of technical and environmental factors. The speed at the property may be lower than that listed above. You can check the estimated speed and confirm availability to a property prior to purchasing on the broadband provider's website. Providers may increase charges. The information is provided and maintained by Decision Technologies Limited. **This is indicative only and based on a 2-person household with multiple devices and simultaneous usage. Broadband performance is affected by multiple factors including number of occupants and devices, simultaneous usage, router range etc. For more information speak to your broadband provider.