
Norwood Street, Normanton, WF6

- PROPERTY TYPE
Terraced
- BEDROOMS
2
- BATHROOMS
1
- SIZE
893 sq ft
83 sq m
- TENUREDescribes how you own a property. There are different types of tenure - freehold, leasehold, and commonhold.Read more about tenure in our glossary page.
Freehold
Key features
- Recently Renovated Throughout
- Close To Transport links
- Ideal For First-Time Buyers & Investors
- Low-maintenance Gardens
Description
Set within Normanton, this beautifully presented two-bedroom home has been recently renovated throughout, creating a fresh and welcoming property ready for its next chapter. Considerable improvements have already been made, including a new boiler, full rewire and new front and rear doors, offering added peace of mind for its new owners. Inside, thoughtfully finished living spaces combine comfort with character, from the inviting living room to the recently fitted kitchen and generous dining room made for evenings around the table. Two versatile bedrooms complete the accommodation, while outside, the recently renovated low-maintenance rear garden provides an easy space to sit back and enjoy. Ideally positioned within easy reach of local amenities and excellent transport links, including convenient access to the motorway network, the property is well placed for everyday life and those travelling further afield. Warm, homely and thoughtfully updated, this is a property where much of the hard work has already been done, leaving its new owners to simply move in and make it their own.
EPC Rating: D
Kitchen
Recently fitted, the kitchen brings a fresh, contemporary feel to the home, with stylish grey cabinetry and coordinating work surfaces beautifully contrasted by black accents and a statement black mixer tap. Thoughtfully equipped for everyday life, integrated appliances include an oven, four-ring gas hob and fridge freezer, with plenty of preparation and storage space surrounding them. A door opens directly onto the rear garden, creating an easy connection with the outdoors and making summer dining just a few steps away.
Dining Room
Made for moments spent around the table, the generously proportioned dining room provides a wonderful setting for everything from relaxed family meals to evenings entertaining friends. A striking feature wall brings richness and personality to the room, beautifully balanced by soft grey carpeting underfoot, with ample space for a substantial dining table and accompanying furniture.
Living Room
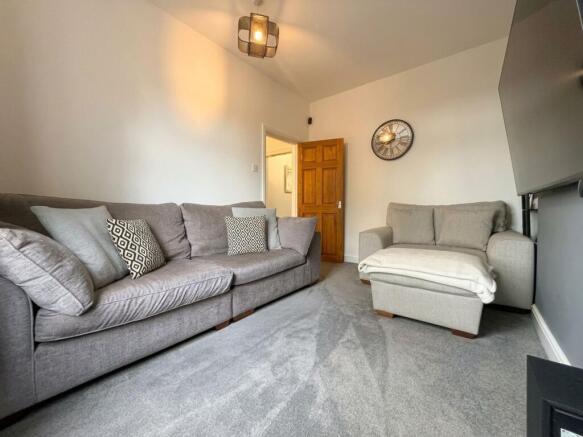
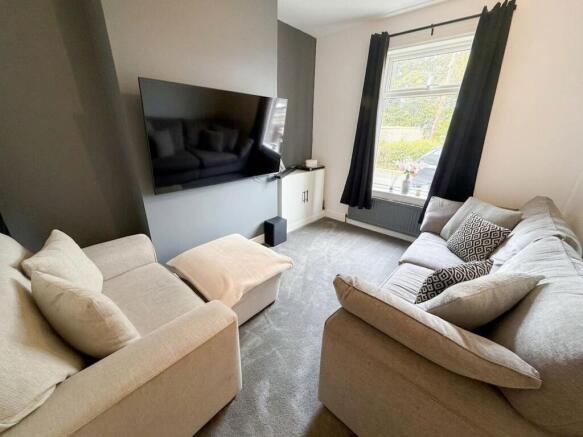
A warm and inviting space in which to settle at the end of the day, the living room is finished with soft grey carpeting and enjoys an abundance of natural light through a large front-facing window. Built-in cabinetry nestled neatly within the alcoves provides both character and useful storage, while the room itself offers plenty of opportunity to create a comfortable setting for quiet evenings at home.
Bedroom 1
A beautifully proportioned main bedroom, offering a calm and comfortable retreat with plenty of space to make entirely your own. Soft grey carpeting is complemented by a panelled feature wall, bringing character and depth to the room, while a large front-facing window allows natural light to pour in throughout the day. The generous proportions comfortably accommodate a range of freestanding bedroom furniture, with a useful built-in storage cupboard keeping everyday essentials neatly tucked away.
Bedroom 2
Overlooking the rear of the property, bedroom two is a wonderfully versatile space that can evolve alongside the needs of its new owners. The rear-facing window draws in natural light and a useful built-in storage cupboard adds practicality, with the room equally suited as a bedroom, peaceful home office, nursery or welcoming space for overnight guests.
Bathroom
The bathroom features easy-care linoleum flooring complemented by tiled walls for a clean and timeless finish. The suite comprises a bath with shower attachment, WC and wash hand basin, creating a functional space.
Cellar
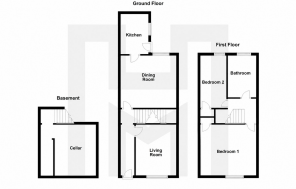
A useful cellar provides valuable additional storage away from the main living accommodation, offering a practical space for household essentials and belongings while helping to keep the rest of the home organised and uncluttered.
Front Garden
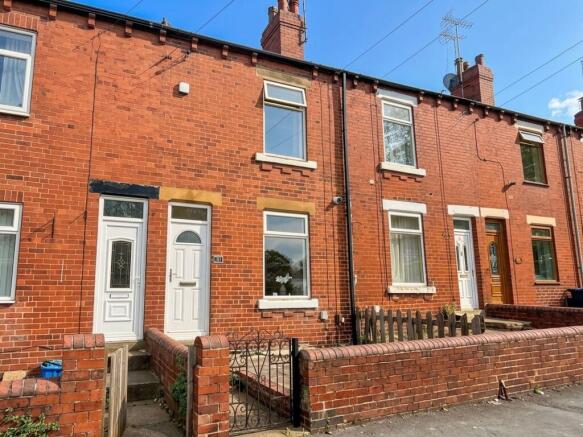
Creating a simple and welcoming approach to the home, the front garden features a practical paved area leading towards the entrance. A gate provides access to the property, giving the frontage a sense of separation and completing the approach to this inviting home.
Rear Garden
Recently renovated with low-maintenance living in mind, the rear garden offers a practical outdoor space ready to be enjoyed without demanding hours of upkeep. A combination of pebbled and concrete areas provides scope for outdoor seating, summer barbecues or simply somewhere to sit back with a morning coffee. An outdoor storage shed provides valuable additional space for gardening equipment and everyday outdoor essentials.
Parking - Permit
On street permit parking
Disclaimer
Whilst every effort is made to ensure the accuracy of the information provided, Home & Manor gives no representations or warranties regarding the statements contained within these particulars, which should not be relied upon as statements of fact. All information is supplied by the Seller. Your Conveyancer is legally responsible for ensuring that any purchase agreement fully protects your interests. Please notify us if you become aware of any inaccuracies. If an offer is accepted on a property marketed by Home & Manor, all purchasers will be required to complete identification checks and provide proof and source of funds. This is a legal requirement under Anti-Money Laundering (AML) regulations. We use a specialist third-party provider alongside our in-house compliance team to carry out these checks. The cost is £50.00 + VAT per person, payable in advance once an offer is agreed and prior to issue of the sales memorandum. This fee is non-refundable.
- COUNCIL TAXA payment made to your local authority in order to pay for local services like schools, libraries, and refuse collection. The amount you pay depends on the value of the property.Read more about council Tax in our glossary page.
- Band: A
- PARKINGDetails of how and where vehicles can be parked, and any associated costs.Read more about parking in our glossary page.
- Permit
- GARDENA property has access to an outdoor space, which could be private or shared.
- Front garden,Rear garden
- ACCESSIBILITYHow a property has been adapted to meet the needs of vulnerable or disabled individuals.Read more about accessibility in our glossary page.
- Ask agent
Norwood Street, Normanton, WF6

Add an important place to see how long it'd take to get there from our property listings.
__mins driving to your place
Affordability


Notes
Staying secure when looking for property
Ensure you're up to date with our latest advice on how to avoid fraud or scams when looking for property online.
Visit our security centre to find out moreDisclaimer - Property reference 18cf7954-1699-4cc2-aeee-ade3d2741e8d. The information displayed about this property comprises a property advertisement. Rightmove.co.uk makes no warranty as to the accuracy or completeness of the advertisement or any linked or associated information, and Rightmove has no control over the content. This property advertisement does not constitute property particulars. The information is provided and maintained by Home & Manor, Wakefield. Please contact the selling agent or developer directly to obtain any information which may be available under the terms of The Energy Performance of Buildings (Certificates and Inspections) (England and Wales) Regulations 2007 or the Home Report if in relation to a residential property in Scotland.
*This is the average speed from the provider with the fastest broadband package available at this postcode. The average speed displayed is based on the download speeds of at least 50% of customers at peak time (8pm to 10pm). Fibre/cable services at the postcode are subject to availability and may differ between properties within a postcode. Speeds can be affected by a range of technical and environmental factors. The speed at the property may be lower than that listed above. You can check the estimated speed and confirm availability to a property prior to purchasing on the broadband provider's website. Providers may increase charges. The information is provided and maintained by Decision Technologies Limited. **This is indicative only and based on a 2-person household with multiple devices and simultaneous usage. Broadband performance is affected by multiple factors including number of occupants and devices, simultaneous usage, router range etc. For more information speak to your broadband provider.