
Kestrel Close, Ferndown

- PROPERTY TYPE
Detached
- BEDROOMS
4
- BATHROOMS
2
- SIZE
Ask agent
- TENUREDescribes how you own a property. There are different types of tenure - freehold, leasehold, and commonhold.Read more about tenure in our glossary page.
Freehold
Key features
- 4 BEDROOM 2 BATHROOM DETACHED HOME
- EXTENDED GROUND FLOOR SPACE / ANNEXE / BEDROOM 5 WITH OWN SHOWER ROOM / HOME OFFICE & BREAKFAST ROOM
- SPACIOUS FITTED KITCHEN
- LARGE LIVING ROOM & DINING ROOM WITH REAR GARDEN ACCESS
- LARGE REAR GARDEN LAID TO LAWN, PATIO AND MATURE BORDERS
- 4 FIRST FLOOR BEDROOMS & FAMILY BATHROOM
- AMPLE STORAGE THROUGHOUT
- DOUBLE DRIVEWAY
- FREEHOLD SALE
Description
The property enjoys excellent access to local schools, shops and everyday amenities, together with convenient road links towards Bournemouth, Poole, Wimborne and the wider Dorset area, making this an ideal location for families and commuters alike.
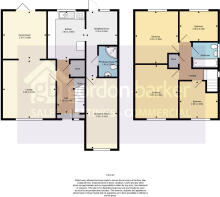
On entering the property, you are welcomed into a spacious entrance hall providing access to the principal ground-floor accommodation, along with a particularly useful large storage cupboard under the stairs.
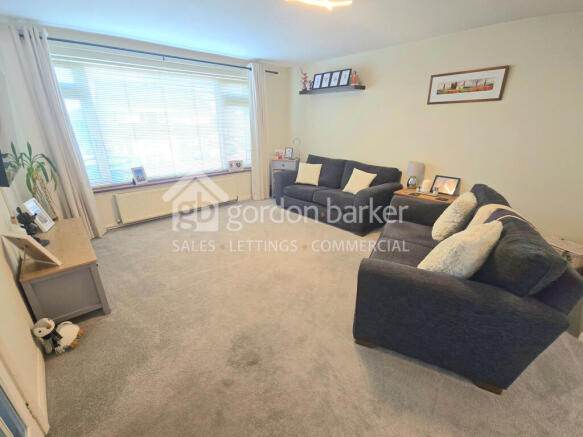
A real feature of the home is the spacious and light-filled dual-aspect lounge and dining room, creating an excellent space for both everyday family living and entertaining. The two areas are divided by an attractive square archway, while the dining area benefits from bi-folding doors opening directly onto the rear garden, allowing the accommodation to flow seamlessly outside during the warmer months.
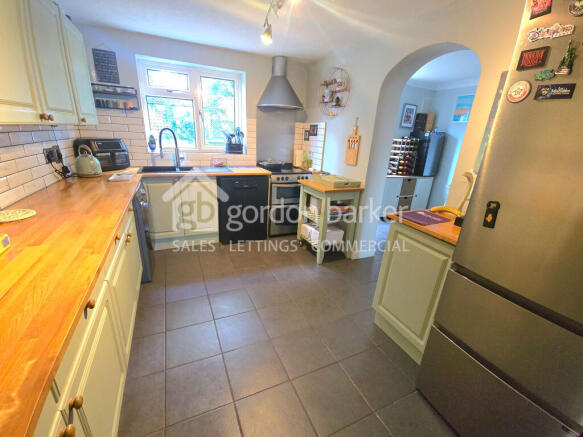
The kitchen is located at the rear with a viewpoint over the rear garden and is fitted with an extensive range of floor and wall-mounted units, providing ample storage and workspace together with space for a range of appliances. An opening leads through to a separate breakfast room, offering an additional informal dining area and benefitting from a door providing direct access to the rear garden.
The former garage has been thoughtfully converted to create a highly versatile additional reception room, currently utilised as a home office. This excellent space could equally serve as a fifth bedroom, playroom or potential annexe accommodation for older, or younger relatives, subject to individual requirements. A ground-floor shower room further enhances the flexibility of this part of the property and makes it particularly well suited to multi-generational living or guest accommodation.
To the first floor, the property continues to impress with four well-proportioned bedrooms, comprising two generous double bedrooms and small double bedroom or larger than single bedrooms, providing excellent accommodation for a growing family. A well-appointed family bathroom completes the first-floor accommodation.
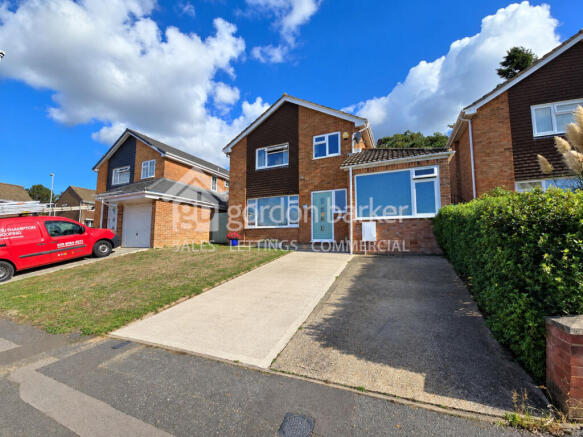
Outside, the property benefits from an attractive frontage with an area of lawn and a private driveway providing off-road parking for several vehicles.
The rear garden is another particular feature of the home and has been thoughtfully arranged with both enjoyment and ease of maintenance in mind. A generous expanse of lawn provides plenty of space for children to play, outdoor furniture and entertaining, while the paved terrace immediately adjoining the property creates an ideal setting for alfresco dining and relaxing during the summer months.
The garden is enclosed by timber fencing and enjoys a pleasant leafy backdrop, providing a good degree of privacy and creating an attractive outdoor space for the whole family to enjoy.
Offering generous and versatile accommodation, four bedrooms, excellent ground-floor flexibility, ample parking and an attractive private rear garden, this impressive family home warrants an internal viewing to fully appreciate everything it has to offer.
Location
The property is situated within Kestrel Close, a residential setting in the popular Dorset town of Ferndown, offering a convenient balance of everyday amenities, schooling and transport connections.
Ferndown town centre provides a good selection of shops, supermarkets, cafés, restaurants and everyday services, including Tesco Superstore at Pennys Walk. The area is also well placed for access towards Wimborne, Ringwood, Bournemouth and Poole, making it a practical location for commuters and families alike.
Families are particularly well catered for, with several schools nearby. Transport connections are convenient, with bus stops within a short walk of Kestrel Close and straightforward road links towards the A31, providing onward connections towards Ringwood, Southampton and the M27, as well as Bournemouth and Poole.
For leisure, Ferndown and the surrounding area offer a variety of parks, heathland, golf courses and countryside walks, while the beaches of Bournemouth and Poole are also within comfortable driving distance.
It is sold on a FREEHOLD basis with the possible option of there being no forward chain, depending on circumstances.
Contact Gordon Barker now to book your appointment to view
Agent notes:
Tenure - Freehold
Council Tax Band - D
EPC Rating - C
Parking - Driveway
Utilities:
Electricity - Mains
Gas - Mains
Water - Mains
Drainage - Mains
Broadband: Refer to Ofcom website
Mobile Signal: Refer to Ofcom website
Flood Risk: Refer to gov.uk flood risk checker
Whilst every reasonable effort has been made to ensure the accuracy of these particulars, they are provided for general guidance only and do not form part of any offer or contract. All areas, measurements, distances and other information are approximate and should not be relied upon as statements or representations of fact. Prospective purchasers should satisfy themselves as to the accuracy of any information that is important to their decision to purchase.
Photographs, floorplans, descriptions and other marketing materials are intended for illustrative and guidance purposes only and may not provide a complete representation of the property. Certain marketing content, including written descriptions and/or images, may have been created, enhanced or edited using artificial intelligence (AI) and digital editing tools. Where imagery has been enhanced, this may include adjustments to lighting, skies, presentation or the removal of temporary items. Such enhancements are intended to improve presentation and should not be taken as an exact representation of the property at the time of viewing.
Gordon Barker has not tested any heating systems, electrical installations, mains services, appliances, fixtures or equipment included within the property and cannot confirm that they are in full working order.
Whilst reasonable endeavours have been made to ensure the information contained within these sales particulars is accurate at the time of publication, buyers are advised to verify any matters of particular importance through their solicitor, surveyor or other appropriate professional before entering into a contractual commitment.
- COUNCIL TAXA payment made to your local authority in order to pay for local services like schools, libraries, and refuse collection. The amount you pay depends on the value of the property.Read more about council Tax in our glossary page.
- Ask agent
- PARKINGDetails of how and where vehicles can be parked, and any associated costs.Read more about parking in our glossary page.
- Yes
- GARDENA property has access to an outdoor space, which could be private or shared.
- Yes
- ACCESSIBILITYHow a property has been adapted to meet the needs of vulnerable or disabled individuals.Read more about accessibility in our glossary page.
- Ask agent

Add an important place to see how long it'd take to get there from our property listings.
__mins driving to your place
Affordability


Notes
Staying secure when looking for property
Ensure you're up to date with our latest advice on how to avoid fraud or scams when looking for property online.
Visit our security centre to find out moreDisclaimer - Property reference Kestrel Close. The information displayed about this property comprises a property advertisement. Rightmove.co.uk makes no warranty as to the accuracy or completeness of the advertisement or any linked or associated information, and Rightmove has no control over the content. This property advertisement does not constitute property particulars. The information is provided and maintained by Gordon Barker Ltd, Bournemouth. Please contact the selling agent or developer directly to obtain any information which may be available under the terms of The Energy Performance of Buildings (Certificates and Inspections) (England and Wales) Regulations 2007 or the Home Report if in relation to a residential property in Scotland.
*This is the average speed from the provider with the fastest broadband package available at this postcode. The average speed displayed is based on the download speeds of at least 50% of customers at peak time (8pm to 10pm). Fibre/cable services at the postcode are subject to availability and may differ between properties within a postcode. Speeds can be affected by a range of technical and environmental factors. The speed at the property may be lower than that listed above. You can check the estimated speed and confirm availability to a property prior to purchasing on the broadband provider's website. Providers may increase charges. The information is provided and maintained by Decision Technologies Limited. **This is indicative only and based on a 2-person household with multiple devices and simultaneous usage. Broadband performance is affected by multiple factors including number of occupants and devices, simultaneous usage, router range etc. For more information speak to your broadband provider.