
Field View, Kirby Bellars, LE14

- PROPERTY TYPE
Detached
- BEDROOMS
4
- BATHROOMS
2
- SIZE
1,547 sq ft
144 sq m
- TENUREDescribes how you own a property. There are different types of tenure - freehold, leasehold, and commonhold.Read more about tenure in our glossary page.
Freehold
Key features
- **Various incentives available including Stamp duty paid, 5% deposit paid or Part Exchange**
- **AVAILABLE TO VIEW NOW BOOK YOUR APPOINTMENT TODAY**
- High specification with many upgrades available
- Potential for further extension as your family grows
- Options for wardrobes and flooring
- Garage and private driveway Electric vehicle charging point
- Views over open countryside with larger than average plots
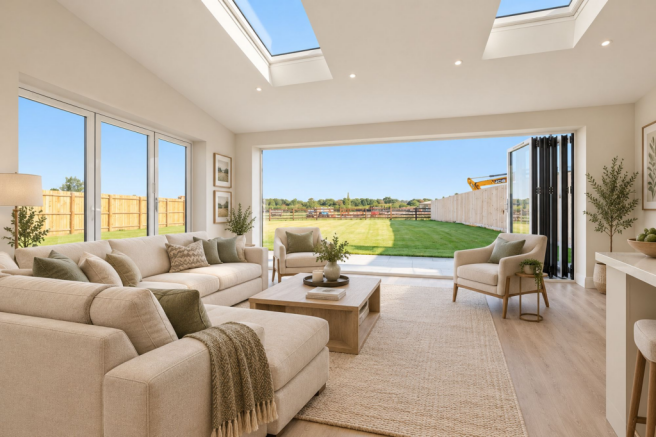
- Formal lounge, study, open plan kitchen, dining and family room with bifold doors bringing the outside in
- Countryside living at its finest; 1547 square feet
Description
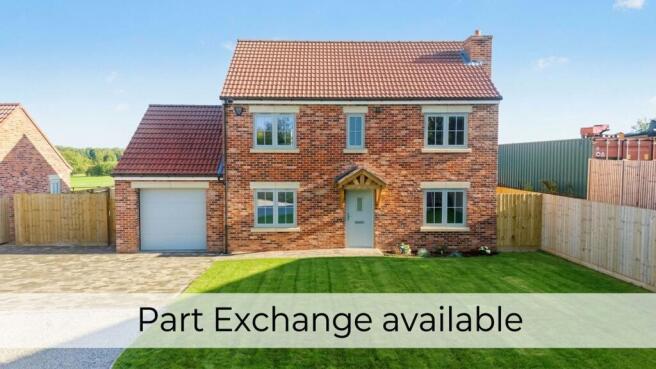
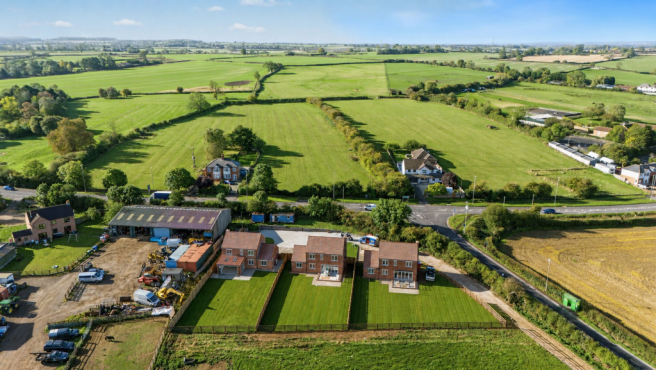
Occupying an enviable position within an exclusive development of just three detached homes, this exceptional family residence combines elegant contemporary living with an outstanding rural setting. Positioned on the largest of the three plots, the property enjoys an impressive sense of space, privacy and far-reaching views across the picturesque Asfordby Valley.
From the moment of arrival, the quality and thoughtful design of the accommodation are immediately apparent. The ground floor has been carefully arranged to provide both sophisticated entertaining space and practical areas suited to modern family life. A beautifully proportioned formal lounge overlooks the landscaped frontage, creating a peaceful retreat, while the separate study provides an ideal environment for home working.
At the heart of the property is the impressive full-width kitchen and dining space. Designed as a natural focal point for both everyday living and entertaining, the room flows effortlessly into the exceptional garden room. Expansive bi-folding doors open onto the generous rear terrace, creating a seamless connection between the interior and garden while drawing in an abundance of natural light and framing the beautiful countryside beyond.
A well-appointed utility room provides valuable additional storage and laundry facilities, together with convenient access to the integral single garage. A discreetly positioned cloakroom completes the ground floor.
The first floor continues the impressive proportions, offering four beautifully presented bedrooms. The principal bedroom is a substantial double with a front-facing aspect and a private en-suite shower room. A second generous double bedroom is also positioned to the front, while the third bedroom enjoys an attractive rear outlook across the garden and open countryside. The fourth bedroom is a well-sized single, again benefiting from the peaceful rural aspect.
A stylish family bathroom serves the remaining bedrooms and is equipped with a panelled bath with shower over, wash basin, WC and heated towel rail.
Outside, the rear garden is a particular highlight, extending across the full width of the property and incorporating a generous paved terrace and neatly maintained areas of lawn. Enclosed for privacy, it provides an elegant setting for al fresco dining, entertaining or simply enjoying the tranquillity of the surrounding landscape.
Beyond the garden, uninterrupted rural views extend towards Asfordby Valley, creating an exceptional backdrop throughout the changing seasons.
The property offers scope for further expansion over the garage, and the developer has added an option to do this in the future.
Combining generous proportions, contemporary design and an enviable countryside position, this distinguished home offers a rare opportunity to enjoy refined modern family living within an intimate and exclusive setting.
Some images have been enhanced by AI for marketing purposes
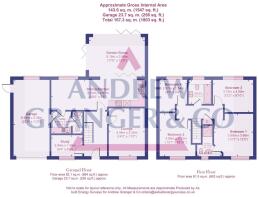
Entrance Hall
Study 2.84m x 1.96m
Lounge 4.34m x 3.35m
Dining Kitchen 8.53m x 2.87m
Garden Room 5.18m x 3.66m
Utility Room 2.03m x 1.83m
W.C 2.03m x 0.99m
Landing
Bedroom 1 3.99m x 3.66m
En-suite 2.79m x 2.29m
Bedroom 2 3.99m x 3.33m
Bedroom 3 3.73m x 3.00m
Bedroom 4 2.97m x 2.54m
Family Bathroom 2.31m x 2.11m
S
Garage — 6.99m x 3.35m
Plots are undergoing construction and AI has been used to show completed plots
- COUNCIL TAXA payment made to your local authority in order to pay for local services like schools, libraries, and refuse collection. The amount you pay depends on the value of the property.Read more about council Tax in our glossary page.
- Ask agent
- PARKINGDetails of how and where vehicles can be parked, and any associated costs.Read more about parking in our glossary page.
- Yes
- GARDENA property has access to an outdoor space, which could be private or shared.
- Yes
- ACCESSIBILITYHow a property has been adapted to meet the needs of vulnerable or disabled individuals.Read more about accessibility in our glossary page.
- Ask agent
Energy performance certificate - ask agent
Field View, Kirby Bellars, LE14

Add an important place to see how long it'd take to get there from our property listings.
__mins driving to your place
Affordability


Notes
Staying secure when looking for property
Ensure you're up to date with our latest advice on how to avoid fraud or scams when looking for property online.
Visit our security centre to find out moreDisclaimer - Property reference 282b2cb9-be7f-479d-932f-8eff8f58d251. The information displayed about this property comprises a property advertisement. Rightmove.co.uk makes no warranty as to the accuracy or completeness of the advertisement or any linked or associated information, and Rightmove has no control over the content. This property advertisement does not constitute property particulars. The information is provided and maintained by Andrew Granger, Land & New Homes, Leicestershire. Please contact the selling agent or developer directly to obtain any information which may be available under the terms of The Energy Performance of Buildings (Certificates and Inspections) (England and Wales) Regulations 2007 or the Home Report if in relation to a residential property in Scotland.
*This is the average speed from the provider with the fastest broadband package available at this postcode. The average speed displayed is based on the download speeds of at least 50% of customers at peak time (8pm to 10pm). Fibre/cable services at the postcode are subject to availability and may differ between properties within a postcode. Speeds can be affected by a range of technical and environmental factors. The speed at the property may be lower than that listed above. You can check the estimated speed and confirm availability to a property prior to purchasing on the broadband provider's website. Providers may increase charges. The information is provided and maintained by Decision Technologies Limited. **This is indicative only and based on a 2-person household with multiple devices and simultaneous usage. Broadband performance is affected by multiple factors including number of occupants and devices, simultaneous usage, router range etc. For more information speak to your broadband provider.