
414 Ripponden Road, Moorside, Oldham OL4 2LJ

- PROPERTY TYPE
Semi-Detached
- BEDROOMS
4
- BATHROOMS
2
- SIZE
1,229 sq ft
114 sq m
Key features
- Semi Detached
- Three Bedrooms plus Nursery/Office
- Large Plot
- Spacious Accommodation
- Excellent Potential
- Extensive Gradens
- Stunning Views
- EPC - to follow
Description
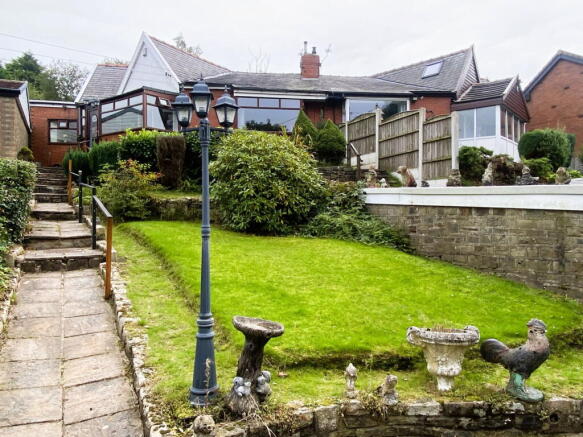
This impressive semi detached property occupies a generous plot set back off Ripponden Road, offering a rare opportunity to acquire a substantial family home in a sought-after location. Set within spacious grounds, the property enjoys breathtaking panoramic views to the front, capturing the surrounding landscape and providing a sense of openness and tranquillity rarely found so close to local amenities.
While the house would benefit from a programme of modernisation, its generous proportions provide the perfect canvas for creating a truly outstanding contemporary family residence. With vision and investment, this property has all the ingredients to become one of the area's finest homes.
Key Features
- Large semi detached house on an excellent size plot
- Stunning, uninterrupted views to the front elevation
- Substantial accommodation with flexible living spaces
- Three bedrooms and an office/nursery
- Mature gardens offering privacy and scope for landscaping
- Prime location with excellent access to Oldham, Rochdale and the M62 corridor
- Rare opportunity for buyers seeking a project with significant upside potential
The Opportunity
For the discerning buyer with an eye for potential, 414 Ripponden Road represents an outstanding prospect.
The property's generous footprint and expansive plot allow for a wide range of enhancement possibilities — from a comprehensive internal refurbishment to a full-scale renovation and extension, subject to the necessary consents.
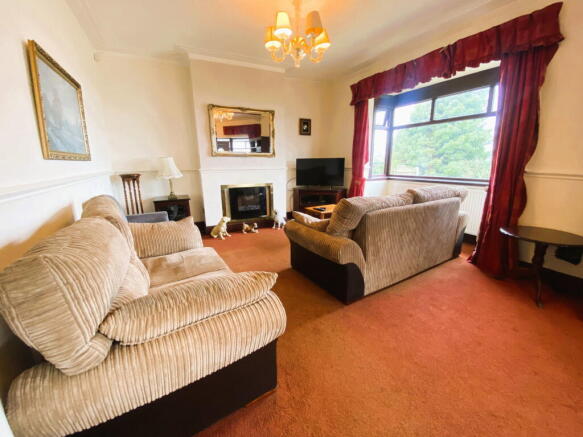
The existing layout provides a strong foundation for reconfiguration. With spacious reception rooms, three bedrooms plus an office/nursery and ample outdoor space, the property lends itself to modern open-plan living whilst retaining the character and presence of a substantial semi detached home.
The front aspect is undoubtedly one of the property's standout features. The commanding views create a dramatic backdrop and offer the opportunity to design living spaces that maximise this natural advantage — whether through picture windows, a glazed extension, or carefully positioned terraces and seating areas.
The detached garage stands clear of the main property, giving both vehicles and household storage their own space. Construction of this kind is increasingly sought after for the flexibility it provides: a single secure structure that can serve as covered parking, a workshop, or a store for tools, cycles and seasonal equipment.
Location
Situated on Ripponden Road in the OL4 postcode area, the property enjoys a well-connected yet semi-rural setting. Oldham town centre is within easy reach, offering a comprehensive range of shops, restaurants, schools and leisure facilities. The nearby M62 motorway provides swift access to Manchester, Leeds and the wider region, whilst the surrounding countryside offers ample opportunity for walking, cycling and outdoor pursuits.
Local schooling is well-regarded, with a choice of primary and secondary options in the vicinity, making this an ideal prospect for families seeking space, views and convenience.
Summary
414 Ripponden Road is a property of genuine distinction — a large home on a generous plot, blessed with outstanding views and brimming with potential. For buyers prepared to invest in modernisation, the rewards are clear: a stunning family home in a prime location, tailored to contemporary tastes and built to last for generations.
Viewing is highly recommended to fully appreciate the scale, setting and possibilities this exceptional property affords.
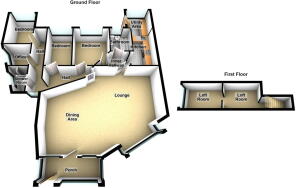
Porch - 3.96m x 1.4m (13'0" x 4'7")
Lounge Diner - 8.13m x 5.79m (26'8" x 19'0")
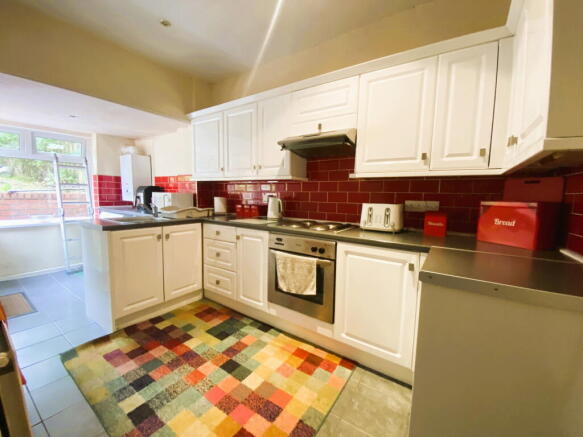
Kitchen - 2.06m x 3.53m (6'9" x 11'7")
Utility Area - 1.85m x 1.88m (6'1" x 6'2")
Bedroom - 2.06m x 3.51m (6'9" x 11'6")
Bedroom - 2.97m x 3.35m (9'9" max x 11'0" max)
Bedroom - 2.97m x 3.12m (9'9" x 10'3")
Office/Nursery - 2.16m x 2.01m (7'1" max x 6'7" max)
Shower Room - 1.52m x 1.96m (5'0" max x 6'5" max)
Bathroom - 1.73m x 2.13m (5'8" x 7'0")
Loft Room 1 - 2.03m x 2.36m (6'8" x 7'9")
Loft Room 2 - 3.25m x 2.03m (10'8" x 6'8")
Additional Information
TENURE: - Leasehold - 985 years from 1st June 1949 - Ground Rent £5.00 (Solicitor to confirm details).
COUNCIL BAND: C - Please note these are subject to change occasionally, so we advise you make your own checks with the local council prior to completion.
VIEWING ARRANGEMENTS: Strictly by appointment with the agents.
Material Information Pack Available On Request
Agents Note
Brochures
Brochure 1- COUNCIL TAXA payment made to your local authority in order to pay for local services like schools, libraries, and refuse collection. The amount you pay depends on the value of the property.Read more about council Tax in our glossary page.
- Band: C
- PARKINGDetails of how and where vehicles can be parked, and any associated costs.Read more about parking in our glossary page.
- Off street
- GARDENA property has access to an outdoor space, which could be private or shared.
- Private garden
- ACCESSIBILITYHow a property has been adapted to meet the needs of vulnerable or disabled individuals.Read more about accessibility in our glossary page.
- No wheelchair access
Energy performance certificate - ask agent
414 Ripponden Road, Moorside, Oldham OL4 2LJ

Add an important place to see how long it'd take to get there from our property listings.
__mins driving to your place
Affordability

About Kirkham Property, Chadderton
509 Middleton Road, Chadderton, Oldham, OL9 9SH



Notes
Staying secure when looking for property
Ensure you're up to date with our latest advice on how to avoid fraud or scams when looking for property online.
Visit our security centre to find out moreDisclaimer - Property reference S1880943. The information displayed about this property comprises a property advertisement. Rightmove.co.uk makes no warranty as to the accuracy or completeness of the advertisement or any linked or associated information, and Rightmove has no control over the content. This property advertisement does not constitute property particulars. The information is provided and maintained by Kirkham Property, Chadderton. Please contact the selling agent or developer directly to obtain any information which may be available under the terms of The Energy Performance of Buildings (Certificates and Inspections) (England and Wales) Regulations 2007 or the Home Report if in relation to a residential property in Scotland.
*This is the average speed from the provider with the fastest broadband package available at this postcode. The average speed displayed is based on the download speeds of at least 50% of customers at peak time (8pm to 10pm). Fibre/cable services at the postcode are subject to availability and may differ between properties within a postcode. Speeds can be affected by a range of technical and environmental factors. The speed at the property may be lower than that listed above. You can check the estimated speed and confirm availability to a property prior to purchasing on the broadband provider's website. Providers may increase charges. The information is provided and maintained by Decision Technologies Limited. **This is indicative only and based on a 2-person household with multiple devices and simultaneous usage. Broadband performance is affected by multiple factors including number of occupants and devices, simultaneous usage, router range etc. For more information speak to your broadband provider.