Convent Hill, London, SE19

- PROPERTY TYPE
Semi-Detached
- BEDROOMS
8
- BATHROOMS
4
- SIZE
2,618 sq ft
243 sq m
- TENUREDescribes how you own a property. There are different types of tenure - freehold, leasehold, and commonhold.Read more about tenure in our glossary page.
Freehold
Key features
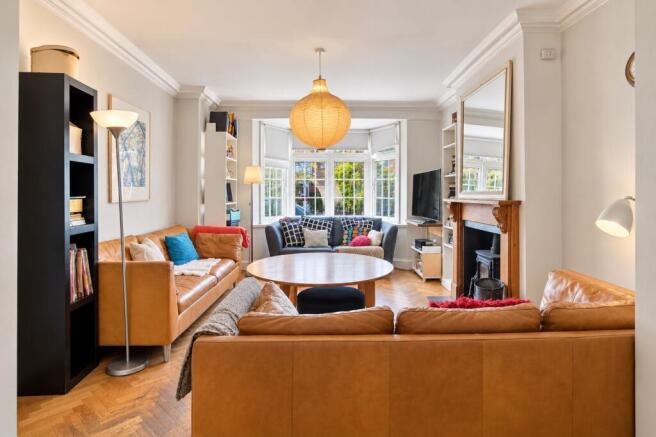
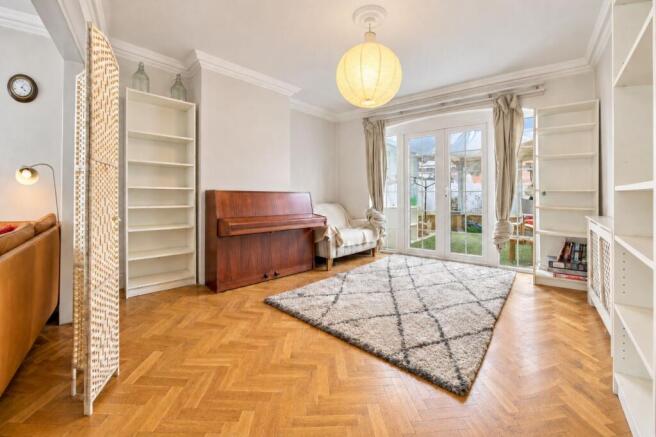
- Exceptional Flow for Entertaining: The ground floor features a grand principal reception room, a separate dining area for dinner parties, and a sunroom bathed in natural light overlooking the garden
- Prestige Location: Convent Hill is synonymous with prestige and convenience, offering a tranquil, leafy setting that remains conveniently close to reputable schools and excellent transport links.
- A Project of Passion: This is not just a house; it is a unique opportunity to create a truly magnificent residence.
- Expansive Outdoor Space: Externally, the property impresses with a private driveway, an integrated garage, and a generous rear garden perfect for children to play or al fresco dining.
- Blank Canvas Opportunity: Presented in liveable condition, the property invites a new owner to put their own stamp on it and create a bespoke masterpiece, subject to the usual consents.
- Exceptional Flow for Entertaining: The ground floor features a grand principal reception room, a separate dining area for dinner parties, and a sunroom bathed in natural light overlooking the garden.
Description
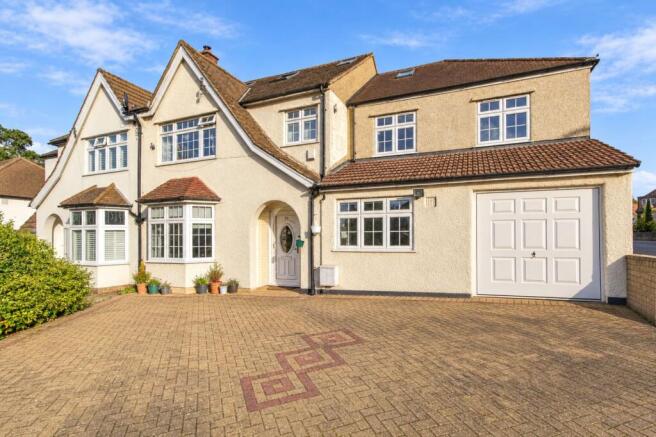
Occupying a commanding position on the highly sought-after Convent Hill, this substantial detached residence represents a rare and exciting opportunity for discerning buyers. With an expansive layout spanning approximately 2,618 sq ft of gross internal accommodation, this rare find perfectly balances the grandeur of a large family home with the potential to create a bespoke masterpiece.
This property is a canvas for the modern family. While the home is presented in a liveable condition, allowing you to move in and take your time, it offers a unique "blank canvas" opportunity. It invites a new owner to put their own stamp on a property of this magnitude. Whether you envision a contemporary open-plan heart of the home, a high-tech media room, or a luxurious master suite retreat, the sheer volume of space available allows for limitless architectural creativity (subject to the usual consents).
The ground floor is designed for both formal entertaining and relaxed family life. The flow of the reception areas is exceptional, featuring a grand principal reception room that serves as the anchor of the home. A separate dining area provides the perfect setting for hosting dinner parties, while the adjacent kitchen offers a functional space awaiting a modern touch. A sunroom bathed in natural light offers a peaceful sanctuary for enjoying garden views, and a dedicated utility room keeps the practicalities of family life separate from the social spaces.
Ascending to the upper floors, the sense of space continues. The property boasts an impressive collection of bedrooms spread across the first and second floors, ensuring privacy and comfort for all members of the household. The second floor offers a particularly versatile space, ideal for a teenager’s suite, a home office, or guest accommodation. With multiple bath and shower rooms across the levels, the logistics of a busy family morning are easily managed.
Externally, the property continues to impress. A private driveway provides ample off-street parking and leads to an integrated garage. To the rear, a generous garden offers a secure and expansive outdoor space, perfect for children to play or for al fresco dining during the summer months. Additional storage is located on the second floor, ensuring the main living areas remain clutter-free.
Convent Hill is synonymous with prestige and convenience. This location offers the best of both worlds: a tranquil, leafy setting that remains conveniently close to local amenities, reputable schools and excellent transport links.
This is not just a house; it is a project of passion. With over 2,600 sq ft of space to play with, this property offers the square footage and the structure required to create a truly magnificent residence. Early viewing is essential to fully appreciate the scale and potential of this exceptional home.
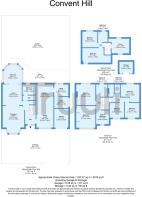
Driveway
8.71m x 7.19m
Reception Room
5.16m x 4.06m
Room
3.91m x 3.61m
Sunroom
3.58m x 3.38m
Bathroom
2.44m x 1.98m
Dining Area
4.19m x 3.25m
Kitchen
3.91m x 3.23m
Utility Room
2.69m x 2.21m
Room 2
2.69m x 2.16m
Garage
3.51m x 2.64m
Bedroom 1
3.91m x 3.61m
Bedroom 2
4.12m x 3.63m
Walk In Wardrobe
2.62m x 2.44m
Bathroom
2.34m x 2.16m
Bedroom 3
2.77m x 2.74m
Bathroom 2
3.53m x 3.61m
Bedroom 4
2.77m x 2.74m
Bedroom 5
2.77m x 2.72m
Bedroom 6
5.36m x 2.77m
Bedroom 7
2.95m x 2.82m
Room 3
3.94m x 2.77m
Bathroom 3
1.93m x 1.8m
Parking - Garage
Brochures
Property Brochure- COUNCIL TAXA payment made to your local authority in order to pay for local services like schools, libraries, and refuse collection. The amount you pay depends on the value of the property.Read more about council Tax in our glossary page.
- Band: F
- PARKINGDetails of how and where vehicles can be parked, and any associated costs.Read more about parking in our glossary page.
- Garage
- GARDENA property has access to an outdoor space, which could be private or shared.
- Yes
- ACCESSIBILITYHow a property has been adapted to meet the needs of vulnerable or disabled individuals.Read more about accessibility in our glossary page.
- Ask agent
Energy performance certificate - ask agent

Add an important place to see how long it'd take to get there from our property listings.
__mins driving to your place
Affordability

Notes
Staying secure when looking for property
Ensure you're up to date with our latest advice on how to avoid fraud or scams when looking for property online.
Visit our security centre to find out moreDisclaimer - Property reference 3d5b6a3c-58b6-4d18-b528-b9ab16e26dad. The information displayed about this property comprises a property advertisement. Rightmove.co.uk makes no warranty as to the accuracy or completeness of the advertisement or any linked or associated information, and Rightmove has no control over the content. This property advertisement does not constitute property particulars. The information is provided and maintained by Truuli, London. Please contact the selling agent or developer directly to obtain any information which may be available under the terms of The Energy Performance of Buildings (Certificates and Inspections) (England and Wales) Regulations 2007 or the Home Report if in relation to a residential property in Scotland.
*This is the average speed from the provider with the fastest broadband package available at this postcode. The average speed displayed is based on the download speeds of at least 50% of customers at peak time (8pm to 10pm). Fibre/cable services at the postcode are subject to availability and may differ between properties within a postcode. Speeds can be affected by a range of technical and environmental factors. The speed at the property may be lower than that listed above. You can check the estimated speed and confirm availability to a property prior to purchasing on the broadband provider's website. Providers may increase charges. The information is provided and maintained by Decision Technologies Limited. **This is indicative only and based on a 2-person household with multiple devices and simultaneous usage. Broadband performance is affected by multiple factors including number of occupants and devices, simultaneous usage, router range etc. For more information speak to your broadband provider.