Cowdell Grove, Bingham

- PROPERTY TYPE
Detached
- BEDROOMS
5
- BATHROOMS
3
- SIZE
2,000 sq ft
186 sq m
- TENUREDescribes how you own a property. There are different types of tenure - freehold, leasehold, and commonhold.Read more about tenure in our glossary page.
Freehold
Key features
- Detached Family Home
- Completed By David Wilson Homes In 2021
- Accommodation In Region Of 2,000 Sq.Ft.
- 5 Bedrooms
- 3 Receptions
- Spacious Open Plan Living Kitchen
- 2 Ensuites & Main Bathroom
- Utility & Ground Floor Cloaks
- Generous Driveway & Double Garage
- South Westerly Facing Rear Garden
Description
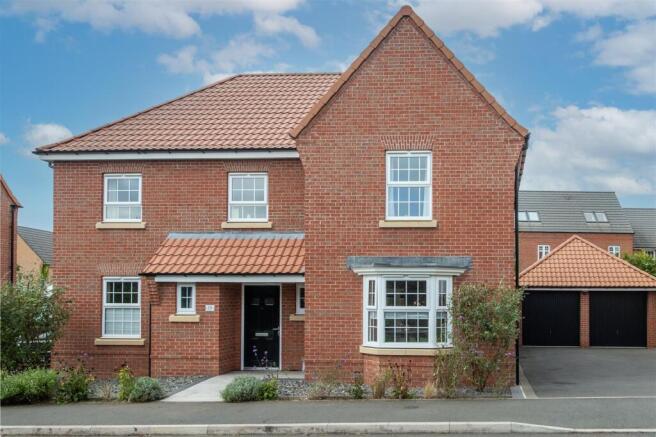
We have pleasure in offering to the market this well proportioned, detached, family orientated home originally completed by David Wilson Homes in 2021 to their popular Manning design which offers an excellent level of accommodation approaching 2,000 sq.ft.
The property is tucked away on the edge of this now established part of the development, offering a good level of off road parking and detached double garage part of which has been converted to potentially provide an outdoor office or useful store.
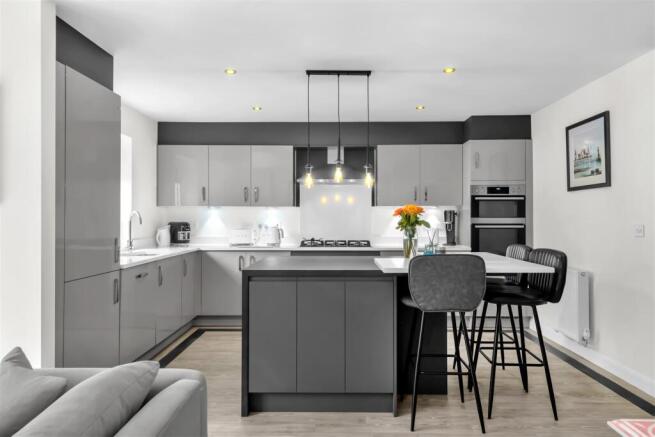
Internally the property offers a versatile level of accommodation over two floors, boasting five bedrooms, two of which benefit from ensuite facilities, and separate family bathroom. To the ground floor, leading off a spacious hall with a good level of integrated storage, are three main receptions. These include the main sitting room with a south westerly out into the main garden, a study/snug providing a versatile space ideal as a home office and a formal dining room with walk in bay window to the front. Leading from the dining room is the large open plan living/dining kitchen which will undoubtedly become the heart of the home; flooded with light benefitting from a south westerly aspect with a signature David Wilson box bay window to the rear. The kitchen is tastefully appointed with a generous range of contemporary units and a complementing central island unit with upgraded quartz preparation surfaces and integrated appliances. In addition there is a useful utility and ground floor cloak room.
As well as the internal accommodation the property occupies a pleasant plot with a double width driveway to the side, double garage and, to the rear, a thoughtfully landscaped south westerly facing garden with paved terraces, timber pergola, pleached tree screening and established borders providing a pleasant, enclosed, outdoor space.
Overall this is an excellent opportunity, particularly for families looking for a well proportioned contemporary home within this well regarded market town.
Bingham - The market town of Bingham is well equipped with amenities including a range of shops, primary and secondary schools, doctors and dentists, leisure centre and railway station with links to Nottingham and Grantham. The town is conveniently located for commuting situated at the intersection of the A52 and A46 and with good road links to the A1 and M1.
A COMPOSITE ENTRANCE DOOR LEADS THROUGH INTO:
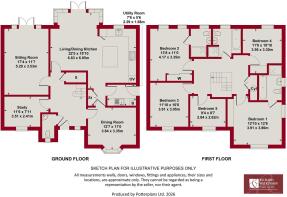
Initial Entrance Hall - 4.27m x 3.00m (14' x 9'10") - A well proportioned entrance vestibule having spindle balustrade turning staircase rising to the first floor landing, useful under stairs storage cupboard, traditional style column radiator, window to the front and further doors, in turn, leading to:
Ground Floor Cloak Room - 1.93m x 1.12m max (6'4" x 3'8" max) - Having a two piece suite comprising close coupled WC and pedestal washbasin with chrome mixer tap and tiled splash backs; contemporary towel radiator and window to the front.
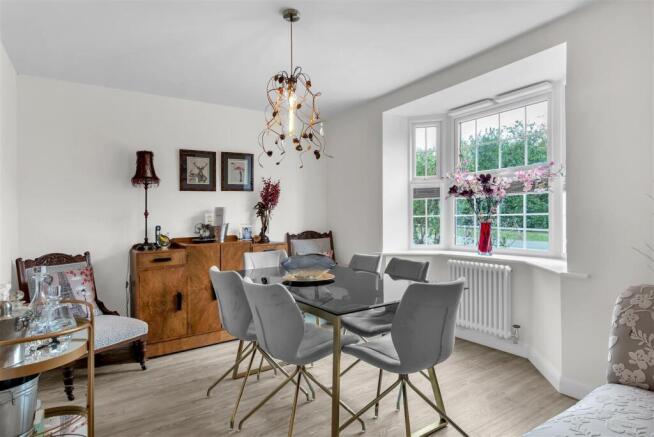
Dining Room - 3.84m x 2.97m (3.35m max into bay) (12'7" x 9'9" ( - A pleasant reception having walk in bay window to the front, currently utilised as a dining room but could be utilised for a variety of purposes and links through into the kitchen. An open doorway leads through into:
Initial Lobby Area - Providing a good level of storage with built in cupboard; giving access into the utility and also opening out into:
Living/Dining Kitchen - 6.83m max x 4.80m (6.05m max into bay) (22'5" max - A well proportioned open plan space flooded with light benefitting from a westerly aspect to the rear and having a feature walk in bay window with French doors leading out into the rear garden. The initial kitchen is tastefully appointed with a generous range of contemporary units and central island unit providing an excellent level of storage with quartz preparation surfaces creating a fantastic working area ideal for the keen cook; integrated appliances include dishwasher, fridge freezer, AEG five ring gas hob with chimney hood over, double oven, under mounted sink unit and window overlooking the rear garden.
The reception area either provides formal dining or alternatively provides a further sitting room having an aspect out into the rear garden.
Utilty Room - 2.29m x 1.68m (7'6" x 5'6") - Fitted with a range of wall and base units complementing the main kitchen providing a good level of storage, quartz preparation surface with inset sink and drain unit, wall mounted gas central heating boiler concealed within wall mounted cupboard, plumbing for washing machine and exterior door to the side.
Main Sitting Room - 5.28m x 3.53m (17'4" x 11'7") - A well proportioned reception having a westerly aspect into the rear garden, attractive column radiator and French doors.
Study - 3.51m' max (2.87m min) x 2.41m (11'6' max (9'5" mi - A useful third reception ideal as a home office or teenage snug having a pleasant aspect to the front.
RETURNING TO THE INITIAL ENTRANCE HALL A SPINDLE BALUSTRADE TURNING STAIRCASE RISES TO:
First Floor Landing - Having large built in airing cupboard, access to loft space above and further doors, in turn, leading to:
Bedroom 1 - 3.86m x 3.91m (excluding wardrobes) (12'8" x 12'10 - A well proportioned double bedroom benefitting from ensuite facilities and having a pleasant dual aspect with windows to the front and side; a run of fitted wardrobes and a further door leading through into:
Ensuite Bath/Shower Room - 2.54m into shower enclosure x 2.01m (8'4" into sho - Having a four piece suite comprising panelled bath with centrally mounted mixer tap, double width shower enclosure with sliding screen and wall mounted shower mixer, close coupled WC and pedestal washbasin with chrome mixer tap and tiled splash backs; contemporary towel radiator and window to the side.
Bedroom 2 - 4.17m max x 3.35m (13'8" max x 11') - A further well proportioned double bedroom benefitting from a westerly aspect into the rear garden with built in wardrobes and further door leading through into:
Ensuite Shower Room - 1.47m x 2.26m into shower enclosure (4'10" x 7'5" - Having a three piece contemporary suite comprising double width shower enclosure with wall mounted shower mixer, close coupled WC and pedestal washbasin with chrome mixer tap and tiled splash backs; window to the rear.
Bedroom 3 - 3.61m x 3.05m (11'10" x 10') - A further double bedroom having a pleasant aspect to the front.
Bedroom 4 - 3.56m x 3.30m (11'8" x 10'10") - A further double bedroom having fitted wardrobes and an aspect into the rear garden.
Bedroom 5 - 2.62m max x 2.84m (8'7" max x 9'4") - Large enough to accommodate a double bed but would make an excellent single; having window to the front.
Main Bathroom - 2.39m x 2.21m (7'10" x 7'3") - Having a four piece suite comprising panelled bath with centrally mounted mixer tap, separate shower enclosure with wall mounted shower mixer, close coupled WC and pedestal washbasin with chrome mixer tap and tiled splash backs; shaver point, contemporary towel radiator and window to the rear.
Exterior - The property occupies a pleasant position within this now established area of the development, lying on the fringes of the close with a pleasant aspect to the front and benefitting from a south to westerly aspect to the rear. The property is set back behind an established frontage which has been landscaped for relatively low maintenance living with slate chipping borders with inset shrubs and a central pathway leading to the front door. To the side of the property is a double width driveway providing off road parking for several vehicles and, in turn, leads to a detached brick built garage having twin up and over doors, one of which remains full length, the other of which has been part converted to provide a useful room at the rear which, subject to consent could offer a home office space or gym.
Potential Office/Gym - 2.74m x 2.74m (9' x 9') - Having power and light and double glazed French doors into the garden.
Rear Garden - The rear garden has been thoughtfully landscaped with an initial paved terrace, sleeper edged borders and central pathway leading to a further terraced area at the foot with timber pergola; established trees and shrubs including a run of pleached trees providing a useful screen from neighbouring properties, outside cold water tap and timber courtesy gate returning onto the driveway.
Council Tax Band - Rushcliffe Borough Council - Band F
Tenure - Freehold
Additional Notes - The property is understood to have mains electricity, gas, drainage and water (information taken from Energy performance certificate and/or vendor).
There is an annual service charge for the maintenance of "Romans Quarters" development. This is payable half yearly at £81.90 (£163.80 in total). Charge is understood to be correct at time of instruction (October 2026).
Additional Information - Please see the links below to check for additional information regarding environmental criteria (i.e. flood assessment), school Ofsted ratings, planning applications and services such as broadband and phone signal. Note Richard Watkinson & Partners has no affiliation to any of the below agencies and cannot be responsible for any incorrect information provided by the individual sources.
Flood assessment of an area:_
Broadband & Mobile coverage:-
Radon Gas:-
School Ofsted reports:-
Planning applications:-
Brochures
Cowdell Grove, Bingham- COUNCIL TAXA payment made to your local authority in order to pay for local services like schools, libraries, and refuse collection. The amount you pay depends on the value of the property.Read more about council Tax in our glossary page.
- Band: F
- PARKINGDetails of how and where vehicles can be parked, and any associated costs.Read more about parking in our glossary page.
- Yes
- GARDENA property has access to an outdoor space, which could be private or shared.
- Yes
- ACCESSIBILITYHow a property has been adapted to meet the needs of vulnerable or disabled individuals.Read more about accessibility in our glossary page.
- Ask agent
Cowdell Grove, Bingham

Add an important place to see how long it'd take to get there from our property listings.
__mins driving to your place
Affordability
About Richard Watkinson & Partners, Bingham
10 Market Street, Bingham, Nottingham, Nottinghamshire, NG13 8AB


Notes
Staying secure when looking for property
Ensure you're up to date with our latest advice on how to avoid fraud or scams when looking for property online.
Visit our security centre to find out moreDisclaimer - Property reference 34975403. The information displayed about this property comprises a property advertisement. Rightmove.co.uk makes no warranty as to the accuracy or completeness of the advertisement or any linked or associated information, and Rightmove has no control over the content. This property advertisement does not constitute property particulars. The information is provided and maintained by Richard Watkinson & Partners, Bingham. Please contact the selling agent or developer directly to obtain any information which may be available under the terms of The Energy Performance of Buildings (Certificates and Inspections) (England and Wales) Regulations 2007 or the Home Report if in relation to a residential property in Scotland.
*This is the average speed from the provider with the fastest broadband package available at this postcode. The average speed displayed is based on the download speeds of at least 50% of customers at peak time (8pm to 10pm). Fibre/cable services at the postcode are subject to availability and may differ between properties within a postcode. Speeds can be affected by a range of technical and environmental factors. The speed at the property may be lower than that listed above. You can check the estimated speed and confirm availability to a property prior to purchasing on the broadband provider's website. Providers may increase charges. The information is provided and maintained by Decision Technologies Limited. **This is indicative only and based on a 2-person household with multiple devices and simultaneous usage. Broadband performance is affected by multiple factors including number of occupants and devices, simultaneous usage, router range etc. For more information speak to your broadband provider.