
Stanley Trett Close, Blofield

- PROPERTY TYPE
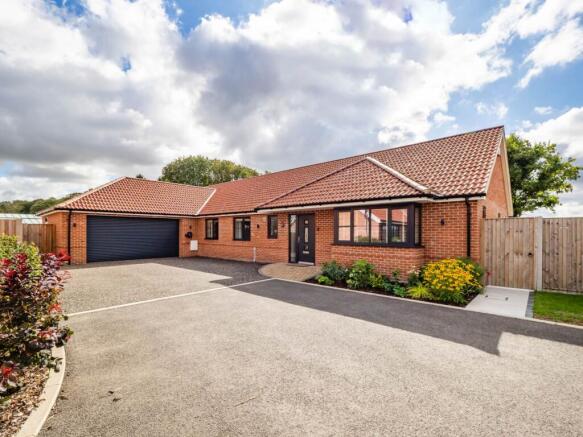
Detached Bungalow
- BEDROOMS
4
- BATHROOMS
3
- SIZE
2,217 sq ft
206 sq m
- TENUREDescribes how you own a property. There are different types of tenure - freehold, leasehold, and commonhold.Read more about tenure in our glossary page.
Freehold
Key features
- The vendors have found a property with No Onward Chain
- A versatile and contemporary executive detached bungalow
- Originally built and completed by a renowned local builder in 2024
- In excess of 2,200 sq. ft. of luxurious living space
- Tucked away at the end of a private road in the sought after village of Blofield
- There is the remainder of its original 10 year new build warranty for complete peace of mind
- Four bedrooms, two en-suites & a family bathroom
- Stunning kitchen & family hub
- Double garage with an electric roller door & south facing rear garden with a porcelain patio
- Solar pv system, battery storage & smart monitoring
Description
Location & Lifestyle: Blofield
The Village
Blofield is widely celebrated as one of Norfolk`s most desirable and well served villages, offering a fantastic blend of tranquil rural charm and everyday convenience.
Amenities & Community
The village features an excellent range of local amenities, including a popular primary school, independent shops, a doctor`s surgery, traditional village pubs, and active recreational grounds.
Connectivity
Perfectly positioned for easy commuting, Blofield provides direct access to the A47, making travel to the Cathedral City of Norwich, the picturesque Norfolk Broads, and the Heritage Coast exceptionally straightforward.
Interior Accommodation
Entrance & Reception Spaces
Welcoming hallway leading through to a beautifully finished interior.
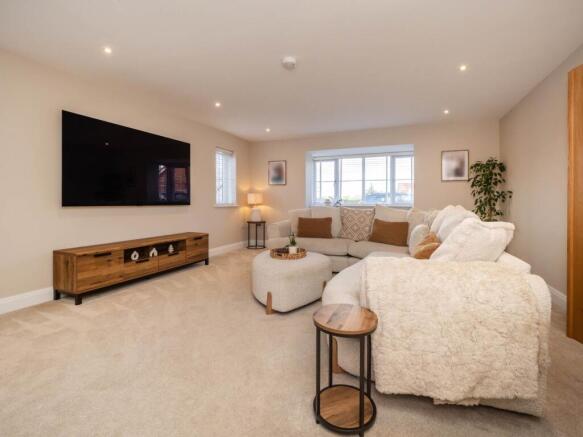
Lounge
A spacious principal reception room featuring a cosy, focal woodburner.
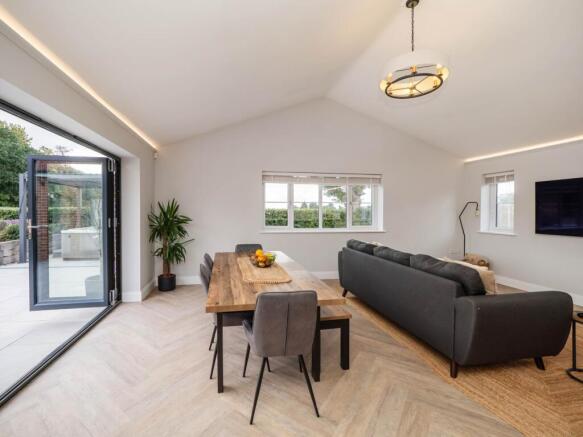
Kitchen & Family Hub - 20'3" (6.17m) x 26'4" (8.03m)
A stunning, expansive open plan space designed perfectly for modern family life, boasting a striking vaulted ceiling and a high quality fitted kitchen complemented by a separate utility room.
Bedrooms & Bathroom
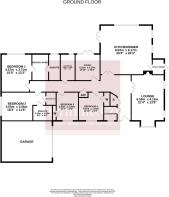
Four well proportioned bedrooms.
Principal Suite
Includes a dedicated dressing room and a luxury en-suite.
Second Bedroom
Features a private en-suite shower room.
Family Bathroom
Stylishly appointed to a high specification serving the remaining bedrooms.
Study / Home Office
A dedicated private workspace equipped with air conditioning professionally installed by a local specialist.
Storage & Access
Approx. 6m² of raised 250mm loft boarding served by a three section aluminium loft ladder installed by a local specialist.
Exterior, Grounds & Eco Technology
South Facing Rear Garden:
A large L-shaped garden enjoying a prized southerly aspect for all day sun, professionally landscaped and designed specifically for modern family entertaining. Features an approx. 85m² porcelain patio, neat oak sleeper edging, and extensive raised flower beds with integrated mood lighting.
Outdoor Entertaining
Includes a 4m x 3m anthracite grey metal pergola with an adjustable louvred roof. A fitted hot tub is available via separate negotiation.
Lawn
Professionally renovated and levelled throughout with newly laid turf.
Parking & Outbuildings
Double garage equipped with an electric roller door, exterior electrical sockets, and a Hypervolt EV car charger,
Advanced Eco & Energy Systems
Solar PV
8.8kw Solar PV system comprising 20 panels positioned on the south facing roof.
Battery Storage
10.36kw FoxESS battery storage system, installed in May 2025 by locally owned Impact Services, backed by a 10 year installation warranty.
Smart Monitoring
Complete remote app monitoring for both the solar generation and battery storage system.
Agents Note - Anti Money Laundering
By law, we are required to conduct anti-money laundering checks on all potential buyers and sellers, and we take this responsibility very seriously. In line with HMRC guidelines, our trusted partner, Coadjute, will securely manage these checks on our behalf. Once an offer is accepted (subject to contract), Coadjute will send a secure link for you to complete the biometric checks electronically. A non-refundable fee of £45+ VAT per person will apply for these checks, and Coadjute will handle the payment for this service. These anti-money laundering checks must be completed before we can send the memorandum of sale to the solicitors to confirm the sale.
Notice
Please note that we have not tested any apparatus, equipment, fixtures, fittings or services and as so cannot verify that they are in working order or fit for their purpose. Pymm & Co cannot guarantee the accuracy of the information provided. This is provided as a guide to the property and an inspection of the property is recommended.
- COUNCIL TAXA payment made to your local authority in order to pay for local services like schools, libraries, and refuse collection. The amount you pay depends on the value of the property.Read more about council Tax in our glossary page.
- Band: F
- PARKINGDetails of how and where vehicles can be parked, and any associated costs.Read more about parking in our glossary page.
- Garage,Off street
- GARDENA property has access to an outdoor space, which could be private or shared.
- Private garden
- ACCESSIBILITYHow a property has been adapted to meet the needs of vulnerable or disabled individuals.Read more about accessibility in our glossary page.
- Ask agent

Add an important place to see how long it'd take to get there from our property listings.
__mins driving to your place



Notes
Staying secure when looking for property
Ensure you're up to date with our latest advice on how to avoid fraud or scams when looking for property online.
Visit our security centre to find out moreDisclaimer - Property reference 18093_PYMM. The information displayed about this property comprises a property advertisement. Rightmove.co.uk makes no warranty as to the accuracy or completeness of the advertisement or any linked or associated information, and Rightmove has no control over the content. This property advertisement does not constitute property particulars. The information is provided and maintained by Pymm & Co, Norwich. Please contact the selling agent or developer directly to obtain any information which may be available under the terms of The Energy Performance of Buildings (Certificates and Inspections) (England and Wales) Regulations 2007 or the Home Report if in relation to a residential property in Scotland.
*This is the average speed from the provider with the fastest broadband package available at this postcode. The average speed displayed is based on the download speeds of at least 50% of customers at peak time (8pm to 10pm). Fibre/cable services at the postcode are subject to availability and may differ between properties within a postcode. Speeds can be affected by a range of technical and environmental factors. The speed at the property may be lower than that listed above. You can check the estimated speed and confirm availability to a property prior to purchasing on the broadband provider's website. Providers may increase charges. The information is provided and maintained by Decision Technologies Limited. **This is indicative only and based on a 2-person household with multiple devices and simultaneous usage. Broadband performance is affected by multiple factors including number of occupants and devices, simultaneous usage, router range etc. For more information speak to your broadband provider.