
Elanora, Madehurst Close, East Preston, West Sussex, BN16 2TH

- PROPERTY TYPE
Detached Bungalow
- BEDROOMS
6
- BATHROOMS
5
- SIZE
3,892 sq ft
362 sq m
- TENUREDescribes how you own a property. There are different types of tenure - freehold, leasehold, and commonhold.Read more about tenure in our glossary page.
Ask agent
Key features
- Exceptional detached bungalow extending to just under 3,900 sq ft
- Prestigious position within the private Willowhayne Estate
- Superb layout with distinct living and bedroom wings
- Self-contained annexe ideal for independent or multi-generational living
- Extensive and beautifully flowing living and entertaining spaces
- Impressive principal bedroom with two walk-in wardrobes and en-suite
- Private, secluded wrap around gardens with large south facing lawn and terrace areas
- Electric driveway with extensive parking for numerous vehicles
- Integral double garage plus excellent storage and large part-boarded loft
- Highly versatile single-storey home within easy reach of East Preston village and the coast
Description
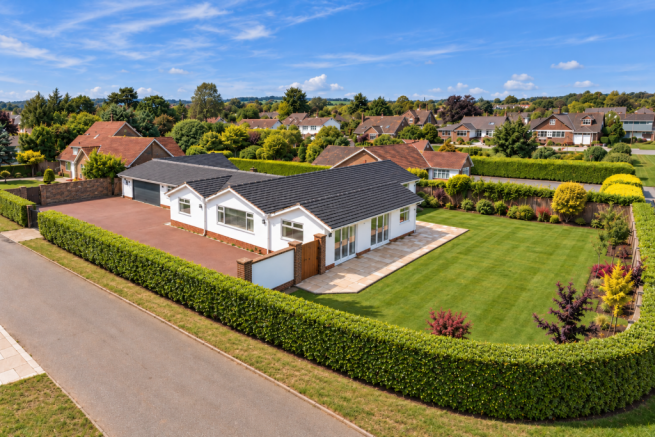
Jacobs Steel are delighted to offer for sale 'Elanora' an exceptionally spacious and highly individual detached bungalow, occupying a private position within Madehurst Close on the prestigious Willowhayne Estate in East Preston. Extending to just under 3,900 sq ft, this is a home of quite remarkable proportions, combining extensive and beautifully connected living accommodation with a particularly versatile layout, including a self-contained annexe ideal for independent or multi-generational living.
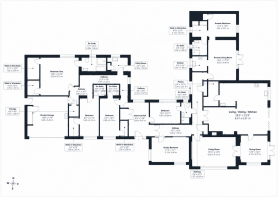
One of the most impressive aspects of the property is the way in which such substantial accommodation has been arranged. Rather than feeling like a series of additions, there is a genuine sense of flow throughout, with the principal bedroom accommodation predominantly occupying one side of the house and the main reception and entertaining spaces positioned towards the other. This natural separation works exceptionally well, allowing the quieter, more private areas of the home to sit comfortably away from the principal living spaces, while remaining seamlessly connected.
The scale is immediately apparent upon entering. A broad entrance hall leads into an extensive network of accommodation, with engineered oak flooring continuing through much of the hallway and helping to create a warm and cohesive feel. Sightlines through the house, together with numerous windows and glazed doors, introduce an excellent level of natural light and provide regular connections with the gardens and terraces outside.
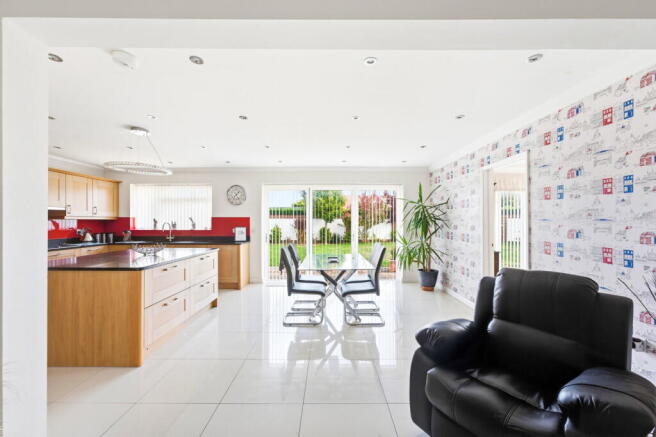
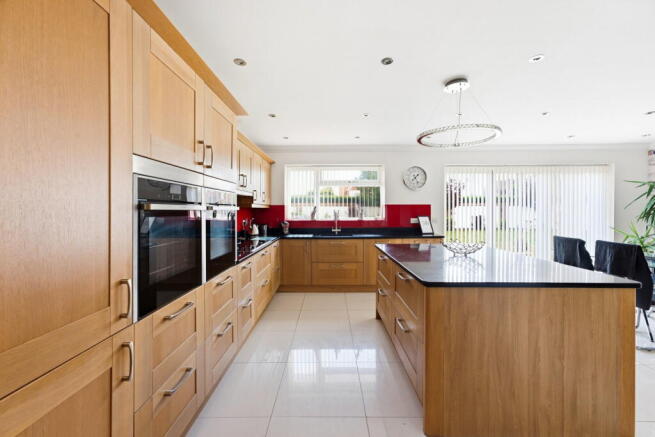
At the heart of the home is a superb kitchen, dining and family room, a wonderfully sociable space designed around everyday living and entertaining. The kitchen itself is comprehensively fitted with an extensive range of timber-fronted cabinetry, contrasting work surfaces and a substantial central island, while large-format ceramic floor tiles continue through the room. Wide glazed doors open directly onto the garden, allowing the dining area and terrace to work almost as one during the warmer months.
The kitchen flows naturally into an additional family living room, creating a substantial informal hub to the house. Importantly, however, this is far from the property's only reception space. A generous separate living room and formal dining room provide further areas in which to entertain or simply retreat, giving the house the versatility to accommodate a large family without everyone having to occupy the same space. A further study/bedroom adds yet another dimension and would work equally well as a home office, occasional bedroom or hobby room.
The bedroom wing is equally impressive. The principal bedroom is particularly substantial, measuring over 16ft in both directions and complemented by two separate walk-in wardrobes and a large en-suite bathroom. The latter is finished in a clean contemporary style with twin basins, bath and separate walk-in shower. Further bedrooms are again well proportioned, with additional walk-in storage and en-suite facilities contributing to the exceptional amount of accommodation available.
A defining feature of the property is its independent annexe. Far more than simply an additional bedroom or guest suite, it provides its own generous living room, fitted kitchen, double bedroom and en-suite shower room. This creates genuine independence for an older child, relative, live-in support or long-term guest while retaining the reassurance and convenience of being connected to the principal home. Equally, the accommodation could simply be absorbed into the main house for those wanting the entire footprint for one family.
Practicality has clearly been considered alongside scale. There is a separate utility room, excellent storage throughout and a large part-boarded loft providing valuable additional storage space. The property benefits from gas-fired central heating, supplemented by electric underfloor heating within several of the bathrooms.
The outside space complements the house particularly well. Set behind mature hedging and approached through electric gates with entry phone system, the property enjoys a notably private frontage with an expansive driveway providing parking for numerous vehicles and access to the integral double garage. The sense of space on arrival is unusual for a coastal property and gives the house considerable presence while maintaining a discreet appearance from the road.
To the rear, the gardens are wonderfully secluded, with tall established hedging creating a high degree of privacy. A broad expanse of lawn provides plenty of usable family garden space, while a choice of terrace areas immediately adjoining the house creates natural places for outside dining, entertaining and relaxing. There is also a useful garden shed. With so many principal rooms opening or looking towards the outside space, the garden feels very much connected to the house rather than separate from it.
Madehurst Close forms part of the highly regarded private Willowhayne Estate, an established residential setting close to the coastline in East Preston. The aerial perspective illustrates the property's enviable position particularly well, with the sea close by while the village itself provides an excellent selection of independent shops, cafés, restaurants and everyday amenities. Nearby Angmering station offers regular rail services towards London, Brighton and the south coast, while the surrounding area provides easy access to the South Downs, Arundel and Goodwood.
What ultimately distinguishes this home is its sheer versatility. At just under 3,900 sq ft, it offers the scale more commonly associated with a substantial two-storey family house, yet almost entirely across one level. The combination of extensive reception space, a clearly defined bedroom wing, genuine independent annexe, generous garaging, private gardens and considerable parking makes it exceptionally adaptable. It is a home capable of accommodating several generations comfortably, allowing family members to live together while retaining independence, or simply providing an extraordinary amount of space for those looking to embrace generous single-storey living in one of East Preston's most desirable private estates.
Brochures
Brochure 1- COUNCIL TAXA payment made to your local authority in order to pay for local services like schools, libraries, and refuse collection. The amount you pay depends on the value of the property.Read more about council Tax in our glossary page.
- Band: G
- PARKINGDetails of how and where vehicles can be parked, and any associated costs.Read more about parking in our glossary page.
- Garage,Gated,Off street
- GARDENA property has access to an outdoor space, which could be private or shared.
- Private garden
- ACCESSIBILITYHow a property has been adapted to meet the needs of vulnerable or disabled individuals.Read more about accessibility in our glossary page.
- Level access
Elanora, Madehurst Close, East Preston, West Sussex, BN16 2TH

Add an important place to see how long it'd take to get there from our property listings.
__mins driving to your place
Affordability

About Jacobs Steel, West Worthing
4 Wallace Parade, Goring Road, Goring-By-Sea, Worthing, BN12 4AL

Notes
Staying secure when looking for property
Ensure you're up to date with our latest advice on how to avoid fraud or scams when looking for property online.
Visit our security centre to find out moreDisclaimer - Property reference S1881076. The information displayed about this property comprises a property advertisement. Rightmove.co.uk makes no warranty as to the accuracy or completeness of the advertisement or any linked or associated information, and Rightmove has no control over the content. This property advertisement does not constitute property particulars. The information is provided and maintained by Jacobs Steel, West Worthing. Please contact the selling agent or developer directly to obtain any information which may be available under the terms of The Energy Performance of Buildings (Certificates and Inspections) (England and Wales) Regulations 2007 or the Home Report if in relation to a residential property in Scotland.
*This is the average speed from the provider with the fastest broadband package available at this postcode. The average speed displayed is based on the download speeds of at least 50% of customers at peak time (8pm to 10pm). Fibre/cable services at the postcode are subject to availability and may differ between properties within a postcode. Speeds can be affected by a range of technical and environmental factors. The speed at the property may be lower than that listed above. You can check the estimated speed and confirm availability to a property prior to purchasing on the broadband provider's website. Providers may increase charges. The information is provided and maintained by Decision Technologies Limited. **This is indicative only and based on a 2-person household with multiple devices and simultaneous usage. Broadband performance is affected by multiple factors including number of occupants and devices, simultaneous usage, router range etc. For more information speak to your broadband provider.