Hoult Court, Wakefield, West Yorkshire, WF1 2ZJ

- PROPERTY TYPE
Detached
- BEDROOMS
4
- BATHROOMS
3
- SIZE
1,227 sq ft
114 sq m
- TENUREDescribes how you own a property. There are different types of tenure - freehold, leasehold, and commonhold.Read more about tenure in our glossary page.
Freehold
Key features
- Superb ready to move in family home
- 4 Spacious attractive bedrooms the main en-suite
- Fabulous light bright fully fitted kitchen - dining room
- Large light bright lounge with access to a private walled garden area
- Off street parking
- 4 bedrooms and 3 bathrooms
- Great Location for transport links and local amenities
- Light bright modern rooms throughout
- Attractive and spacious entrance hallway
- Balance of NHBCC Certificate and security systems
Description
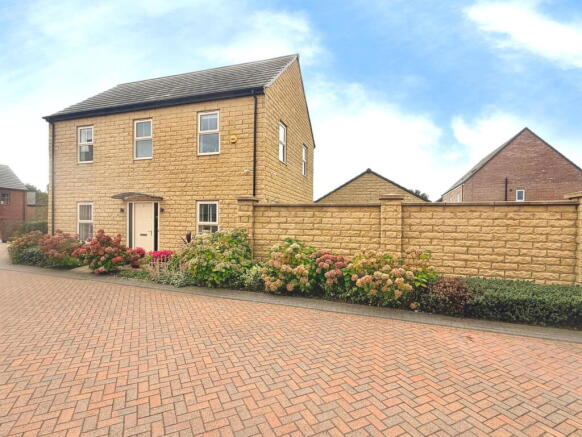
An Exceptionally Presented Four-Bedroom Home with Gardens to Love
Tucked away from the main road in a quiet attractive cul de sac location that is easy to miss until you step inside, this modern 7 year old modern four-bedroom detached home is a real find.
Finished to a high standard throughout, it is exceptionally well presented and ready to move straight into, with little or no work needed. Quality runs through every part of the house, from the bespoke wardrobes and fully tiled en suite to the porcelain-paved terrace outside. It sits on a popular development and comes with the reassurance of the balance of the NHBC guarantee, an EPC rating of B83 plus security fitted into the property.
Please Step inside
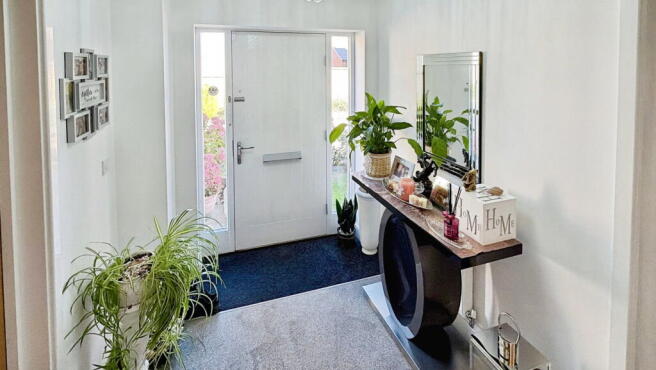
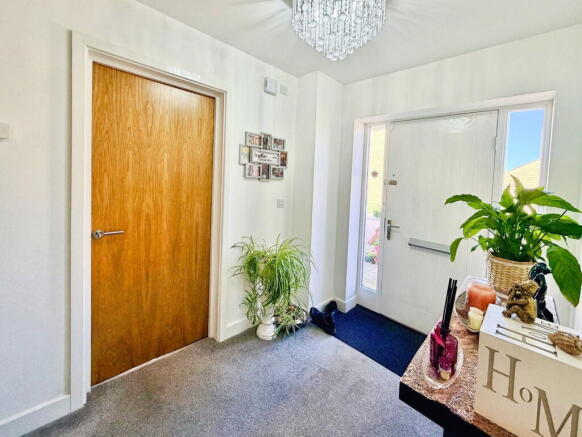
You're welcomed by alight bright and modern entrance hall, with a handy under-stairs storage cupboard and stairs taking you to the first floor.
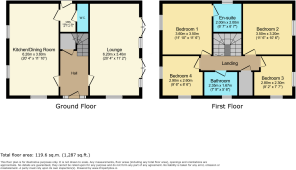
To one side is the living room, a generous 11'0" x 20'3" space with patio windows leading to the garden area and side window that fill the room with natural light, and excellent views over the garden. It's a wonderful place for relaxed family evenings, movie nights or catching up with friends.
At the heart of the home is the huge contemporary kitchen dining room (11'8" x 20'4"),
This is genuinely a really light and bright, sociable space with three windows, a modern attractive kitchen with sleek white gloss units, flush LED spotlights and a tiled floor. It comes with an integrated dishwasher, oven, grill, fridge freezer and four-ring hob, with plenty of room for a breakfast table or family dining.
So whether it's Sunday lunch with the family, a busy weekday breakfast or friends gathered around while you cook, this is a room made for sharing. Imagine Christmas day with all your friends and family there its just breathtaking.
Just off the kitchen, a small but useful utility room houses an integrated washing machine and a downstairs WC keep everyday life running smoothly. It also gives access to the gardens both front and rear.
Upstairs
You have access to four modern and attractive light and bright well-proportioned bedrooms awaiting you on the first floor.
The principal bedroom features bespoke fitted wardrobes and its own modern en suite shower room, fully tiled on the walls and floor for a polished, hotel-style finish.
The remaining three bedrooms offer flexibility for children, overnight guests or a home office, so there's room for everyone to stay comfortably.
A stylish family bathroom with a bath and mixer shower completes the floor, along with an airing cupboard and loft access.
To the outside of the house
The gardens are a real highlight and extend the living space beautifully. To the side, a landscaped, enclosed garden has two lawned areas and a grey porcelain paved terrace high walls give it a feel of privacy.
It's a private, secluded spot for summer barbecues, children playing, lazy weekend brunches or quiet evenings with friends. A small lawned garden with planted borders welcomes you at the front.
To the rear, a double driveway provides off-road parking for two cars, leading to a detached garage with an up-and-over door, light, power and an outside tap, so there's space for guests to park when everyone comes round.
Location
You'll be close to shops, schools, bus routes and local eateries, with excellent access to the motorway network, which is ideal for commuters and for keeping in touch with family and friends further afield. Wakefield has a range of schools nearby at both Junior and Secondary Level. Shopping is catered for via the Snow Hill Shopping Centre and easy access to Wakefield Centre.
The current owners are looking to move towards the coast however when asked what they like about their current home the replied
"What we like about it is the actual large secluded walled patio area. We like the character of the Yorkshire Stone brickwork and surrounding walls around the house. The house has plenty of space and natural light plusthe kitchen is bright with 3 windows offering a spacious feel. plus space to entertain family and friends whatever the weather"
So whether you're a professional couple, a growing family or looking to downsize, this is a home that simply needs you to move in and enjoy it, with space to make memories with the people who matter most, both indoors and out. Early viewing is highly recommended.
- COUNCIL TAXA payment made to your local authority in order to pay for local services like schools, libraries, and refuse collection. The amount you pay depends on the value of the property.Read more about council Tax in our glossary page.
- Band: D
- PARKINGDetails of how and where vehicles can be parked, and any associated costs.Read more about parking in our glossary page.
- Driveway,Allocated
- GARDENA property has access to an outdoor space, which could be private or shared.
- Private garden
- ACCESSIBILITYHow a property has been adapted to meet the needs of vulnerable or disabled individuals.Read more about accessibility in our glossary page.
- Ask agent
Hoult Court, Wakefield, West Yorkshire, WF1 2ZJ

Add an important place to see how long it'd take to get there from our property listings.
__mins driving to your place
Affordability

Notes
Staying secure when looking for property
Ensure you're up to date with our latest advice on how to avoid fraud or scams when looking for property online.
Visit our security centre to find out moreDisclaimer - Property reference S1881078. The information displayed about this property comprises a property advertisement. Rightmove.co.uk makes no warranty as to the accuracy or completeness of the advertisement or any linked or associated information, and Rightmove has no control over the content. This property advertisement does not constitute property particulars. The information is provided and maintained by eXp UK, Yorkshire and The Humber. Please contact the selling agent or developer directly to obtain any information which may be available under the terms of The Energy Performance of Buildings (Certificates and Inspections) (England and Wales) Regulations 2007 or the Home Report if in relation to a residential property in Scotland.
*This is the average speed from the provider with the fastest broadband package available at this postcode. The average speed displayed is based on the download speeds of at least 50% of customers at peak time (8pm to 10pm). Fibre/cable services at the postcode are subject to availability and may differ between properties within a postcode. Speeds can be affected by a range of technical and environmental factors. The speed at the property may be lower than that listed above. You can check the estimated speed and confirm availability to a property prior to purchasing on the broadband provider's website. Providers may increase charges. The information is provided and maintained by Decision Technologies Limited. **This is indicative only and based on a 2-person household with multiple devices and simultaneous usage. Broadband performance is affected by multiple factors including number of occupants and devices, simultaneous usage, router range etc. For more information speak to your broadband provider.