
The Paddock, Harston, CB22

- PROPERTY TYPE
Detached
- BEDROOMS
4
- BATHROOMS
2
- SIZE
1,622 sq ft
151 sq m
- TENUREDescribes how you own a property. There are different types of tenure - freehold, leasehold, and commonhold.Read more about tenure in our glossary page.
Freehold
Key features
- Four-Bedroom Detached Family Home
- Quiet Cul-De-Sac Position With Open Outlook
- Two Separate Reception Rooms
- Large Wraparound Garden With Timber Deck
- Detached Double Garage And Gravel Driveway
- Scope To Extend (STPP)
- Kitchen With Double Oven And Gas Hob And Separate Utility Room
- Recently Appointed Shower Room Plus Family Bathroom
- Fitted Wardrobes To Two Double Bedrooms
- Within Easy Reach Of Cambridge And Foxton Station
Description
Property Insight
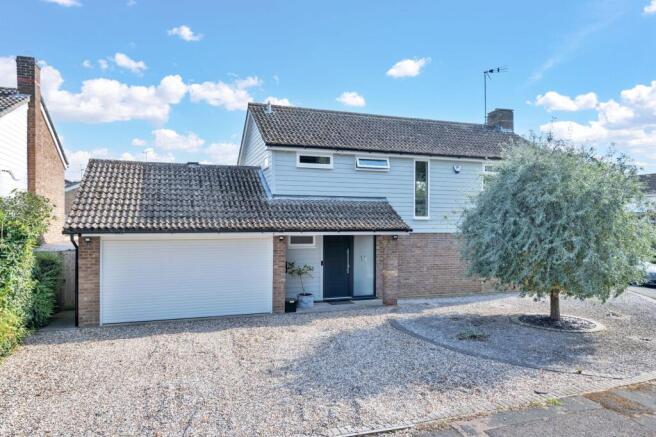
Tucked into a quiet cul-de-sac on the edge of Harston, this detached family home sits on a generous plot with open views to the rear and an unusually large garden for the setting. The position is the real draw: a settled residential turning within easy reach of Cambridge, yet backing onto greenery rather than neighbours. Arranged over two floors behind a part-clad, part-brick frontage, the house already offers comfortable family proportions, and the plot carries clear scope to extend (STPP) should a buyer want to add further space. A detached double garage and a deep gravel driveway complete the picture, giving off-road parking for several vehicles well back from the road.
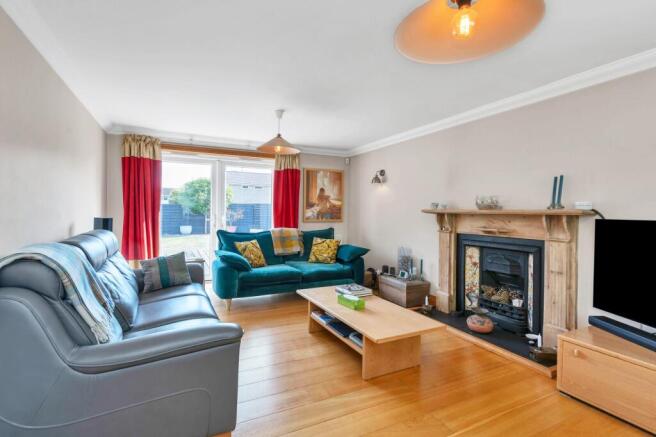
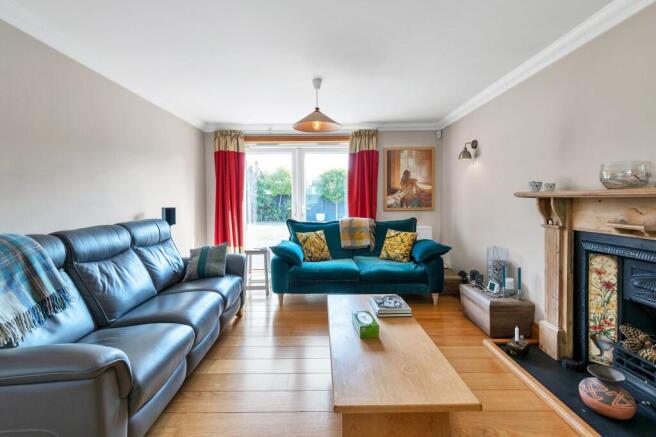
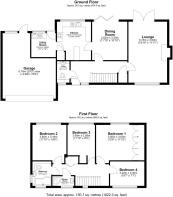
Inside, the ground floor is built around two generous reception rooms. The lounge runs the depth of the house, with a cast-iron fireplace set centrally into a timber surround as the focal point of the room and French doors opening to the garden, keeping the space bright through the day. Adjoining it, the dining room takes a wall of bi-fold doors to the rear, making it a natural spot for entertaining and everyday family meals alike. The kitchen is fitted with limed oak-style units and contrasting worktops, with an electric double oven and a freestanding gas hob above, and there is space for a freestanding dishwasher, while a separate utility room alongside keeps laundry and appliances out of the main space. A ground-floor cloakroom completes the floor.
Upstairs, the first floor holds four bedrooms served by a family bathroom and a separate, recently appointed shower room finished in marble-effect tiling. The two larger doubles benefit from extensive fitted wardrobes, with a third double and a fourth bedroom or home office completing the accommodation. Outside is where the home sets itself apart: a large enclosed garden wraps around the plot, laid mainly to lawn with a substantial timber deck off the house for seating and dining, framed by mature planting and screened fencing. With a double garage, parking for several cars and room to grow, this is a home with genuine space to settle into. A rare amount of ground in one of Harston's quieter corners.
At a Glance
Type: Detached house, freehold
Size: Approximately 1,290 sq ft of living space, plus a 331 sq ft double garage
Bedrooms: 4 — three doubles plus a single/fourth bedroom
Bathrooms: 2 — family bathroom and separate shower room, plus a ground-floor cloakroom
Reception Rooms: 2 — lounge with central cast-iron fireplace, dining room with bi-fold doors to the garden
Kitchen: Limed oak-style units, electric double oven with freestanding gas hob, space for a freestanding dishwasher, separate utility room
Outside: Large enclosed rear garden, timber deck, mature planting
Parking: Detached double garage and gravel driveway for several cars
Station: Foxton, about 1.8 miles; London Kings Cross from Royston in 38 minutes
Potential: Scope to extend (STPP)
Walk Through This Home — Virtually
Take a 360° tour from your phone or laptop. On Rightmove, desktop users will find the 3D tour within the photos; on phone or tablet, tap the Virtual Tour tab.
Location – Harston
Harston is a highly regarded village off the A10, just 3.5 miles south of Cambridge. Local facilities include a post office and general store, a doctors' surgery, a primary school and a recreation ground. Cambridge offers an attractive combination of ancient and modern buildings, colleges, the tree-lined River Cam, extensive shopping and cultural facilities, and an excellent choice of independent schools, the majority readily accessible on the south and western sides of the city. The city is world renowned for its academic achievements and has also become a high-tech and bio-tech hub, home to the University Research and Development Laboratories and the Cambridge Science Park. Harston is particularly well placed for Addenbrooke's Hospital and Biomedical Campus, one of the largest centres of health, science and medical research in the world, and Trumpington Park & Ride is a short drive away. Foxton station is about 1.8 miles away and Royston about 8 miles, reaching Kings Cross in 38 minutes; Whittlesford Parkway serves Liverpool Street in about an hour.
- COUNCIL TAXA payment made to your local authority in order to pay for local services like schools, libraries, and refuse collection. The amount you pay depends on the value of the property.Read more about council Tax in our glossary page.
- Band: E
- PARKINGDetails of how and where vehicles can be parked, and any associated costs.Read more about parking in our glossary page.
- Yes
- GARDENA property has access to an outdoor space, which could be private or shared.
- Yes
- ACCESSIBILITYHow a property has been adapted to meet the needs of vulnerable or disabled individuals.Read more about accessibility in our glossary page.
- Ask agent
Energy performance certificate - ask agent

Add an important place to see how long it'd take to get there from our property listings.
__mins driving to your place
Affordability


Notes
Staying secure when looking for property
Ensure you're up to date with our latest advice on how to avoid fraud or scams when looking for property online.
Visit our security centre to find out moreDisclaimer - Property reference 63d4f468-6e6f-4519-9cb7-b34a62a44515. The information displayed about this property comprises a property advertisement. Rightmove.co.uk makes no warranty as to the accuracy or completeness of the advertisement or any linked or associated information, and Rightmove has no control over the content. This property advertisement does not constitute property particulars. The information is provided and maintained by Ensum Brown, Royston. Please contact the selling agent or developer directly to obtain any information which may be available under the terms of The Energy Performance of Buildings (Certificates and Inspections) (England and Wales) Regulations 2007 or the Home Report if in relation to a residential property in Scotland.
*This is the average speed from the provider with the fastest broadband package available at this postcode. The average speed displayed is based on the download speeds of at least 50% of customers at peak time (8pm to 10pm). Fibre/cable services at the postcode are subject to availability and may differ between properties within a postcode. Speeds can be affected by a range of technical and environmental factors. The speed at the property may be lower than that listed above. You can check the estimated speed and confirm availability to a property prior to purchasing on the broadband provider's website. Providers may increase charges. The information is provided and maintained by Decision Technologies Limited. **This is indicative only and based on a 2-person household with multiple devices and simultaneous usage. Broadband performance is affected by multiple factors including number of occupants and devices, simultaneous usage, router range etc. For more information speak to your broadband provider.