Tillyfourie, Inverurie, AB51

- PROPERTY TYPE
Detached
- BEDROOMS
4
- BATHROOMS
1
- SIZE
1,442 sq ft
134 sq m
- TENUREDescribes how you own a property. There are different types of tenure - freehold, leasehold, and commonhold.Read more about tenure in our glossary page.
Freehold
Key features
- ENVIABLE RURAL LOCATION WITH OPEN COUNTRYSIDE VIEWS.
- FOUR GENEROUS DOUBLE BEDROOMS.
- EXTENSIVE GARDEN/GROUNDS.
- LARGE OUTBUILDING WITH DEVELOPMENT POTENTIAL.
- SUBSTANTIAL WORKSHOP.
- EXCELLENT COMMUTE TO ABERDEEN.
Description
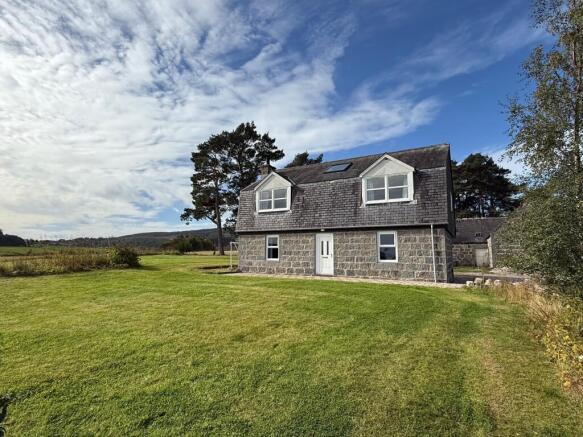
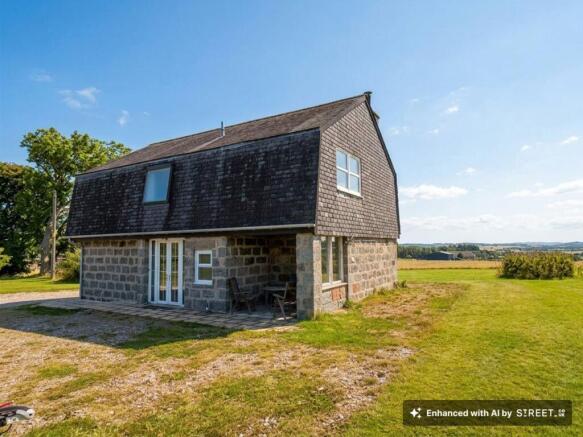
We are delighted to offer to the market this spacious, detached, four bedroomed granite cottage in the popular hamlet of Millbank. It offers well proportioned accommodation over two levels that includes large kitchen/diner, cosy lounge and dining room on open plan and four very generous double bedrooms. It is set within extensive garden/grounds and enjoys a great deal of privacy, along with stunning views of the surrounding countryside. The property benefits from oil fired central heating, UPVC double glazing and open fire within the lounge.
In addition, and with the required permissions, the steading offers a great deal of opportunity for conversion to provide further accommodation for multi generational living, holiday lets, or home business use. The excellent workshop would satisfy any vehicle enthusiast, with the capacity to accommodate larger machinery or vehicles. This excellent rural package is a must see, and offers excellent value for money. We highly recommend viewing of this one to fully appreciate all that it has to offer.
Accommodation
Entrance hall, lounge/dining room, kitchen/diner, utility room, rear vestibule, WC, four double bedrooms and family bathroom.
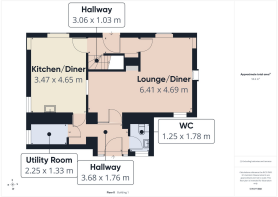
Hallway
3.06m x 1.03m
A bright and welcoming entrance hall with neutral décor, practical fitted storage and a carpeted floor. The carpeted stair with wooden balustrades, leads to the upper accommodation.
Lounge/Dining Room
6.41m x 4.69m
A spacious and welcoming dual aspect, L shaped lounge/Dining room featuring a traditional timber fireplace with tiled surround, creating a pleasant focal point to the room. There is ample space for soft seating and large table and chairs, making it perfect for formal dining and entertaining. The fully glazed door with glazed side panel provide natural light and access to the rear hall.
Kitchen/Diner
4.65m x 3.47m
A bright and spacious kitchen featuring an extensive range of olive-green fitted wall and base units, complemented by contrasting work surfaces and tiled splashbacks. The kitchen benefits from integrated eye level ovens, hob, stainless-steel sink and drainer, and ample preparation and storage space. Large windows provide excellent natural light and pleasant views over the surrounding countryside. There is a large breakfast bar offering the perfect spot for everyday informal dining.
Utility Room
2.25m x 1.33m
A very spacious utility with plumbing for washing machine, and ample space for additional appliances. The window provides natural light and the fitted shelving offers useful storage. The central heating boiler is also located here.
WC
1.78m x 1.25m
Modern and well located on the ground floor and fitted with a wash hand basin set within a white vanity unit, WC and stylish black ladder style heated towel rail. Finished with a striking tile effect flooring.
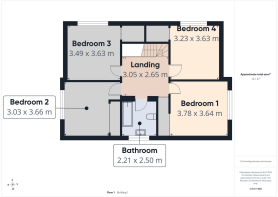
Landing
3.05m x 2.65m
An exceptionally bright and spacious landing with high level Velux window and traditional wooden balustrade.
Bedroom 1
3.78m x 3.64m
A large double bedroom that enjoys stunning views of the surrounding countryside and benefits from fitted wardrobes offering excellent storage. There is ample space for additional free standing furniture.
Bedroom 2
3.66m x 3.03m
Another bright and generous double bedroom that benefits from a large picture window with deep sill and triple wardrobes with sliding doors.
Bedroom 3
3.63m x 3.49m
A generous double bedroom enjoying superb open views to the front and benefitting from a single fitted wardrobe and fitted carpet.
Bedroom 4
3.63m x 3.23m
A further double bedroom to the front that benefits from a single fitted wardrobe and ample space for additional free standing furniture.
Family Bathroom
2.5m x 2.21m
Fitted with a bath with multi-jet shower over and glass screen, wash hand basing set within a vanity unit and push button WC.
Rear Hall
3.68m x 1.76m
Entered via double glass doors with glazed side panels, this bright entrance offers access to all of the ground floor accommodation and is finished in a wooden Parquet flooring.
Steading
This substantial building is in very good order and consists of several sections including two fully lined rooms, one with fitted unit, stainless steel sink and drainer, workshop area with stairs to an upper level and a cattle court.
With the required permissions, this could provide a stand alone residence or holiday accommodation.
Workshop
9.23m x 6.69m
A substantial metal workshop, perfect for storing large vehicles or machinery, and would also appeal the the car enthusiast. There is ample power and light.
Garden
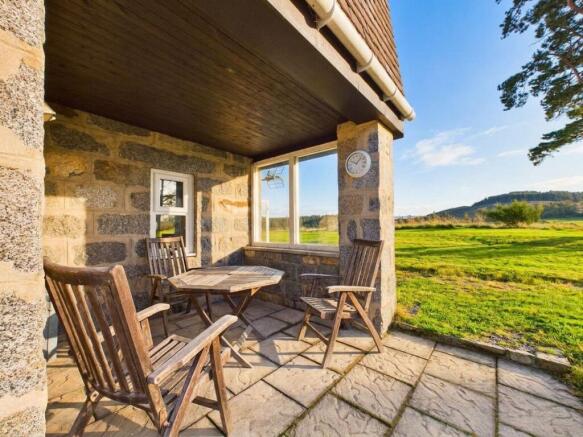
The property sits in around an acre of garden/grounds with a mixture of mature lawns, paved seating areas and hard standing. There is ample space for children's play equipment, poly tunnels, cabin or further outbuildings. The property enjoys panoramic views of the surrounding countryside and all day sun.
Parking - Driveway
The property is entered via a gravel driveway and there is an area of hard standing that offers considerable vehicle parking.
Brochures
Home Report- COUNCIL TAXA payment made to your local authority in order to pay for local services like schools, libraries, and refuse collection. The amount you pay depends on the value of the property.Read more about council Tax in our glossary page.
- Ask agent
- PARKINGDetails of how and where vehicles can be parked, and any associated costs.Read more about parking in our glossary page.
- Driveway
- GARDENA property has access to an outdoor space, which could be private or shared.
- Private garden
- ACCESSIBILITYHow a property has been adapted to meet the needs of vulnerable or disabled individuals.Read more about accessibility in our glossary page.
- Ask agent
Energy performance certificate - ask agent
Tillyfourie, Inverurie, AB51

Add an important place to see how long it'd take to get there from our property listings.
__mins driving to your place
Affordability
About Remax City & Shire Aberdeen, Aberdeen
FF4 Bluesky Business Space Prospect Road, Westhill Aberdeen AB32 6FJ
Notes
Staying secure when looking for property
Ensure you're up to date with our latest advice on how to avoid fraud or scams when looking for property online.
Visit our security centre to find out moreDisclaimer - Property reference e8169d2b-4c72-486f-aa2e-fb5c5c3ade19. The information displayed about this property comprises a property advertisement. Rightmove.co.uk makes no warranty as to the accuracy or completeness of the advertisement or any linked or associated information, and Rightmove has no control over the content. This property advertisement does not constitute property particulars. The information is provided and maintained by Remax City & Shire Aberdeen, Aberdeen. Please contact the selling agent or developer directly to obtain any information which may be available under the terms of The Energy Performance of Buildings (Certificates and Inspections) (England and Wales) Regulations 2007 or the Home Report if in relation to a residential property in Scotland.
*This is the average speed from the provider with the fastest broadband package available at this postcode. The average speed displayed is based on the download speeds of at least 50% of customers at peak time (8pm to 10pm). Fibre/cable services at the postcode are subject to availability and may differ between properties within a postcode. Speeds can be affected by a range of technical and environmental factors. The speed at the property may be lower than that listed above. You can check the estimated speed and confirm availability to a property prior to purchasing on the broadband provider's website. Providers may increase charges. The information is provided and maintained by Decision Technologies Limited. **This is indicative only and based on a 2-person household with multiple devices and simultaneous usage. Broadband performance is affected by multiple factors including number of occupants and devices, simultaneous usage, router range etc. For more information speak to your broadband provider.