
Crag Lane, Huby, LS17

- PROPERTY TYPE
Detached
- BEDROOMS
3
- BATHROOMS
2
- SIZE
2,278 sq ft
212 sq m
- TENUREDescribes how you own a property. There are different types of tenure - freehold, leasehold, and commonhold.Read more about tenure in our glossary page.
Freehold
Key features
- Discreet and wonderfully private position adjoining open countryside
- Extended four-bedroom family home extending to approximately 2,300 sq. ft
- Superb open plan kitchen, living and dining space
- Two additional reception rooms
- Generous principal bedroom with dressing room and contemporary en-suite
- Beautiful established gardens with far reaching views towards Harewood
- Double garage, workshop, boot room and excellent private parking
- EPC Rating E
Description
A substantial and beautifully positioned family home where privacy, space and an exceptional connection with the surrounding countryside combine to create something rather special.
Extending to approximately 2,300 sq. ft, the property has been thoughtfully extended and improved to provide generous, versatile accommodation, yet arguably its greatest attribute is its setting. Mature planting provides a wonderful sense of seclusion, while to the rear the gardens meet open fields, creating an increasingly rare feeling of space and separation. Beyond, extended views reach across the surrounding countryside towards Harewood, with the changing landscape and abundance of local wildlife providing an ever-present backdrop to the home.
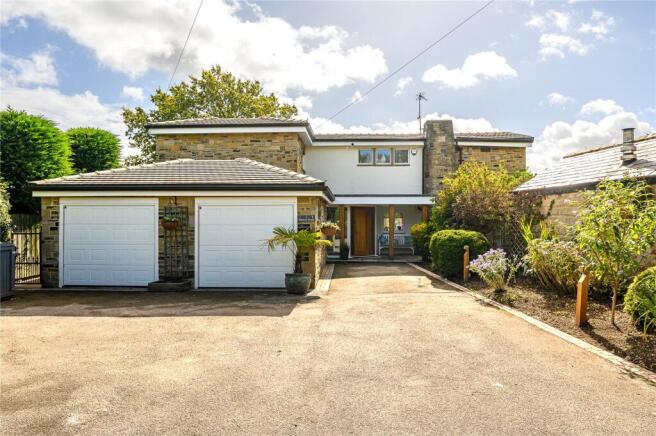
The approach sets the tone particularly well. A generous private driveway provides ample parking and leads to the integral double garage, while established planting and the property's discreet position give relatively little indication of the scale of the accommodation beyond.
The entrance itself is particularly impressive. A contemporary glazed surround floods the reception hall with natural light and creates an immediate sense of quality, introducing an interior which successfully combines generous proportions with several carefully considered contemporary details.
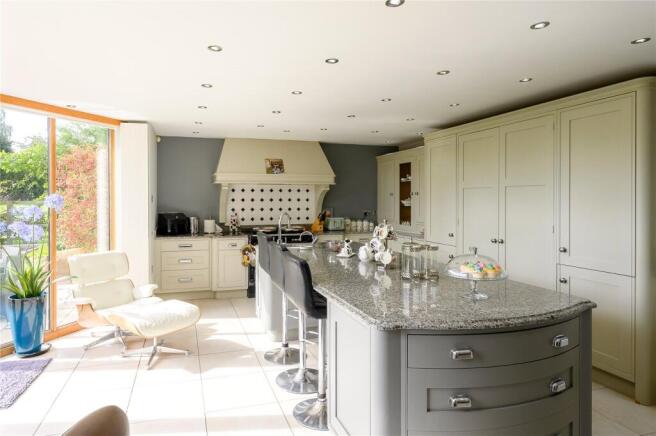
At the heart of Mulberry House is the superb open plan kitchen, living and dining space. Far more than simply a large kitchen, this is a wonderfully sociable part of the home where cooking, dining and everyday living sit naturally alongside one another.
The kitchen is fitted with an extensive range of cabinetry, complemented by granite work surfaces and a substantial central island providing both additional preparation space and informal seating. An impressive expanse of glazing overlooks the garden, drawing the outside into the room and providing an attractive outlook across the lawn and towards the countryside beyond.
The adjoining dining area provides ample space for a substantial table and incorporates a striking contemporary oak and glass staircase, adding further architectural interest to the room.
For occasions when a little separation is preferred, the ground floor provides two further reception rooms. The principal living room is particularly appealing, with a feature stone fireplace wall, bespoke recessed display and wide bi-folding doors which can be opened almost entirely onto the terrace and garden. It creates a superb relationship between the house and its surroundings and, during the warmer months, allows the room to become an extension of the outside entertaining space.
A separate family room provides another adaptable reception space, ideal as a snug, television room, home office or playroom.
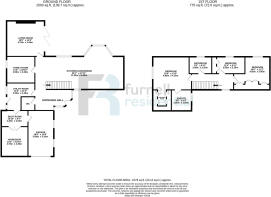
Practicality has been considered equally carefully. A substantial utility room, ground-floor WC and dedicated boot room sit alongside the integral garage and separate workshop, providing the ancillary accommodation that is so often missing from otherwise sizeable family homes.
The first floor continues the feeling of space. The principal bedroom is particularly generous, enjoying an attractive outlook and complemented by its own dressing room and a smart contemporary en-suite with a large walk-in shower. There are two further bedrooms together with a well-appointed family bathroom, creating comfortable and flexible accommodation for both family and guests.
Outside, Mulberry House becomes especially memorable.
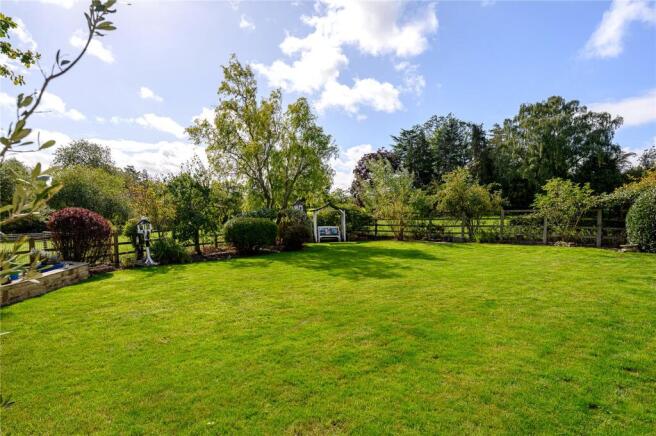
The rear garden is broad, established and beautifully private, with an extensive lawn framed by mature trees, hedging and carefully considered planting. A paved terrace immediately adjoining the house provides an ideal setting for outdoor dining and entertaining, while further seating areas within the garden offer places from which to enjoy the surroundings throughout the day.
Most importantly, the garden does not feel confined. Its boundary adjoins open fields, allowing the eye to travel beyond the formal garden and into the wider landscape. The result is a wonderful sense of openness without compromising the privacy of the house itself. Wildlife is a regular visitor, and from both the garden and the property, there are attractive longer distance views across the surrounding countryside towards Harewood.
Huby is a particularly well-placed village for those seeking a more rural way of life while retaining convenient access to the wider region. Surrounded by attractive countryside, the village enjoys a strong sense of separation from the larger urban centres, yet is well positioned for access to Harrogate, Leeds and the surrounding North Yorkshire villages. The neighbouring communities of Weeton, which offers convenient rail links, and North Rigton, together with the wider Harewood and Wharfedale countryside, provide an attractive setting for walking and outdoor pursuits, while the area's road and rail connections make it a practical base for those travelling throughout the region.
It is this balance between accessibility and countryside that complements Mulberry House particularly well. The property feels wonderfully private and removed from the pace of everyday life yet is by no means isolated.
It is this combination that distinguishes Mulberry House. This is not simply a well-presented four-bedroom home, it is a property offering considerable internal space, an unusual degree of privacy and a genuine relationship with its rural surroundings, while remaining within the established village of Huby.
For buyers searching for a substantial family home where the setting matters every bit as much as the accommodation, Mulberry House deserves particular attention.
Council Tax Band: G
Brochures
Particulars- COUNCIL TAXA payment made to your local authority in order to pay for local services like schools, libraries, and refuse collection. The amount you pay depends on the value of the property.Read more about council Tax in our glossary page.
- Band: G
- PARKINGDetails of how and where vehicles can be parked, and any associated costs.Read more about parking in our glossary page.
- Yes
- GARDENA property has access to an outdoor space, which could be private or shared.
- Yes
- ACCESSIBILITYHow a property has been adapted to meet the needs of vulnerable or disabled individuals.Read more about accessibility in our glossary page.
- Ask agent

Add an important place to see how long it'd take to get there from our property listings.
__mins driving to your place
Affordability

Notes
Staying secure when looking for property
Ensure you're up to date with our latest advice on how to avoid fraud or scams when looking for property online.
Visit our security centre to find out moreDisclaimer - Property reference FUR260173. The information displayed about this property comprises a property advertisement. Rightmove.co.uk makes no warranty as to the accuracy or completeness of the advertisement or any linked or associated information, and Rightmove has no control over the content. This property advertisement does not constitute property particulars. The information is provided and maintained by Furnell Residential, Wetherby. Please contact the selling agent or developer directly to obtain any information which may be available under the terms of The Energy Performance of Buildings (Certificates and Inspections) (England and Wales) Regulations 2007 or the Home Report if in relation to a residential property in Scotland.
*This is the average speed from the provider with the fastest broadband package available at this postcode. The average speed displayed is based on the download speeds of at least 50% of customers at peak time (8pm to 10pm). Fibre/cable services at the postcode are subject to availability and may differ between properties within a postcode. Speeds can be affected by a range of technical and environmental factors. The speed at the property may be lower than that listed above. You can check the estimated speed and confirm availability to a property prior to purchasing on the broadband provider's website. Providers may increase charges. The information is provided and maintained by Decision Technologies Limited. **This is indicative only and based on a 2-person household with multiple devices and simultaneous usage. Broadband performance is affected by multiple factors including number of occupants and devices, simultaneous usage, router range etc. For more information speak to your broadband provider.