Lymden Lane, Stonegate, East Sussex

- PROPERTY TYPE
Cottage
- BEDROOMS
3
- SIZE
1,534 sq ft
143 sq m
- TENUREDescribes how you own a property. There are different types of tenure - freehold, leasehold, and commonhold.Read more about tenure in our glossary page.
Freehold
Key features
- Much sought after semi rural location on the edge of the village within easy reach of amenities & commuter services
- Light, well presented & flexible living space with some lovely features
- 3 double bedrooms
- Family bathroom
- Spacious sitting room
- Dining room/study & dining hall
- Kitchen/breakfast room
- Cloakroom & cellar
- Studio/outside office
- Good sized west facing gardens with an extra plot of land (0.46 acre) & off road parking
Description
Situation: The property is situated in an elevated position on a quiet lane on the edge of the much sought after village of Stonegate with its church, village hall, well regarded primary school and mainline railway station.
Burwash and Ticehurst villages are within 3½ and 4 miles respectively, both of which have a selection of local shops and amenities. Wadhurst village lies just over 3½ miles distant and offers a wider range of shops and services for everyday needs including a butcher, baker, pharmacy, post office, florist, public houses, doctor’s surgery and dentist, as well as Uplands Community College and Sports Centre. The regional centre of Tunbridge Wells is about 10 miles distant and provides a comprehensive range of amenities including the Royal Victoria Shopping centre, cinema complex and theatres. For the commuter, Stonegate station is approximately 1 mile distant and provides a regular service to London Charing Cross/ Cannon Street in just over an hour. The A21 is also within easy reach and links with the M25.
The beautiful surrounding countryside is a designated Area of Outstanding Natural Beauty and includes Bewl Water Reservoir, reputedly the largest area of inland water in the South East, where a wide range of water sports can be enjoyed.
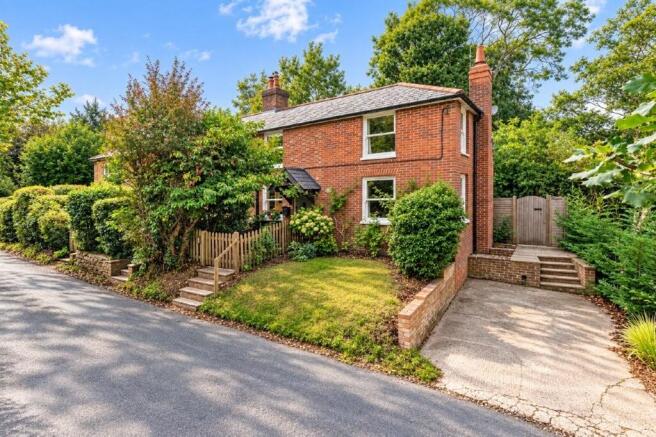
Description: The property is a well presented double fronted end of terrace period cottage that has been sympathetically updated over time to combine period features with modern day tastes, providing a living space that is light and full of character.
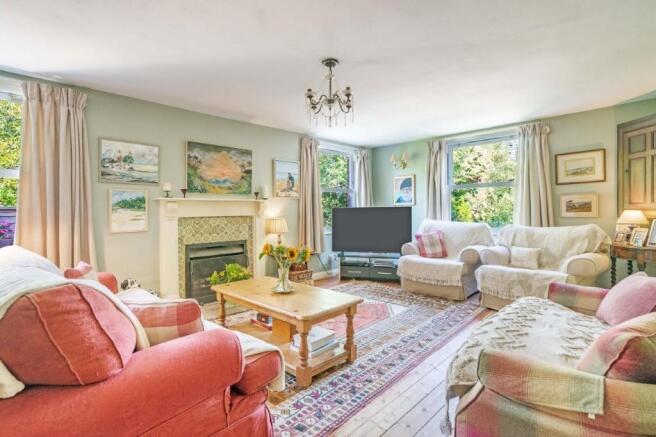
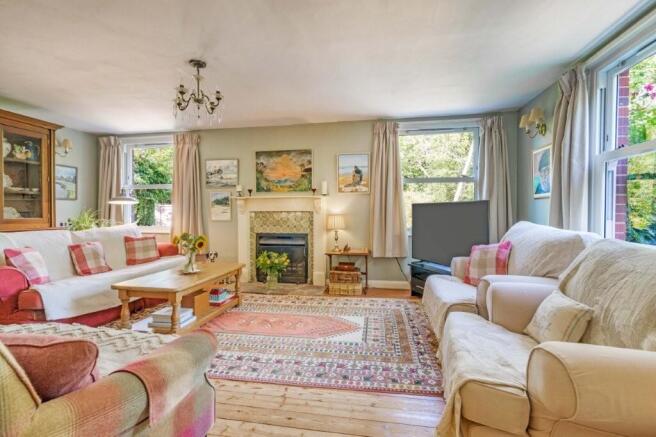
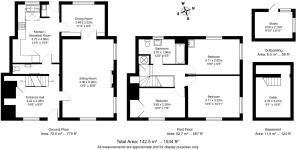
With external elevations of brick and weather boarding beneath a slate tiled roof and new double glazed sash windows, the accommodation includes on the ground floor; a good-sized entrance hall with access to a useful cellar, a spacious and very welcoming double aspect sitting room with a feature fireplace and double doors leading to a dining room (ideal as an additional bedroom or study, if required) which overlooks the garden, a good sized kitchen/breakfast room with a range of painted wall and base units with tiled & wooden edge worksurfaces with tiled splashbacks, a gas hob and double oven and space for various appliances including a fridge/freezer, a rear lobby with a useful sink with a door leading to the garden and a cloakroom. On the first floor there is a landing with an airing cupboard, 3 double bedrooms and a good-sized family bathroom.
Outside, steps lead up to a part enclosed pretty front garden with a gate and a picket fence which also has a lawned area to the side with a border of mature shrubs. There is parking to the side with steps leading to a small terraced area and a gate which leads to the rear garden.
The rear garden is a real feature of the property. Mainly laid to lawn there are various borders with mature plants, shrubs and trees, and for the majority of the garden there is a delightful wooded backdrop which provides a good degree of privacy. There is a studio/outside office with power and a shed and the garden has hedging and fencing on all sides.
Across from the cottage is extra parking for 3 cars and an additional plot of land of approximately ½ an acre which includes areas of grass, mature plants and trees and views in part of the surrounding countryside. Ideal for many uses, including a vegetable garden (there is an existing greenhouse), live stock or a play area, this is a wonderful addition to the property.
Local Authority: Rother District Council
Services: Mains water and electricity. Oil fired central heating. Private drainage
Current council tax band: E
Current energy efficiency rating: D
Post code for sat nav: TN5 7EF
NB: There is a public footpath to the side of the property which partially accesses the garden
Brochures
4MabbsHillapprovedsalesdetails09.26- COUNCIL TAXA payment made to your local authority in order to pay for local services like schools, libraries, and refuse collection. The amount you pay depends on the value of the property.Read more about council Tax in our glossary page.
- Band: E
- PARKINGDetails of how and where vehicles can be parked, and any associated costs.Read more about parking in our glossary page.
- Yes
- GARDENA property has access to an outdoor space, which could be private or shared.
- Yes
- ACCESSIBILITYHow a property has been adapted to meet the needs of vulnerable or disabled individuals.Read more about accessibility in our glossary page.
- Ask agent
Lymden Lane, Stonegate, East Sussex

Add an important place to see how long it'd take to get there from our property listings.
__mins driving to your place
Affordability

Notes
Staying secure when looking for property
Ensure you're up to date with our latest advice on how to avoid fraud or scams when looking for property online.
Visit our security centre to find out moreDisclaimer - Property reference RHQ-50002377. The information displayed about this property comprises a property advertisement. Rightmove.co.uk makes no warranty as to the accuracy or completeness of the advertisement or any linked or associated information, and Rightmove has no control over the content. This property advertisement does not constitute property particulars. The information is provided and maintained by Green Lizard, Wadhurst. Please contact the selling agent or developer directly to obtain any information which may be available under the terms of The Energy Performance of Buildings (Certificates and Inspections) (England and Wales) Regulations 2007 or the Home Report if in relation to a residential property in Scotland.
*This is the average speed from the provider with the fastest broadband package available at this postcode. The average speed displayed is based on the download speeds of at least 50% of customers at peak time (8pm to 10pm). Fibre/cable services at the postcode are subject to availability and may differ between properties within a postcode. Speeds can be affected by a range of technical and environmental factors. The speed at the property may be lower than that listed above. You can check the estimated speed and confirm availability to a property prior to purchasing on the broadband provider's website. Providers may increase charges. The information is provided and maintained by Decision Technologies Limited. **This is indicative only and based on a 2-person household with multiple devices and simultaneous usage. Broadband performance is affected by multiple factors including number of occupants and devices, simultaneous usage, router range etc. For more information speak to your broadband provider.